Welcome to this beautifully maintained 4-bedroom, 3-bathroom home offering 2,189 square feet of thoughtfully designed living space. Built in 2021, this modern home features an open-concept floor plan with soaring high ceilings that create a bright and spacious atmosphere. Luxury vinyl plank flooring flows throughout the main living areas, combining style and durability.The well-appointed kitchen opens seamlessly to the living and dining spaces, making it ideal for both everyday living and entertaining. The spacious primary suite offers a private retreat, while the additional bedrooms and full bathrooms provide flexibility for guests, family, or a home office.Step outside to a generously sized backyard featuring low-maintenance artificial turf, providing plenty of space for outdoor entertaining, play, or simply relaxing year-round.With modern finishes, a functional layout, and a desirable newer construction, this home is move-in ready and waiting for its next owner.
Active
Price cut: $10K (9/20)
$564,900
820 8th St, Gervais, OR 97026
4beds
2,189sqft
Residential, Single Family Residence
Built in 2021
6,969 Square Feet Lot
$-- Zestimate®
$258/sqft
$-- HOA
What's special
Modern finishesOpen-concept floor planGenerously sized backyardSoaring high ceilingsWell-appointed kitchenLuxury vinyl plank flooringFunctional layout
- 67 days
- 178
- 15
Zillow last checked:
Listing updated:
Listed by:
Benjamin Acosta 971-506-9560,
Rose City Realty,
Norma Torres-Alonso 503-839-1853,
Rose City Realty
Source: RMLS (OR),MLS#: 457648879
Facts & features
Interior
Bedrooms & bathrooms
- Bedrooms: 4
- Bathrooms: 3
- Full bathrooms: 3
- Main level bathrooms: 1
Rooms
- Room types: Office, Bedroom 2, Bedroom 3, Dining Room, Family Room, Kitchen, Living Room, Primary Bedroom
Primary bedroom
- Features: Bathroom, Vaulted Ceiling, Walkin Closet, Wallto Wall Carpet
- Level: Upper
- Area: 192
- Dimensions: 16 x 12
Bedroom 2
- Features: Closet, Wallto Wall Carpet
- Level: Upper
- Area: 132
- Dimensions: 11 x 12
Bedroom 3
- Features: Closet, Wallto Wall Carpet
- Level: Upper
- Area: 132
- Dimensions: 11 x 12
Dining room
- Features: Engineered Hardwood
- Level: Main
- Area: 165
- Dimensions: 11 x 15
Kitchen
- Features: Island, Pantry
- Level: Main
- Area: 180
- Width: 15
Living room
- Features: Ceiling Fan, Fireplace, Engineered Hardwood, High Ceilings
- Level: Main
- Area: 270
- Dimensions: 15 x 18
Office
- Features: French Doors, Wallto Wall Carpet
- Level: Main
- Area: 165
- Dimensions: 11 x 15
Heating
- Forced Air, Forced Air 95 Plus, Fireplace(s)
Cooling
- Central Air
Appliances
- Included: Built-In Range, Dishwasher, Disposal, Free-Standing Refrigerator, Microwave, Plumbed For Ice Maker, Stainless Steel Appliance(s), Washer/Dryer, Electric Water Heater, ENERGY STAR Qualified Water Heater
- Laundry: Laundry Room
Features
- Ceiling Fan(s), High Ceilings, Vaulted Ceiling(s), Closet, Kitchen Island, Pantry, Bathroom, Walk-In Closet(s), Quartz
- Flooring: Engineered Hardwood, Wall to Wall Carpet
- Doors: French Doors
- Windows: Double Pane Windows
- Basement: Crawl Space
- Number of fireplaces: 1
- Fireplace features: Gas
Interior area
- Total structure area: 2,189
- Total interior livable area: 2,189 sqft
Property
Parking
- Total spaces: 2
- Parking features: Driveway, Attached
- Attached garage spaces: 2
- Has uncovered spaces: Yes
Features
- Levels: Two
- Stories: 2
- Patio & porch: Patio
- Exterior features: Yard
- Fencing: Fenced
Lot
- Size: 6,969 Square Feet
- Features: Corner Lot, Level, Sprinkler, SqFt 7000 to 9999
Details
- Parcel number: 601203
Construction
Type & style
- Home type: SingleFamily
- Property subtype: Residential, Single Family Residence
Materials
- Cement Siding, Lap Siding
- Roof: Shingle
Condition
- Resale
- New construction: No
- Year built: 2021
Utilities & green energy
- Gas: Gas
- Sewer: Public Sewer
- Water: Public
Community & HOA
HOA
- Has HOA: No
Location
- Region: Gervais
Financial & listing details
- Price per square foot: $258/sqft
- Tax assessed value: $555,870
- Annual tax amount: $5,851
- Date on market: 7/27/2026
- Listing terms: Cash,Conventional,FHA,USDA Loan,VA Loan
Estimated market value
Not available
Estimated sales range
Not available
Not available
Price history
| Date | Event | Price |
|---|---|---|
| 9/20/2026 | Price change | $564,900-1.7%$258/sqft |
Source:  RMLS (OR) #457648879 Report a problem RMLS (OR) #457648879 Report a problem | ||
| 7/30/2026 | Listed for sale | $574,900+8.5%$263/sqft |
Source: RMLS (OR) #457648879 Report a problem | ||
| 6/7/2023 | Sold | $529,900$242/sqft |
Source: RMLS (OR) #23096772 Report a problem | ||
| 4/10/2023 | Contingent | $529,900$242/sqft |
Source:  WVMLS #803399 Report a problem WVMLS #803399 Report a problem | ||
| 4/10/2023 | Pending sale | $529,900$242/sqft |
Source: RMLS (OR) #23096772 Report a problem | ||
| 4/4/2023 | Listed for sale | $529,900$242/sqft |
Source: RMLS (OR) #23096772 Report a problem | ||
Public tax history
| Year | Property taxes | Tax assessment |
|---|---|---|
| 2025 | $5,852 +3.5% | $277,010 +3% |
| 2024 | $5,656 +12.9% | $268,950 +6.1% |
| 2023 | $5,008 +2.7% | $253,520 |
| 2022 | $4,875 +1125.1% | $253,520 +883.4% |
| 2021 | $398 | $25,780 |
Find assessor info on the county website
Monthly payment
Est. payment
Payment breakdown
Explore the cost of this home by adjusting the details. Changes won't be saved.Climate risks
Neighborhood: 97026
Nearby schools
Schools provided by the listing agent
- Elementary: Gervais
- Middle: Gervais
- High: Gervais
Source: RMLS (OR). This data may not be complete. We recommend contacting the local school district to confirm school assignments for this home.

Similar homes
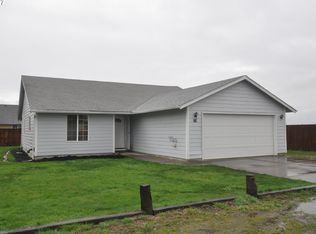
- $474,9004 bd2 ba1.6k sqft542 E Elm Loop, Gervais, OR 97026For Sale

 MLS ID #844012, GREG MESSICK, Realtynet. WVMLS
 - $478,9003 bd2 ba1.5k sqft840 2nd St, Gervais, OR 97026For Sale
 MLS ID #840809, VASSA BODUNOV, Homesmart Realty Group. WVMLS
 - $569,5004 bd2 ba1.9k sqft900 Marie St, Mount Angel, OR 97362For Sale
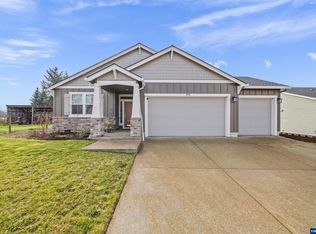 MLS ID #845600, TERESA COON, Premiere Property Group, Llc - South Salem. WVMLS
 - $549,9004 bd2 ba1.8k sqft2893 4th St, Hubbard, OR 97032Active

 MLS ID #784267007, Steve Tekander, Handris Realty Co.. RMLS (OR)
 - $559,0004 bd3 ba2.4k sqft4889 Whitewater St NE, Salem, OR 97305For SaleMLS ID #844240, TROY MORRIS, Excel Real Estate. WVMLS
- $449,0004 bd3 ba1.8k sqft520 Stubb Rd NE, Woodburn, OR 97071For SaleMLS ID #844069, GENE MORELAND, The Agency Portland. WVMLS
- $539,9004 bd3 ba2k sqft4882 Flight Ave NE, Salem, OR 97305For SaleMLS ID #843899, SANDI HUNSAKER (ELWOOD), Berkshire Hathaway Homeservices R E Prof. WVMLS
- $549,9004 bd3 ba2k sqft1155 Little John Loop NW, Salem, OR 97304For SaleMLS ID #845582, BRIAN SMITH, Homesmart Realty Group. WVMLS
- $489,9004 bd3 ba1.9k sqft5005 Constellation Ave NE, Salem, OR 97305For SaleMLS ID #843770, VITALY ORMANJI, Exp Realty, Llc. WVMLS
- $469,9993 bd2 ba1.3k sqft1262 Daylily St, Woodburn, OR 97071For SaleMLS ID #842658, CARRIE CASEY, Willcuts Company Real Estate. WVMLS
- $595,0004 bd3 ba2.4k sqft1995 Zachris Ct NE, Keizer, OR 97303For SaleMLS ID #841836, JENNIFER LARSON, Homestar Brokers. WVMLS
- $579,0004 bd3 ba2.2k sqft394 Golden Eagle St NW, Salem, OR 97304For SaleMLS ID #845151, RICHARD SCHAEFER, Right Price Real Estate Group. WVMLS
- $550,0003 bd3 ba1.9k sqft5970 Lone Oak Rd SE, Salem, OR 97306For SaleMLS ID #845828, GLADYS BLUM, Blum Real Estate. WVMLS
- $659,9005 bd3 ba2.9k sqft2320 Miller Farm Rd, Woodburn, OR 97071For SaleMLS ID #844539, NICK AYHAN, Harcourts Elite. WVMLS
- $539,9003 bd2 ba2.1k sqft1271 Brown St, Woodburn, OR 97071New ConstructionMLS ID #841696, VASSA BODUNOV, Homesmart Realty Group. WVMLS
- $625,0003 bd3 ba2k sqft433 Grant St, Silverton, OR 97381For SaleMLS ID #844891, KORINNA BARCROFT, Harcourts Silverton. WVMLS
- $715,0004 bd3 ba2.5k sqft494 Troon Ave, Woodburn, OR 97071For SaleMLS ID #837507, EMILY BROCK, Keller Williams Capital City. WVMLS
- $549,5004 bd2 ba3k sqft356 NE 10th Ave, Canby, OR 97013For SaleMLS ID #843044, MORGAN VANDERWALL, Legacy Real Estate. WVMLS
- $549,9004 bd2 ba2k sqft2921 Butterfly Ave NW, Salem, OR 97304For SaleMLS ID #841448, MICAH PERSONS, Kelly Right Real Estate. WVMLS
- $535,0003 bd2 ba1.9k sqft752 Merlot Ave NE, Keizer, OR 97303For SaleMLS ID #843708, SHAUGHN TUPPER, Premiere Property Group, Llc - South Salem. WVMLS
