3 bedroom, 2 1/2 bath home close to Linfield and within walking distance to downtown McMinnville! Spacious great room concept open to dining and kitchen. Knotty pine cabinets and ample kitchen storage. Access to private backyard with patio. Upstairs features large primary bedroom with nice size closet and private bath. Two additional bedrooms and bath. Utility room conveniently located upstairs. Double car garage with opener and storage. Located on a quiet cul-de-sac!
Active
$439,900
697 SE Millright Ct, McMinnville, OR 97128
3beds
1,635sqft
:
Get pre-qualified$2,916/mo
Residential, Single Family Residence
Built in 2014
5,227 Square Feet Lot
$-- Zestimate®
$269/sqft
$-- HOA
What's special
Knotty pine cabinetsAmple kitchen storage
- 21 days |
- 549 |
- 49 |
Likely to sell faster than
Zillow last checked:
Listing updated:
Listed by:
Mike Boundy boundy@willamettewest.com,
Willamette West, Inc.
Source: RMLS (OR),MLS#: 251550877
Facts & features
Interior
Bedrooms & bathrooms
- Bedrooms: 3
- Bathrooms: 3
- Full bathrooms: 2
- Partial bathrooms: 1
- Main level bathrooms: 1
Rooms
- Room types: Utility Room, Bedroom 2, Bedroom 3, Dining Room, Family Room, Kitchen, Living Room, Primary Bedroom
Primary bedroom
- Features: Bathroom, Closet
- Level: Upper
- Area: 180
- Dimensions: 12 x 15
Bedroom 2
- Level: Upper
- Area: 100
- Dimensions: 10 x 10
Bedroom 3
- Level: Upper
- Area: 108
- Dimensions: 9 x 12
Dining room
- Level: Main
- Area: 90
- Dimensions: 9 x 10
Kitchen
- Features: Dishwasher, Disposal, Free Standing Range, Free Standing Refrigerator
- Level: Main
- Area: 144
- Width: 12
Heating
- Forced Air
Cooling
- Central Air
Appliances
- Included: Dishwasher, Disposal, Free-Standing Range, Free-Standing Refrigerator, Washer/Dryer, Electric Water Heater
Features
- Ceiling Fan(s), Bathroom, Closet
- Flooring: Wall to Wall Carpet
- Windows: Double Pane Windows
- Basement: Crawl Space
Interior area
- Total structure area: 1,635
- Total interior livable area: 1,635 sqft
Property
Parking
- Total spaces: 2
- Parking features: Garage Door Opener, Attached
- Attached garage spaces: 2
Features
- Stories: 2
- Patio & porch: Patio
Lot
- Size: 5,227 Square Feet
- Features: Cul-De-Sac, Level, SqFt 5000 to 6999
Details
- Parcel number: 556732
Construction
Type & style
- Home type: SingleFamily
- Architectural style: Contemporary
- Property subtype: Residential, Single Family Residence
Materials
- Cement Siding
- Foundation: Concrete Perimeter
- Roof: Composition
Condition
- Approximately
- New construction: No
- Year built: 2014
Utilities & green energy
- Sewer: Public Sewer
- Water: Public
Community & HOA
HOA
- Has HOA: No
Location
- Region: Mcminnville
Financial & listing details
- Price per square foot: $269/sqft
- Tax assessed value: $417,520
- Annual tax amount: $4,114
- Date on market: 7/22/2026
- Listing terms: Cash,Conventional,FHA,VA Loan
- Road surface type: Paved
Estimated market value
Not available
Estimated sales range
Not available
Not available
Price history
| Date | Event | Price |
|---|---|---|
| 7/23/2026 | Listed for sale | $439,900+2.3%$269/sqft |
Source:  RMLS (OR) #251550877 Report a problem RMLS (OR) #251550877 Report a problem | ||
| 10/26/2025 | Listing removed | $430,000$263/sqft |
Source:  WVMLS #832228 Report a problem WVMLS #832228 Report a problem | ||
| 8/4/2025 | Listed for sale | $430,000+116.2%$263/sqft |
Source: WVMLS #832228 Report a problem | ||
| 5/19/2015 | Sold | $198,900+0.5%$122/sqft |
Source: Public Record Report a problem | ||
| 4/8/2015 | Pending sale | $197,900$121/sqft |
Source: Willcuts Company Realtors #14263927 Report a problem | ||
| 8/22/2014 | Price change | $197,900-6.6%$121/sqft |
Source: Willcuts Company Realtors #14263927 Report a problem | ||
| 8/21/2014 | Listed for sale | $211,900$130/sqft |
Source: Willcuts Company Realtors #14263927 Report a problem | ||
Public tax history
| Year | Property taxes | Tax assessment |
|---|---|---|
| 2025 | $4,114 +5.5% | $231,061 +3% |
| 2024 | $3,899 +5.9% | $224,331 +3% |
| 2023 | $3,681 +5.6% | $217,797 +3% |
| 2022 | $3,487 +2.4% | $211,453 +3% |
| 2021 | $3,405 +0.8% | $205,294 +3% |
| 2020 | $3,378 +2.8% | $199,315 +3% |
| 2019 | $3,286 +2% | $193,510 +3% |
| 2018 | $3,221 | $187,874 +3% |
| 2017 | $3,221 +7.5% | $182,402 +3% |
| 2016 | $2,998 | $177,089 +3% |
| 2015 | $2,998 +2.5% | $171,933 +513.8% |
| 2014 | $2,925 | $28,011 |
Find assessor info on the county website
Monthly payment
Est. payment
Payment breakdown
Explore the cost of this home by adjusting the details. Changes won't be saved.Climate risks
Neighborhood: 97128
Nearby schools
GreatSchools rating
- 4/10Sue Buel ElementaryGrades: K-5Distance: 0.6 mi
- 6/10Patton Middle SchoolGrades: 6-8Distance: 1.5 mi
- 9/10Mcminnville High SchoolGrades: 9-12Distance: 1.2 mi
Schools provided by the listing agent
- Elementary: Buel
- Middle: Patton
- High: Mcminnville
Source: RMLS (OR). This data may not be complete. We recommend contacting the local school district to confirm school assignments for this home.
- $440,8003 bd3 ba1.4k sqft685 SE Millright Ct, McMinnville, OR 97128Off Market
- $457,3004 bd2 ba1.6k sqft1023 SE Rummel St, McMinnville, OR 97128Off Market

- $450,0003 bd3 ba1.6k sqft691 SE Millright Ct, McMinnville, OR 97128Sold

- $439,0003 bd3 ba1.4k sqft697 SE Millwright Ct, Mc Minnville, OR 97128Off Market

- $433,9002 bd1 ba-- sqft1015 SE Rummel St, McMinnville, OR 97128Off Market
- $485,9004 bd2 ba1.8k sqft1005 SE Rummel St, McMinnville, OR 97128Sold
- $437,6003 bd3 ba1.4k sqft688 SE Millwright Ct, Mc Minnville, OR 97128Off Market
- $476,8002 bd1 ba915 sqft1031 SE Rummel St, McMinnville, OR 97128Off Market
A local agent can set up tours, give advice and negotiate with sellers.
Similar homes
- $464,0004 bd3 ba1.5k sqft1025 SE Millright Ave, McMinnville, OR 97128Active
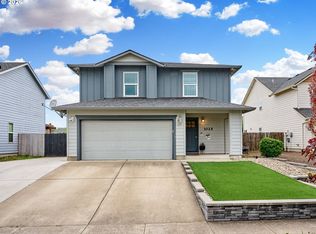
 MLS ID #724939969, Gina Audritsh, Hallmark Properties, Inc.. RMLS (OR)
 - $399,0003 bd2 ba1.3k sqft1055 SE Millright Ave, McMinnville, OR 97128For Sale
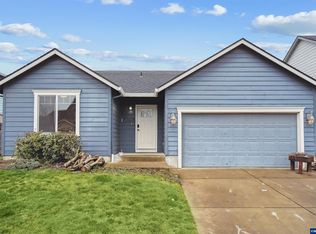
 MLS ID #837906, EDDIE ZAPIEN, Works Real Estate. WVMLS
 - $449,9004 bd2 ba1.6k sqft515 SW Brockwood Ave, McMinnville, OR 97128Active
 MLS ID #281655873, Stacy Martin, Baker Street Real Estate, LLC. RMLS (OR)
 - $426,3003 bd2 ba1.2k sqft1302 SW Darci Dr, McMinnville, OR 97128For Sale
 MLS ID #841800, MICHAEL O'MEARA, Exp Realty, Llc. WVMLS
 - $495,0003 bd2 ba1.4k sqft1545 SW Hilary St, McMinnville, OR 97128For SaleMLS ID #839588, FRANK THIERJUNG, Coldwell Banker Mountain West Real Estate, Inc.. WVMLS
- $460,0003 bd2 ba1.3k sqft3422 NE Harvest Dr, McMinnville, OR 97128For SaleMLS ID #837851, LEANNE CRAY, Allegiant Realty Group. WVMLS
- $375,0003 bd2 ba1.4k sqft225 SW Fleishauer Ln, McMinnville, OR 97128ActiveMLS ID #344227523, David Waite, MORE Realty. RMLS (OR)
- $599,0003 bd2 ba1.6k sqft2255 NW Horizon Dr, McMinnville, OR 97128ActiveMLS ID #238642452, Stacy Martin, Baker Street Real Estate, LLC. RMLS (OR)
- $474,9003 bd2 ba1.5k sqft849 E 9th Ct, Lafayette, OR 97127For SaleMLS ID #844356, DANIELLE JACKSON, Willcuts Company Real Estate. WVMLS
- $499,0002 bd2 ba1.4k sqft1336 NW Oakmont Ct, McMinnville, OR 97128ActiveMLS ID #690164045, Trisha House, Baker Street Real Estate, LLC. RMLS (OR)
- $465,0003 bd3 ba1.7k sqft515 SE Palmer Ln, Dayton, OR 97114For SaleMLS ID #841187, STACEY MCGHEHEY, Coldwell Banker Professional Group. WVMLS
- $659,0003 bd2 ba1.7k sqft1925 NW Saint Andrews Dr, McMinnville, OR 97128ActiveMLS ID #614042614, Stacy Martin, Baker Street Real Estate, LLC. RMLS (OR)
- $399,9003 bd2 ba1.1k sqft422 E 5th St, Lafayette, OR 97127For SaleMLS ID #843856, ERIC WELLARD and BRIAN BEMIS, Re/Max Integrity - Salem. WVMLS
- $610,0004 bd2 ba1.9k sqft2825 NW Mount Ashland Ln, McMinnville, OR 97128For SaleMLS ID #839376, CLINT LEWIS, Redfin. WVMLS
- $455,0004 bd2 ba1.6k sqft847 N Duniway Rd, Lafayette, OR 97127ActiveMLS ID #401337723, Krystal Seeley, John L. Scott. RMLS (OR)
- $479,4003 bd3 ba1.8k sqft1254 Crystal Ln, Lafayette, OR 97127Off Market
- $385,0003 bd3 ba1.8k sqft415 NW Viola St, Sheridan, OR 97378For SaleMLS ID #844364, ERIC WELLARD and BRIAN BEMIS, Re/Max Integrity - Salem. WVMLS
- $425,0003 bd2 ba1.4k sqft4435 Panther Ct NE, Keizer, OR 97303For SaleMLS ID #844381, CHRIS STEWART, Windermere Heritage. WVMLS
- $469,9003 bd2 ba1.4k sqft7368 Meadowglen St NE, Keizer, OR 97303For SaleMLS ID #844326, BOB SHACKELFORD, Homesmart Realty Group - Keizer. WVMLS
- $480,0003 bd3 ba2k sqft2787 Vick Ave NW, Salem, OR 97304For SaleMLS ID #843951, AMY MCLEOD P.C., Keller Williams Capital City. WVMLS
