Fantastic ranch style home sitting on just under a quarter acre in a nicely maintained and quiet Lafayette culdesac. Beautiful and complete remodel has been done on this home over the years. Laminate flooring throughout, new doors and trims, fixtures and lighting, cabinetry, tile countertops/backsplash and updated bathrooms. 2016 furnace and water heater and a 2023 roof and gutters. Spacious primary bedroom offers a bathroom en-suite, walk in closet and it's own patio access. Wonderful layout with an open concept kitchen/family room, a dedicated dining room and nice inviting living room with great big windows and a vaulted ceiling.Expansive yard which is fully fenced, huge patio and garden beds/shed which will stay with the property. Deep RV/Trailer parking on the side, with a double gate and hookups already in place. Extra plumbing and drain in the garage, may be a perfect set up for a home based business or hobby. Truly a lovely property with a lot to offer the next buyer.
For sale
Listed by: Willcuts Company Real Estate • DANIELLE JACKSON • Contact: CELL: 503-888-3155
$474,900
849 E 9th Ct, Lafayette, OR 97127
3beds
1,513sqft
Single Family Residence
Built in 1996
8,756 Square Feet Lot
$474,300 Zestimate®
$314/sqft
$-- HOA
What's special
Expansive yardHuge patioUpdated bathroomsWalk in closetBathroom en-suiteNew doors and trimsDedicated dining room
- 31 days
- 438
- 37
Zillow last checked:
Listing updated:
Listed by:
DANIELLE JACKSON CELL:503-888-3155,
Willcuts Company Real Estate
Source: WVMLS,MLS#: 844356
Facts & features
Interior
Bedrooms & bathrooms
- Bedrooms: 3
- Bathrooms: 2
- Full bathrooms: 2
- Main level bathrooms: 2
Primary bedroom
- Level: Main
Bedroom 2
- Level: Main
Bedroom 3
- Level: Main
Dining room
- Features: Formal
- Level: Main
Family room
- Level: Main
Kitchen
- Level: Main
Living room
- Level: Main
Heating
- Natural Gas, Forced Air
Cooling
- Central Air
Appliances
- Included: Dishwasher, Disposal, Electric Range, Microwave, Gas Water Heater
- Laundry: Main Level
Features
- Smart Home
- Flooring: Laminate, Tile, Vinyl
- Has fireplace: Yes
- Fireplace features: Family Room, Wood Burning
Interior area
- Total structure area: 1,513
- Total interior livable area: 1,513 sqft
Video & virtual tour
Property
Parking
- Total spaces: 2
- Parking features: Attached, RV Disposal
- Attached garage spaces: 2
Features
- Levels: One
- Stories: 1
- Patio & porch: Patio
- Exterior features: Blue Gray
- Fencing: Fenced
Lot
- Size: 8,756 Square Feet
Details
- Additional structures: Shed(s), RV/Boat Storage
- Parcel number: R4306CD05800
Construction
Type & style
- Home type: SingleFamily
- Property subtype: Single Family Residence
Materials
- Cedar, Lap Siding
- Foundation: Continuous
- Roof: Composition
Condition
- New construction: No
- Year built: 1996
Utilities & green energy
- Electric: 1/Main
- Sewer: Public Sewer
- Water: Public
Community & HOA
Community
- Subdivision: Hamilton Estates
HOA
- Has HOA: No
Location
- Region: Lafayette
Financial & listing details
- Price per square foot: $314/sqft
- Tax assessed value: $423,288
- Annual tax amount: $3,210
- Price range: $474.9K - $474.9K
- Date on market: 8/7/2026
- Listing agreement: Exclusive Right To Sell
- Listing terms: VA Loan,Cash,FHA,Conventional,USDA Loan
- Inclusions: Fridge, Washer, Dryer
- Exclusions: Shampoo bowl in garage
Estimated market value
$474,300
$451,000 - $498,000
$2,358/mo
Price history
| Date | Event | Price |
|---|---|---|
| 9/4/2026 | Listed for sale | $474,900$314/sqft |
Source:  RMLS (OR) #489617102 Report a problem RMLS (OR) #489617102 Report a problem | ||
| 8/15/2026 | Pending sale | $474,900$314/sqft |
Source: RMLS (OR) #489617102 Report a problem | ||
| 8/7/2026 | Listed for sale | $474,900+98.3%$314/sqft |
Source: RMLS (OR) #489617102 Report a problem | ||
| 9/26/2018 | Sold | $239,458-6.1%$158/sqft |
Source: Public Record Report a problem | ||
| 5/18/2016 | Sold | $254,900$168/sqft |
Source: RMLS (OR) #16098689 Report a problem | ||
| 4/6/2016 | Pending sale | $254,900$168/sqft |
Source: Willcuts Company Realtors #16098689 Report a problem | ||
| 4/2/2016 | Listed for sale | $254,900+59.3%$168/sqft |
Source: Willcuts Company Realtors #16098689 Report a problem | ||
| 12/29/2015 | Sold | $160,000-4.2%$106/sqft |
Source: RMLS (OR) #15176888 Report a problem | ||
| 11/20/2015 | Listed for sale | $167,000$110/sqft |
Source: BLUM REAL ESTATE #690187 Report a problem | ||
| 7/28/2015 | Listing removed | $167,000$110/sqft |
Source: BLUM REAL ESTATE #690187 Report a problem | ||
| 7/25/2015 | Listed for sale | $167,000$110/sqft |
Source: BLUM REAL ESTATE #690187 Report a problem | ||
| 5/28/2015 | Listing removed | $167,000$110/sqft |
Source: Blum Real Estate #690187 Report a problem | ||
| 5/16/2015 | Listed for sale | $167,000-3.3%$110/sqft |
Source: BLUM REAL ESTATE #690187 Report a problem | ||
| 3/30/2015 | Sold | $172,714+1.7%$114/sqft |
Source: Public Record Report a problem | ||
| 1/10/2011 | Sold | $169,900-5.1%$112/sqft |
Source: Public Record Report a problem | ||
| 9/28/2010 | Listed for sale | $179,000$118/sqft |
Source: RE/MAX equity group #10074838 Report a problem | ||
Public tax history
| Year | Property taxes | Tax assessment |
|---|---|---|
| 2025 | $3,211 +2.7% | $219,140 +3% |
| 2024 | $3,127 +2.7% | $212,757 +3% |
| 2023 | $3,044 +2% | $206,560 +3% |
| 2022 | $2,984 +3.3% | $200,544 +3% |
| 2021 | $2,890 +2.6% | $194,703 +3% |
| 2020 | $2,817 +2.3% | $189,032 +3% |
| 2019 | $2,753 +9.1% | $183,526 +3% |
| 2018 | $2,523 | $178,181 +3% |
| 2017 | $2,523 +5% | $172,991 +3% |
| 2016 | $2,404 | $167,952 +3% |
| 2015 | $2,404 +3% | $163,062 +3% |
| 2014 | $2,334 +13.5% | $158,314 +9.1% |
| 2013 | $2,057 -1.5% | $145,043 -0.5% |
| 2012 | $2,089 -5.5% | $145,825 -5.1% |
| 2011 | $2,210 +4% | $153,704 +3% |
| 2010 | $2,124 +2.1% | $149,229 +3% |
| 2009 | $2,080 +4.6% | $144,883 +3% |
| 2008 | $1,989 +2.4% | $140,663 +3% |
| 2007 | $1,942 +12.7% | $136,566 +3% |
| 2006 | $1,723 -3.5% | $132,589 +3% |
| 2005 | $1,787 +6.5% | $128,727 +3% |
| 2004 | $1,678 -5.8% | $124,978 +3% |
| 2003 | $1,780 +4.3% | $121,338 +3% |
| 2002 | $1,707 +4.5% | $117,804 +3% |
| 2001 | $1,633 -0.3% | $114,373 +3% |
| 2000 | $1,638 | $111,042 |
Find assessor info on the county website
Monthly payment
Est. payment
Payment breakdown
Explore the cost of this home by adjusting the details. Changes won't be saved.Climate risks
Neighborhood: 97127
Nearby schools
Schools provided by the listing agent
- Elementary: Wascher
- Middle: Patton
- High: McMinnville
Source: WVMLS. This data may not be complete. We recommend contacting the local school district to confirm school assignments for this home.


Similar homes
- $430,0003 bd2 ba1.5k sqft1351 N Monroe St, Lafayette, OR 97127For Sale
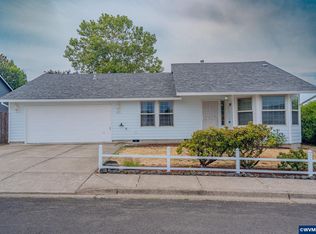
 MLS ID #844936, DESIREA JACKSON, Premiere Property Group, Llc - South Salem. WVMLS
 - $455,0004 bd2 ba1.6k sqft847 N Duniway Rd, Lafayette, OR 97127Active
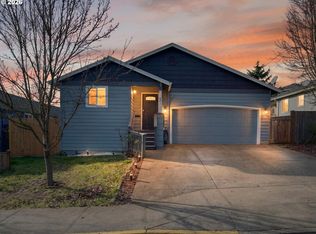
 MLS ID #401337723, Krystal Seeley, John L. Scott. RMLS (OR)
 - $389,9003 bd2 ba1.1k sqft422 E 5th St, Lafayette, OR 97127For Sale
 MLS ID #843856, ERIC WELLARD and BRIAN BEMIS, Re/Max Integrity - Salem. WVMLS
 - $455,0003 bd3 ba1.5k sqft813 Joel Palmer Way, Dayton, OR 97114For Sale
 MLS ID #844530, AMANDA BURLINGHAM, Exp Realty, Llc. WVMLS
 - $465,0003 bd3 ba1.7k sqft515 SE Palmer Ln, Dayton, OR 97114For SaleMLS ID #841187, STACEY MCGHEHEY, Coldwell Banker Professional Group. WVMLS
- $485,0004 bd3 ba1.8k sqft3152 NE Lily Ln, McMinnville, OR 97128For SaleMLS ID #840141, LORENZO FLORES, Realty Of America, Llc. WVMLS
- $520,0004 bd3 ba2k sqft712 Main St, Dayton, OR 97114For SaleMLS ID #841507, NICK SHIVERS, Exp Realty, Llc. WVMLS
- $549,9003 bd2 ba2k sqft1656 NE McDaniel Ln, McMinnville, OR 97128For SaleMLS ID #844282, BEVERLY SINCLAIR, Bella Casa Real Estate Group. WVMLS
- $475,0003 bd1 ba1k sqft760 SE Edwards Dr, Dundee, OR 97115For SaleMLS ID #841073, MEGAN GRIFFIN, Windermere Heritage. WVMLS
- $426,3003 bd2 ba1.2k sqft1302 SW Darci Dr, McMinnville, OR 97128For SaleMLS ID #841800, MICHAEL O'MEARA, Exp Realty, Llc. WVMLS
- $449,9004 bd2 ba1.6k sqft515 SW Brockwood Ave, McMinnville, OR 97128ActiveMLS ID #281655873, Stacy Martin, Baker Street Real Estate, LLC. RMLS (OR)
- $494,9003 bd3 ba1.5k sqft1067 SW Falcon Crest Dr, Dundee, OR 97115For SaleMLS ID #840422, EMILY BROCK, Keller Williams Capital City. WVMLS
- $464,0004 bd3 ba1.5k sqft1025 SE Millright Ave, McMinnville, OR 97128ActiveMLS ID #724939969, Gina Audritsh, Hallmark Properties, Inc.. RMLS (OR)
- $429,9003 bd3 ba1.6k sqft697 SE Millright Ct, McMinnville, OR 97128ActiveMLS ID #251550877, Mike Boundy, Willamette West, Inc.. RMLS (OR)
- $545,0003 bd3 ba1.8k sqft1040 SW Tall Oaks Dr, McMinnville, OR 97128For SaleMLS ID #843993, ALLISON GALVIN, Homesmart Realty Group. WVMLS
- $595,9003 bd3 ba1.8k sqft2520 NW Pinehurst Dr, McMinnville, OR 97128For SaleMLS ID #843996, MARY CHAPMAN, Opt. WVMLS
- $629,0004 bd2 ba2.1k sqft433 Ash St, Dayton, OR 97114For SaleMLS ID #844204, BECKY MATHER, Exp Realty, Llc. WVMLS
- $499,0003 bd3 ba1.7k sqft2528 N Crater Ln, Newberg, OR 97132ActiveMLS ID #401429664, Valarie Bertrand, MORE Realty. RMLS (OR)
- $504,0003 bd2 ba2k sqft1826 E Carol Ann Dr, Newberg, OR 97132ActiveMLS ID #294085986, Rick Sadle, Keller Williams Realty Professionals. RMLS (OR)
- $489,0003 bd2 ba1.6k sqft2245 Rock Ledge Dr NE, Keizer, OR 97303For SaleMLS ID #842343, JULIE SUMMERS, Coldwell Banker Bain. WVMLS
