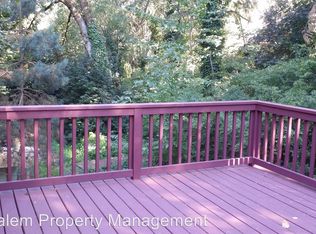
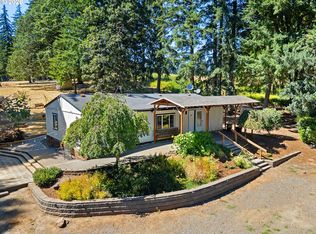
Charming Newberg Home with Spacious Layout & Backyard Retreat. Beautifully maintained custom home on a generous lot nestled in a desirable Newberg neighborhood. Features 3 beds/2 baths, unique floor plan, vaulted ceilings, multiple skylights, plenty of natural light and generous living spaces designed for modern living, offering comfort, style and functionality. The inviting living room includes a wood burning fireplace, the adjoining dining area has a slider that opens to covered deck. The well-appointed kitchen offers ample cabinetry, a breakfast bar, granite counter tops and all appliances included. A convenient full bath with walk-in-shower and a laundry room with washer/dryer round out the main level. Upstairs has a large bonus room with built-in-features, could be used as a family room/office/kid's play room. The lower level offers a custom-made primary bedroom with a closet organizer, built-in-sauna and a private deck. Two additional bedrooms and a second full bath with new fixtures offer plenty of room for guests or a home office. The lower level stays naturally cool year-round. Additional features include AC ready, tankless water heater and gas furnace. Surrounded by nature, this property offers multiple decks with serene views—perfect for relaxing. The yard has low-maintenance landscaping with raised beds and room for gardening. Attached 2-car garage and RV parking is a plus. Located just minutes from George Fox University, charming downtown Newberg, shopping, parks and wine country attractions, this home combines small-town charm with everyday convenience. Don't miss this rare gem!
Active
Price cut: $10K (8/7)
$504,000
1826 E Carol Ann Dr, Newberg, OR 97132
3beds
2,090sqft
Residential, Single Family Residence
Built in 1985
0.32 Acres Lot
$-- Zestimate®
$241/sqft
$-- HOA
What's special
Wood burning fireplaceCovered deckSurrounded by natureRv parkingCloset organizerRoom for gardeningVaulted ceilings
- 330 days |
- 1,080 |
- 80 |
Zillow last checked:
Listing updated:
Listed by:
Rick Sadle 503-828-9551,
Keller Williams Realty Professionals,
Caylee Satka 507-313-0688,
Keller Williams Realty Professionals
Source: RMLS (OR),MLS#: 294085986
Facts & features
Interior
Bedrooms & bathrooms
- Bedrooms: 3
- Bathrooms: 2
- Full bathrooms: 2
- Main level bathrooms: 1
Rooms
- Room types: Laundry, Entry, Bonus Room, Bedroom 2, Bedroom 3, Dining Room, Family Room, Kitchen, Living Room, Primary Bedroom
Primary bedroom
- Features: Closet Organizer, Deck, Sauna, Skylight, Wallto Wall Carpet
- Level: Lower
- Area: 300
- Dimensions: 15 x 20
Bedroom 2
- Features: Closet, Wallto Wall Carpet
- Level: Lower
- Area: 99
- Dimensions: 11 x 9
Bedroom 3
- Features: Closet, Wallto Wall Carpet
- Level: Lower
- Area: 117
- Dimensions: 13 x 9
Dining room
- Features: Deck, Sliding Doors, Tile Floor, Vaulted Ceiling
- Level: Main
- Area: 110
- Dimensions: 11 x 10
Kitchen
- Features: Dishwasher, Eat Bar, Microwave, Skylight, Free Standing Range, Free Standing Refrigerator, Granite, Tile Floor, Vaulted Ceiling
- Level: Main
- Area: 126
- Width: 9
Living room
- Features: Fireplace, Vaulted Ceiling, Wallto Wall Carpet
- Level: Main
- Area: 130
- Dimensions: 13 x 10
Heating
- Forced Air, Fireplace(s)
Cooling
- Air Conditioning Ready
Appliances
- Included: Dishwasher, Disposal, Free-Standing Range, Free-Standing Refrigerator, Microwave, Washer/Dryer, Tankless Water Heater
- Laundry: Laundry Room
Features
- Ceiling Fan(s), Granite, Marble, Vaulted Ceiling(s), Built-in Features, Closet, Eat Bar, Closet Organizer, Sauna
- Flooring: Tile, Wall to Wall Carpet
- Doors: Sliding Doors
- Windows: Double Pane Windows, Vinyl Frames, Skylight(s)
- Basement: Finished
- Number of fireplaces: 1
- Fireplace features: Wood Burning
Interior area
- Total structure area: 2,090
- Total interior livable area: 2,090 sqft
Property
Parking
- Total spaces: 2
- Parking features: Driveway, RV Access/Parking, Garage Door Opener, Attached
- Attached garage spaces: 2
- Has uncovered spaces: Yes
Accessibility
- Accessibility features: Garage On Main, Natural Lighting, Utility Room On Main, Walkin Shower, Accessibility
Features
- Stories: 3
- Patio & porch: Covered Deck, Deck, Porch
- Exterior features: Raised Beds, Yard
- Has view: Yes
- View description: Territorial, Trees/Woods
Lot
- Size: 0.32 Acres
- Features: Private, Sloped, Trees, SqFt 10000 to 14999
Details
- Additional structures: RVParking
- Parcel number: 372064
- Zoning: R1
Construction
Type & style
- Home type: SingleFamily
- Architectural style: Custom Style
- Property subtype: Residential, Single Family Residence
Materials
- Wood Composite
- Foundation: Concrete Perimeter
- Roof: Composition
Condition
- Resale
- New construction: No
- Year built: 1985
Utilities & green energy
- Gas: Gas
- Sewer: Public Sewer
- Water: Public
Community & HOA
Community
- Security: Security System Owned
- Subdivision: Newberg
HOA
- Has HOA: No
Location
- Region: Newberg
Financial & listing details
- Price per square foot: $241/sqft
- Annual tax amount: $4,851
- Date on market: 9/25/2025
- Listing terms: Cash,Conventional
- Road surface type: Concrete, Paved
Estimated market value
Not available
Estimated sales range
Not available
Not available
Price history
| Date | Event | Price |
|---|---|---|
| 8/7/2026 | Price change | $504,000-1.9%$241/sqft |
Source:  RMLS (OR) #294085986 Report a problem RMLS (OR) #294085986 Report a problem | ||
| 7/13/2026 | Price change | $514,000-1.9%$246/sqft |
Source: RMLS (OR) #294085986 Report a problem | ||
| 5/22/2026 | Price change | $524,000-2.6%$251/sqft |
Source: RMLS (OR) #294085986 Report a problem | ||
| 3/23/2026 | Price change | $538,000-2.2%$257/sqft |
Source: RMLS (OR) #294085986 Report a problem | ||
| 12/3/2025 | Listed for sale | $550,000$263/sqft |
Source: RMLS (OR) #294085986 Report a problem | ||
| 11/26/2025 | Pending sale | $550,000$263/sqft |
Source: RMLS (OR) #294085986 Report a problem | ||
| 10/15/2025 | Price change | $550,000-3.1%$263/sqft |
Source: RMLS (OR) #294085986 Report a problem | ||
| 9/25/2025 | Listed for sale | $567,500+5.1%$272/sqft |
Source: RMLS (OR) #294085986 Report a problem | ||
| 7/25/2022 | Sold | $540,000-1.8%$258/sqft |
Source: RMLS (OR) #22178785 Report a problem | ||
| 6/5/2022 | Pending sale | $549,900$263/sqft |
Source: RMLS (OR) #22178785 Report a problem | ||
| 4/27/2022 | Price change | $549,900-5.2%$263/sqft |
Source: RMLS (OR) #22178785 Report a problem | ||
| 4/7/2022 | Listed for sale | $579,900$277/sqft |
Source: RMLS (OR) #22178785 Report a problem | ||
Public tax history
Tax history is unavailable.
Monthly payment
Est. payment
Payment breakdown
Explore the cost of this home by adjusting the details. Changes won't be saved.Climate risks
Neighborhood: 97132
Nearby schools
GreatSchools rating
- 6/10Joan Austin Elementary SchoolGrades: K-5Distance: 0.6 mi
- 5/10Mountain View Middle SchoolGrades: 6-8Distance: 0.6 mi
- 7/10Newberg Senior High SchoolGrades: 9-12Distance: 0.4 mi
Schools provided by the listing agent
- Elementary: Joan Austin
- Middle: Mountain View
- High: Newberg
Source: RMLS (OR). This data may not be complete. We recommend contacting the local school district to confirm school assignments for this home.
- $581,5003 bd2 ba2k sqft1826 Carol Ann Dr, Newberg, OR 97132Off Market
- $600,9003 bd2 ba2.1k sqft1900 Carol Ann Dr, Newberg, OR 97132Off Market
- $477,5003 bd2 ba1.4k sqft1901 Carol Ave, Newberg, OR 97132Off Market
- $535,6005 bd3 ba1.9k sqft1817 Carol Ave, Newberg, OR 97132Off Market
- $495,0003 bd2 ba1.5k sqft1907 Carol Ave, Newberg, OR 97132Off Market
- $475,7003 bd2 ba1.3k sqft1813 Ann Ct, Newberg, OR 97132Off Market
- $617,7004 bd3 ba2.3k sqft1813 Carol Ave, Newberg, OR 97132Off Market
- $806,1005 bd4 ba3.9k sqft1912 Carol Ann Dr, Newberg, OR 97132Off Market
A local agent can set up tours, give advice and negotiate with sellers.
Similar homes
- $509,0003 bd3 ba1.7k sqft2528 N Crater Ln, Newberg, OR 97132Active
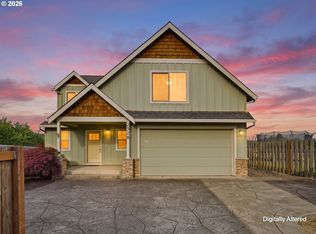
 MLS ID #401429664, Valarie Bertrand, MORE Realty. RMLS (OR)
 - $479,9003 bd2 ba1.4k sqft1941 SW Westvale Ct, McMinnville, OR 97128Active
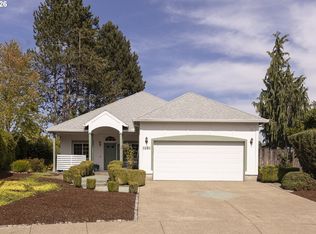 MLS ID #552551030, Kristi Masterson, Premiere Property Group, LLC. RMLS (OR)
 - $519,5004 bd3 ba2.4k sqft112 Mellinger Pl, Dayton, OR 97114For Sale
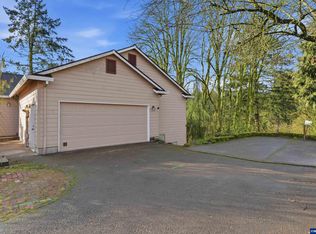
 MLS ID #839705, FRANCISCO STOLLER, Real Broker. WVMLS
 - $650,0003 bd2 ba1.2k sqft18177 SW Kramien Rd, Newberg, OR 97132Active
 MLS ID #516545578, Andrew Johnson, John L. Scott Portland Central. RMLS (OR)
 - $549,9003 bd2 ba1.3k sqft17921 SW Farwest Ln, Sherwood, OR 97140ActiveMLS ID #396587717, Jim Collison, RE/MAX Equity Group. RMLS (OR)
- $465,0003 bd3 ba1.7k sqft515 SE Palmer Ln, Dayton, OR 97114For SaleMLS ID #841187, STACEY MCGHEHEY, Coldwell Banker Professional Group. WVMLS
- $495,0003 bd2 ba1.7k sqft2663 Baines Blvd, Hubbard, OR 97032For SaleMLS ID #842917, ANGELA LOPEZ, Bst Realty, Llc. WVMLS
- $499,9005 bd2 ba2.4k sqft112 NW 3rd Ave, Canby, OR 97013For SaleMLS ID #844339, ROY WIDING, Certified Realty Co. WVMLS
- $629,0004 bd2 ba2.1k sqft433 Ash St, Dayton, OR 97114For SaleMLS ID #844204, BECKY MATHER, Exp Realty, Llc. WVMLS
- $725,0003 bd2 ba1.7k sqft5140 Lower Dr, Lake Oswego, OR 97035ActiveMLS ID #292089223, Caitlin Terry, Real Broker. RMLS (OR)
- $495,0003 bd2 ba1.4k sqft1545 SW Hilary St, McMinnville, OR 97128For SaleMLS ID #839588, FRANK THIERJUNG, Coldwell Banker Mountain West Real Estate, Inc.. WVMLS
- $545,0003 bd3 ba1.8k sqft1040 SW Tall Oaks Dr, McMinnville, OR 97128For SaleMLS ID #843993, ALLISON GALVIN, Homesmart Realty Group. WVMLS
- $549,9994 bd3 ba2.4k sqft299 SW 3rd Ave, Canby, OR 97013ActiveMLS ID #330700595, Vivian Chappell, Premiere Property Group, LLC. RMLS (OR)
- $499,0003 bd2 ba1.2k sqft10852 SW 65th Ave, Portland, OR 97219ActiveMLS ID #109110826, Lisa Molini, Metro West Realty. RMLS (OR)
- $565,0004 bd3 ba2.4k sqft3908 SE Arbor Ct, Hillsboro, OR 97123For SaleMLS ID #833331, CARRIE CORCORAN, Realty One Group Willamette Valley. WVMLS
- $579,0004 bd3 ba2.6k sqft800 Joel Palmer Way, Dayton, OR 97114For SaleMLS ID #842793, BLAKE BYZEWSKI, John L. Scott Real Estate. WVMLS
- $599,0004 bd2 ba2.2k sqft920 N Aspen Ct, Canby, OR 97013ActiveMLS ID #714165465, Matt Kennedy, RE/MAX Equity Group. RMLS (OR)
- $455,0003 bd3 ba1.5k sqft813 Joel Palmer Way, Dayton, OR 97114For SaleMLS ID #844530, AMANDA BURLINGHAM, Exp Realty, Llc. WVMLS
- $555,0004 bd3 ba2k sqft712 Main St, Dayton, OR 97114For SaleMLS ID #841507, NICK SHIVERS, Exp Realty, Llc. WVMLS
- $469,9003 bd3 ba1.4k sqft2932 SE Rosespring Dr, Hillsboro, OR 97123ActiveMLS ID #538908201, Nkemka Abia-Okon, Premiere Property Group, LLC. RMLS (OR)
