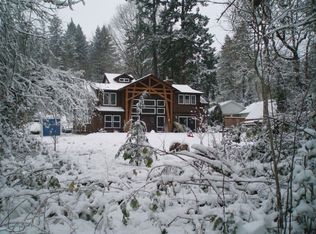
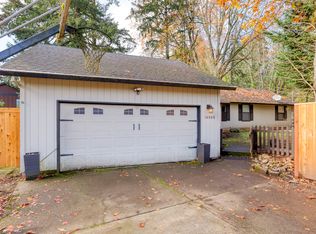
Tucked away in a peaceful Lake Oswego setting, this beautifully updated home offers a rare combination of space, privacy, and convenience on nearly an acre of land. Inside, the thoughtfully designed layout features beautiful maple hardwood floors, custom finishes, and a spacious kitchen with granite countertops. Thoughtful updates include a brand-new primary shower and newly paved driveway. The attached 2-car garage offers plenty of room for parking and storage. Outside, the expansive lot creates a peaceful, private setting with a large backyard and plenty of space to enjoy the outdoors. Surrounded by lush greenery, the property offers a sense of separation while still keeping you close to everything Lake Oswego has to offer. Enjoy easy access to local parks, schools, restaurants, shopping, and everyday conveniences, along with the added benefit of access to three lake easements.
Pending
$725,000
5140 Lower Dr, Lake Oswego, OR 97035
3beds
1,706sqft
Residential, Single Family Residence
Built in 1920
0.83 Acres Lot
$-- Zestimate®
$425/sqft
$-- HOA
What's special
Large backyardCustom finishesExpansive lotSurrounded by lush greeneryBeautiful maple hardwood floors
- 17 days
- 533
- 42
Likely to sell faster than
Zillow last checked:
Listing updated:
Listed by:
Caitlin Terry 971-212-8103,
Real Broker
Source: RMLS (OR),MLS#: 292089223
Facts & features
Interior
Bedrooms & bathrooms
- Bedrooms: 3
- Bathrooms: 2
- Full bathrooms: 2
- Main level bathrooms: 2
Rooms
- Room types: Bedroom 2, Bedroom 3, Dining Room, Family Room, Kitchen, Living Room, Primary Bedroom
Primary bedroom
- Features: Walkin Closet, Walkin Shower, Wallto Wall Carpet
- Level: Main
- Area: 238
- Dimensions: 14 x 17
Bedroom 2
- Features: Closet, Wallto Wall Carpet
- Level: Main
- Area: 180
- Dimensions: 15 x 12
Bedroom 3
- Features: Closet, Wallto Wall Carpet
- Level: Main
- Area: 156
- Dimensions: 13 x 12
Dining room
- Features: Exterior Entry, Hardwood Floors
- Level: Main
- Area: 187
- Dimensions: 17 x 11
Kitchen
- Features: Dishwasher, Gas Appliances, Hardwood Floors
- Level: Main
- Area: 121
- Width: 11
Living room
- Features: Hardwood Floors, High Ceilings
- Level: Main
- Area: 323
- Dimensions: 19 x 17
Heating
- Forced Air
Cooling
- Central Air
Appliances
- Included: Built In Oven, Free-Standing Refrigerator, Dishwasher, Gas Appliances, Gas Water Heater
Features
- Granite, High Ceilings, Closet, Walk-In Closet(s), Walkin Shower
- Flooring: Wall to Wall Carpet, Wood, Hardwood
- Windows: Double Pane Windows, Vinyl Frames
- Basement: Crawl Space
Interior area
- Total structure area: 1,706
- Total interior livable area: 1,706 sqft
Property
Parking
- Total spaces: 2
- Parking features: Driveway, Attached
- Attached garage spaces: 2
- Has uncovered spaces: Yes
Accessibility
- Accessibility features: Main Floor Bedroom Bath, One Level, Accessibility
Features
- Levels: One
- Stories: 1
- Patio & porch: Deck
- Exterior features: Yard, Exterior Entry
- Has view: Yes
- View description: Seasonal, Trees/Woods
Lot
- Size: 0.83 Acres
- Features: Trees, Wooded, SqFt 20000 to Acres1
Details
- Additional structures: ToolShed
- Parcel number: 01682405
Construction
Type & style
- Home type: SingleFamily
- Architectural style: Ranch
- Property subtype: Residential, Single Family Residence
Materials
- Brick, Lap Siding
- Foundation: Concrete Perimeter
- Roof: Composition
Condition
- Updated/Remodeled
- New construction: No
- Year built: 1920
Utilities & green energy
- Gas: Gas
- Sewer: Public Sewer
- Water: Public
Community & HOA
Community
- Subdivision: Bryant
HOA
- Has HOA: No
Location
- Region: Lake Oswego
Financial & listing details
- Price per square foot: $425/sqft
- Tax assessed value: $1,129,005
- Annual tax amount: $8,372
- Date on market: 8/21/2026
- Cumulative days on market: 18 days
- Listing terms: Cash,Conventional,FHA,Other
- Road surface type: Paved
Estimated market value
Not available
Estimated sales range
Not available
Not available
Price history
| Date | Event | Price |
|---|---|---|
| 8/25/2026 | Pending sale | $725,000$425/sqft |
Source:  RMLS (OR) #292089223 Report a problem RMLS (OR) #292089223 Report a problem | ||
| 8/21/2026 | Listed for sale | $725,000-9.3%$425/sqft |
Source: RMLS (OR) #292089223 Report a problem | ||
| 11/4/2024 | Listing removed | $799,500$469/sqft |
Source:  WVMLS #819311 Report a problem WVMLS #819311 Report a problem | ||
| 10/7/2024 | Price change | $799,500-0.1%$469/sqft |
Source: WVMLS #819311 Report a problem | ||
| 7/16/2024 | Listed for sale | $800,000+1519.7%$469/sqft |
Source: WVMLS #819311 Report a problem | ||
| 12/5/1997 | Sold | $49,393$29/sqft |
Source: Public Record Report a problem | ||
Public tax history
| Year | Property taxes | Tax assessment |
|---|---|---|
| 2025 | $8,372 +2.7% | $435,965 +3% |
| 2024 | $8,149 +3% | $423,267 +3% |
| 2023 | $7,910 +19.3% | $410,939 +19.2% |
| 2022 | $6,633 +8.3% | $344,781 +3% |
| 2021 | $6,126 +2.6% | $334,739 +3% |
| 2020 | $5,972 +2.5% | $324,990 +3% |
| 2019 | $5,825 +5.2% | $315,525 +3% |
| 2018 | $5,540 | $306,335 +3% |
| 2017 | $5,540 +13.8% | $297,413 +3% |
| 2016 | $4,866 | $288,750 +3% |
| 2015 | $4,866 +3.5% | $280,340 +3% |
| 2014 | $4,701 +3.2% | $272,175 +3% |
| 2013 | $4,556 +2.9% | $264,248 +3% |
| 2012 | $4,428 +3.5% | $256,551 +3% |
| 2011 | $4,276 +1.7% | $249,079 +3% |
| 2010 | $4,204 +1.1% | $241,824 +3% |
| 2009 | $4,160 +14.6% | $234,781 +10.7% |
| 2008 | $3,629 +9.7% | $212,166 +8% |
| 2007 | $3,307 +4.3% | $196,363 +3% |
| 2006 | $3,170 +0.3% | $190,644 +3% |
| 2005 | $3,160 +4.1% | $185,091 +3% |
| 2004 | $3,037 +4.9% | $179,700 +3% |
| 2003 | $2,896 +4.4% | $174,466 +3% |
| 2002 | $2,774 +1.9% | $169,384 +3% |
| 2001 | $2,723 +10.5% | $164,450 +3% |
| 2000 | $2,465 | $159,660 |
Find assessor info on the county website
Monthly payment
Est. payment
Payment breakdown
Explore the cost of this home by adjusting the details. Changes won't be saved.Climate risks
Neighborhood: Bryant
Nearby schools
Schools provided by the listing agent
- Elementary: River Grove
- Middle: Lakeridge
- High: Lakeridge
Source: RMLS (OR). This data may not be complete. We recommend contacting the local school district to confirm school assignments for this home.

Similar homes
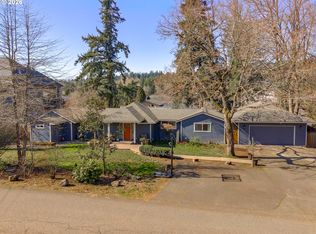
- $699,9993 bd2 ba1.7k sqft12735 SW 22nd Ave, Lake Oswego, OR 97034Active
 MLS ID #212622498, David Caldwell, Real Broker. RMLS (OR)
 - $735,0003 bd3 ba2k sqft4525 Trillium Woods, Lake Oswego, OR 97035Active
 MLS ID #670690199, Steve Nassar, Premiere Property Group, LLC. RMLS (OR)
 - $759,0003 bd3 ba2.4k sqft4932 Mulholland Dr, Lake Oswego, OR 97035Active
 MLS ID #120960455, Lynda O'Neill, John L. Scott. RMLS (OR)
 - $699,0004 bd2 ba2.1k sqft16500 SW 150th Ave, Portland, OR 97224Active
 MLS ID #410818130, Jason Gardner, Premiere Property Group, LLC. RMLS (OR)
 - $699,0003 bd2 ba1.4k sqft5711 W A St, West Linn, OR 97068For Sale
 MLS ID #843779, CATHI CALDWELL, Homesmart Realty Group. WVMLS
 - $679,9003 bd3 ba1.8k sqft19490 Wilderness Dr, West Linn, OR 97068ActiveMLS ID #797525343, Darryl Bodle, Keller Williams Realty Portland Premiere. RMLS (OR)
- $699,9006 bd3 ba2.4k sqft5676 SE Hillwood Cir, Milwaukie, OR 97267For SaleMLS ID #843930, MICHAEL ENGEHOLM, Redwood Realty. WVMLS
- $700,0004 bd3 ba2.3k sqft7215 SW 8th Ave, Portland, OR 97219ActiveMLS ID #715412001, Rhonda Riley, Keller Williams Sunset Corridor. RMLS (OR)
- $744,9003 bd2 ba2.4k sqft26494 S Brandt Rd, Mulino, OR 97042For SaleMLS ID #842586, MEREDITH and RYAN WERTZ, Silverton Realty, Inc.. WVMLS
- $674,9994 bd3 ba2.1k sqft2792 Lancaster St, West Linn, OR 97068ActiveMLS ID #684001717, Kris Kachirisky, Cascade Hasson Sotheby's International Realty. RMLS (OR)
- $674,9004 bd2 ba1.8k sqft10165 SW Walker Rd, Beaverton, OR 97005For SaleMLS ID #841713, NYDRIE EDWARDS, Realty One Group Willamette Valley. WVMLS
- $570,0002 bd2 ba1.6k sqft16044 SW 129th Ter, Tigard, OR 97224ActiveMLS ID #625192761, Bonnie-Jeanne Lawless, Premiere Property Group, LLC. RMLS (OR)
- $575,0003 bd2 ba1.5k sqft10210 SW Crestwood Ct, Beaverton, OR 97008ActiveMLS ID #183062851, Steve Nassar, Premiere Property Group, LLC. RMLS (OR)
- $625,0002 bd2 ba1.4k sqft6470 SW Old Scholls Ferry Rd, Portland, OR 97223ActiveMLS ID #393305423, Chris Shepard, Uptown Properties, LLC. RMLS (OR)
- $624,9003 bd2 ba1.6k sqft14838 SE Karen Ct, Damascus, OR 97089ActiveMLS ID #525827956, Stephanie Peck, eXp Realty, LLC. RMLS (OR)
- $675,0003 bd2 ba1.5k sqft3329 SE Hillyard Rd, Gresham, OR 97080ActiveMLS ID #726477978, Jason Wasinger, Real Broker. RMLS (OR)
- $679,9003 bd3 ba2.5k sqft2498 Saddle Ct, West Linn, OR 97068ActiveMLS ID #106074243, Scott Foster, Premiere Property Group, LLC. RMLS (OR)
- $799,0003 bd3 ba2k sqft34880 NE Corral Creek Rd, Newberg, OR 97132For SaleMLS ID #839142, ROBERT VANLEUVEN, Exp Realty, Llc. WVMLS
- $629,0003 bd3 ba1.6k sqft1312 Ann Ct, West Linn, OR 97068ActiveMLS ID #420238519, Steve Nassar, Premiere Property Group, LLC. RMLS (OR)
- $619,9003 bd2 ba1.6k sqft12960 SW Tapadera St, Beaverton, OR 97008ActiveMLS ID #741009303, Jim Collison, RE/MAX Equity Group. RMLS (OR)
