Stunning split level remodeled home on 1/4-acre lot. This high-end property is full of amenities and top-quality finishes. Two separate master suites offer multi-use potential. Lots of recent upgrades such as vinyl windows throughout, water heater, kitchen appliances, electric panel, EV charging port, composite deck, gazebo, floors, doors, and more. Fully fenced yard contains a manicured landscape with mature plantings, fruit trees, and herb gardens. Oversized 3 car garage and shed for all the extras.
For sale
Listed by: Redwood Realty • MICHAEL ENGEHOLM • Contact: 971-322-4186
$699,900
5676 SE Hillwood Cir, Milwaukie, OR 97267
6beds
2,487sqft
Single Family Residence
Built in 1975
10,454 Square Feet Lot
$687,200 Zestimate®
$281/sqft
$-- HOA
What's special
Fully fenced yardHerb gardensComposite deckSplit level remodeled homeTwo separate master suitesVinyl windows throughoutFruit trees
- 33 days
- 687
- 38
Zillow last checked:
Listing updated:
Listed by:
MICHAEL ENGEHOLM 971-322-4186,
Redwood Realty
Source: WVMLS,MLS#: 843930
Facts & features
Interior
Bedrooms & bathrooms
- Bedrooms: 6
- Bathrooms: 3
- Full bathrooms: 3
Dining room
- Features: Area (Combination)
Heating
- Natural Gas, Forced Air
Cooling
- Central Air
Appliances
- Included: Dishwasher, Disposal, Electric Water Heater
Features
- Office, Workshop, High Speed Internet
- Has fireplace: No
Interior area
- Total structure area: 2,487
- Total interior livable area: 2,487 sqft
Property
Parking
- Total spaces: 3
- Parking features: Attached
- Attached garage spaces: 3
Features
- Levels: Split Entry
- Patio & porch: Patio, Deck, Covered Deck
- Fencing: Fenced
- Has view: Yes
- View description: Mountain(s), Territorial
Lot
- Size: 10,454 Square Feet
- Features: Landscaped
Details
- Additional structures: Shed(s), RV/Boat Storage
- Parcel number: 00456205
Construction
Type & style
- Home type: SingleFamily
- Property subtype: Single Family Residence
Materials
- Wood Siding
- Roof: Composition
Condition
- New construction: No
- Year built: 1975
Utilities & green energy
- Sewer: Public Sewer
- Water: Public
Community & HOA
Community
- Subdivision: HILLWOOD
Location
- Region: Milwaukie
Financial & listing details
- Price per square foot: $281/sqft
- Tax assessed value: $664,363
- Annual tax amount: $6,013
- Price range: $699.9K - $699.9K
- Date on market: 7/28/2026
- Listing agreement: Exclusive Agency
- Listing terms: VA Loan,Cash,FHA,Conventional
Estimated market value
$687,200
$653,000 - $722,000
$3,714/mo
Price history
| Date | Event | Price |
|---|---|---|
| 7/28/2026 | Listed for sale | $699,900+52.5%$281/sqft |
Source:  WVMLS #843930 Report a problem WVMLS #843930 Report a problem | ||
| 8/21/2018 | Sold | $459,000-2.3%$185/sqft |
Source:  RMLS (OR) #18546671 Report a problem RMLS (OR) #18546671 Report a problem | ||
| 7/17/2018 | Pending sale | $469,900$189/sqft |
Source: World Wide Realty Inc #18546671 Report a problem | ||
| 5/29/2018 | Price change | $469,900-1.9%$189/sqft |
Source: World Wide Realty Inc #18546671 Report a problem | ||
| 5/1/2018 | Price change | $479,000-2%$193/sqft |
Source: World Wide Realty Inc #18601235 Report a problem | ||
| 3/14/2018 | Listed for sale | $489,000+1.9%$197/sqft |
Source: World Wide Realty Inc #18601235 Report a problem | ||
| 9/29/2017 | Listing removed | $479,900$193/sqft |
Source: Open Door Real Estate LLC #17098299 Report a problem | ||
| 9/15/2017 | Price change | $479,900-4%$193/sqft |
Source: Open Door Real Estate LLC #17098299 Report a problem | ||
| 8/22/2017 | Price change | $499,900-3.8%$201/sqft |
Source: Open Door Real Estate LLC #17098299 Report a problem | ||
| 8/4/2017 | Price change | $519,900-3.7%$209/sqft |
Source: Open Door Real Estate LLC #17098299 Report a problem | ||
| 7/29/2017 | Listed for sale | $539,900+129.3%$217/sqft |
Source: Open Door Real Estate LLC #17098299 Report a problem | ||
| 6/3/2004 | Sold | $235,500$95/sqft |
Source: Public Record Report a problem | ||
Public tax history
| Year | Property taxes | Tax assessment |
|---|---|---|
| 2025 | $6,013 +3.7% | $315,484 +3% |
| 2024 | $5,801 +9.4% | $306,296 +9.6% |
| 2023 | $5,304 +5.6% | $279,587 +3% |
| 2022 | $5,021 +3.8% | $271,444 +3% |
| 2021 | $4,838 +3.2% | $263,538 +3% |
| 2020 | $4,688 +1.4% | $255,863 +3% |
| 2019 | $4,621 +14.2% | $248,411 +3% |
| 2018 | $4,047 | $241,176 +3% |
| 2017 | $4,047 +1.6% | $234,151 +3% |
| 2016 | $3,981 | $227,331 +3% |
| 2015 | $3,981 +8.4% | $220,710 +3% |
| 2014 | $3,674 +7.2% | $214,282 +3% |
| 2013 | $3,428 +2.3% | $208,041 +3% |
| 2012 | $3,351 -0.2% | $201,982 +3% |
| 2011 | $3,359 +5.7% | $196,099 +3% |
| 2010 | $3,177 +3.3% | $190,387 +3% |
| 2009 | $3,076 +6.4% | $184,842 +3% |
| 2008 | $2,890 +2.1% | $179,458 +3% |
| 2007 | $2,831 +11.5% | $174,231 +3% |
| 2006 | $2,538 +1.5% | $169,156 +3% |
| 2005 | $2,501 +2.9% | $164,229 +3% |
| 2004 | $2,430 +2% | $159,446 +3% |
| 2003 | $2,384 -0.2% | $154,802 +3% |
| 2002 | $2,387 +5.8% | $150,293 +3% |
| 2001 | $2,256 +2.9% | $145,916 +3% |
| 2000 | $2,193 | $141,666 |
Find assessor info on the county website
Monthly payment
Est. payment
Payment breakdown
Explore the cost of this home by adjusting the details. Changes won't be saved.Climate risks
Neighborhood: Oatfield
Nearby schools
Schools provided by the listing agent
- Middle: Alder Creek
- High: Putnum High
Source: WVMLS. This data may not be complete. We recommend contacting the local school district to confirm school assignments for this home.
- $595,9003 bd3 ba2.2k sqft5666 SE Hillwood Cir, Milwaukie, OR 97267Off Market
- $584,1003 bd3 ba2.2k sqft15890 SE Wallace Rd, Milwaukie, OR 97267Off Market
- $519,7003 bd2 ba1.5k sqft5485 SE Hillwood Cir, Milwaukie, OR 97267Off Market
- $611,0004 bd3 ba2.5k sqft15870 SE Wallace Rd, Milwaukie, OR 97267Off Market
Similar homes
- $699,9993 bd2 ba1.7k sqft12735 SW 22nd Ave, Lake Oswego, OR 97034Active
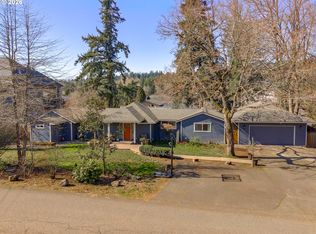
 MLS ID #212622498, David Caldwell, Real Broker. RMLS (OR)
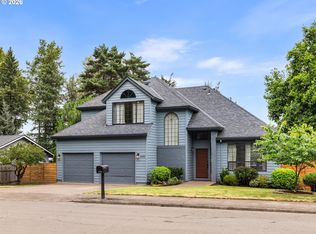
 - $699,0003 bd2 ba1.4k sqft5711 W A St, West Linn, OR 97068For Sale

 MLS ID #843779, CATHI CALDWELL, Homesmart Realty Group. WVMLS
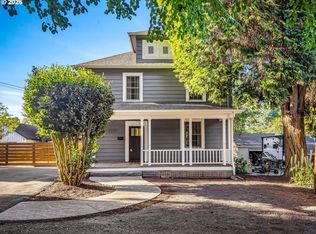
 - $679,9003 bd3 ba1.8k sqft19490 Wilderness Dr, West Linn, OR 97068Active
 MLS ID #797525343, Darryl Bodle, Keller Williams Realty Portland Premiere. RMLS (OR)
 - $624,9003 bd3 ba3.1k sqft5651 SE King Rd, Milwaukie, OR 97222Active
 MLS ID #352323175, Blake Vigna, InSight Real Estate. RMLS (OR)
 - $674,9994 bd3 ba2.1k sqft2792 Lancaster St, West Linn, OR 97068ActiveMLS ID #684001717, Kris Kachirisky, Cascade Hasson Sotheby's International Realty. RMLS (OR)
- $679,9003 bd3 ba2.5k sqft2498 Saddle Ct, West Linn, OR 97068ActiveMLS ID #106074243, Scott Foster, Premiere Property Group, LLC. RMLS (OR)
- $659,0004 bd3 ba2k sqft2043 Canemah St, West Linn, OR 97068ActiveMLS ID #460013698, Carly Allen, John L. Scott Portland Central. RMLS (OR)
- $634,9003 bd2 ba1.6k sqft14838 SE Karen Ct, Damascus, OR 97089ActiveMLS ID #525827956, Stephanie Peck, eXp Realty, LLC. RMLS (OR)
- $699,0003 bd2 ba1.5k sqft3329 SE Hillyard Rd, Gresham, OR 97080ActiveMLS ID #726477978, Jason Wasinger, Real Broker. RMLS (OR)
- $550,0004 bd2 ba2.2k sqft8507 SE 89th Ave, Portland, OR 97266ActiveMLS ID #404959752, Israel Hill, John L. Scott Portland Central. RMLS (OR)
- $785,0005 bd3 ba3.1k sqft10818 SW Brown St, Tualatin, OR 97062ActiveMLS ID #177660386, Kristin Giboney, The 503 Real Estate Co.. RMLS (OR)
- $699,0004 bd4 ba2.5k sqft115 Touchstone Ter, Lake Oswego, OR 97035ActiveMLS ID #279598946, Laura Cavanaugh, Harnish Company Realtors. RMLS (OR)
- $685,0004 bd3 ba2.6k sqft17466 SW Constance St, Beaverton, OR 97007ActiveMLS ID #125411194, Chuck Buck, Soldera Properties, Inc. RMLS (OR)
- $749,9003 bd2 ba2.5k sqft3910 SE 32nd Ave, Portland, OR 97202ActiveMLS ID #254953813, Jason Wasinger, Real Broker. RMLS (OR)
- $799,9004 bd3 ba2.9k sqft15022 Journey Dr, Oregon City, OR 97045ActiveMLS ID #737844001, Tim Sellers, Berkshire Hathaway HomeServices NW Real Estate. RMLS (OR)
- $799,9004 bd3 ba3.3k sqft9650 SW Ventura Ct, Tigard, OR 97223ActiveMLS ID #666074077, Tara Stone, MORE Realty. RMLS (OR)
- $799,0004 bd3 ba2.6k sqft20515 SW Kawanda Ct, Tualatin, OR 97062ActiveMLS ID #159435391, Brittany Fiorello, John L. Scott. RMLS (OR)
- $629,0003 bd3 ba1.6k sqft1312 Ann Ct, West Linn, OR 97068ActiveMLS ID #420238519, Steve Nassar, Premiere Property Group, LLC. RMLS (OR)
