Extensively updated R2.5-zoned home in the heart of Kenilworth offering immediate income and future potential. This property blends modern updates with classic Portland charm. The main-level residence features 2 bedrooms, 1 bath, hardwood floors, an open-concept kitchen with quartz countertops, stainless steel appliances, and in-unit laundry. Upstairs you will find a light-filled 1-bedroom, 1-bath ADU that also offers hardwood floors and its own washer and dryer, plus ample storage. Recent improvements include mini splits, backyard landscaping, paver patio/driveway, fencing, and a clean basement with separate entrance ready for storage, possible workshop, or future development. Great opportunity for an owner-occupant to supplement with rental income, or for an investor to lease out. This property offers exciting possibilities for future expansion. The basement presents potential for additional living space, while the generous backyard may provide opportunities for further development, including a detached ADU or other uses permitted under current zoning (buyer to perform all due diligence with the City of Portland). Whether you're looking to house hack, grow your investment portfolio, maximize long-term value, or accommodate multigenerational living, this rare property offers a level of flexibility and future potential rarely seen.Located just minutes from Gladstone, Division, Clinton, and Woodstock, parks, coffee shops, restaurants, and convenient access to downtown Portland. Schedule a showing today!
Active
Price cut: $25K (9/5)
$724,900
3910 SE 32nd Ave, Portland, OR 97202
3beds
2,599sqft
Residential, Single Family Residence
Built in 1911
5,227 Square Feet Lot
$-- Zestimate®
$279/sqft
$-- HOA
What's special
Extensively updatedMini splitsAmple storageBackyard landscapingOpen-concept kitchenHardwood floorsStainless steel appliances
- 85 days
- 527
- 24
Zillow last checked:
Listing updated:
Listed by:
Jason Wasinger 503-847-0065,
Real Broker,
Nettajane Wasinger 541-261-8295,
Real Broker
Source: RMLS (OR),MLS#: 254953813
Facts & features
Interior
Bedrooms & bathrooms
- Bedrooms: 3
- Bathrooms: 2
- Full bathrooms: 2
- Main level bathrooms: 1
Rooms
- Room types: Bedroom 2, Bedroom 3, Dining Room, Family Room, Kitchen, Living Room, Primary Bedroom
Primary bedroom
- Level: Main
Heating
- Mini Split
Cooling
- Has cooling: Yes
Appliances
- Included: Disposal, Free-Standing Range, Free-Standing Refrigerator, Washer/Dryer, Electric Water Heater
Features
- Flooring: Engineered Hardwood, Wood
- Windows: Double Pane Windows, Vinyl Frames
- Basement: Exterior Entry,Full
Interior area
- Total structure area: 2,599
- Total interior livable area: 2,599 sqft
Property
Parking
- Total spaces: 2
- Parking features: Driveway, RV Access/Parking
- Garage spaces: 2
- Has uncovered spaces: Yes
Features
- Stories: 3
- Patio & porch: Deck, Patio, Porch
- Exterior features: Yard
- Fencing: Fenced
Lot
- Size: 5,227 Square Feet
- Features: SqFt 5000 to 6999
Details
- Additional structures: RVParking, SecondResidence, SeparateLivingQuartersApartmentAuxLivingUnit
- Parcel number: R195646
- Zoning: R 2.5
Construction
Type & style
- Home type: SingleFamily
- Architectural style: Craftsman
- Property subtype: Residential, Single Family Residence
Materials
- Lap Siding
- Foundation: Concrete Perimeter
- Roof: Composition
Condition
- Updated/Remodeled
- New construction: No
- Year built: 1911
Utilities & green energy
- Sewer: Public Sewer
- Water: Public
Community & HOA
Community
- Security: Sidewalk
- Subdivision: Kenilworth
HOA
- Has HOA: No
Location
- Region: Portland
Financial & listing details
- Price per square foot: $279/sqft
- Annual tax amount: $5,035
- Date on market: 7/10/2026
- Listing terms: Cash,Conventional,FHA,VA Loan
- Road surface type: Paved
Estimated market value
Not available
Estimated sales range
Not available
Not available
Price history
| Date | Event | Price |
|---|---|---|
| 9/5/2026 | Price change | $724,900-3.3%$279/sqft |
Source:  RMLS (OR) #472087331 Report a problem RMLS (OR) #472087331 Report a problem | ||
| 8/6/2026 | Price change | $749,900-3.2%$289/sqft |
Source: RMLS (OR) #472087331 Report a problem | ||
| 7/11/2026 | Listed for sale | $774,900+15.7%$298/sqft |
Source: RMLS (OR) #472087331 Report a problem | ||
| 11/15/2021 | Sold | $670,000-4.1%$258/sqft |
Source: RMLS (OR) #21215808 Report a problem | ||
| 10/12/2021 | Pending sale | $699,000$269/sqft |
Source: RMLS (OR) #21215808 Report a problem | ||
| 10/9/2021 | Price change | $699,000-6.7%$269/sqft |
Source: RMLS (OR) #21215808 Report a problem | ||
| 9/4/2021 | Listed for sale | $749,000$288/sqft |
Source: RMLS (OR) #21215808 Report a problem | ||
Public tax history
Tax history is unavailable.
Monthly payment
Est. payment
Payment breakdown
Explore the cost of this home by adjusting the details. Changes won't be saved.Climate risks
Neighborhood: Creston-Kenilworth
Nearby schools
Schools provided by the listing agent
- Elementary: Grout
- Middle: Hosford
- High: Cleveland
Source: RMLS (OR). This data may not be complete. We recommend contacting the local school district to confirm school assignments for this home.
- $536,3702 bd2 ba2k sqft3910-3912 SE 32nd Ave, Portland, OR 97202Off Market
- $--2 bd1 ba850 sqft3910-3912 SE 32nd Ave #K150, Portland, OR 97202Off Market
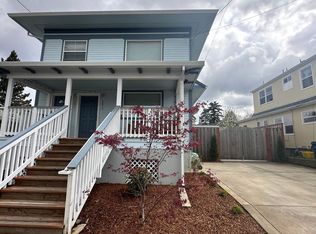
- $420,0902 bd1 ba890 sqft3202 SE Francis St, Portland, OR 97202Off Market
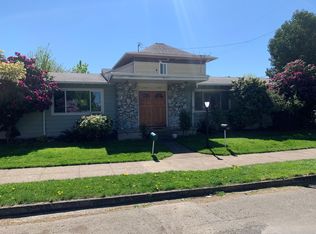
- $554,200-- bd2 ba1.7k sqft3202-3206 SE Francis St, Portland, OR 97202Off Market
Similar homes
- $849,9004 bd3 ba2.3k sqft1407 SE Knapp St, Portland, OR 97202Active
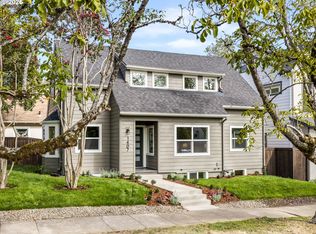
 MLS ID #100158935, Darryl Bodle, Keller Williams Realty Portland Premiere. RMLS (OR)
 - $624,5005 bd2 ba3.1k sqft6504 SE Reedway St #1, Portland, OR 97206Active
 MLS ID #240374748, Doug Landers, John L. Scott Portland Central. RMLS (OR)
 - $699,9005 bd3 ba2.9k sqft5337 SE King Rd, Milwaukie, OR 97222For Sale
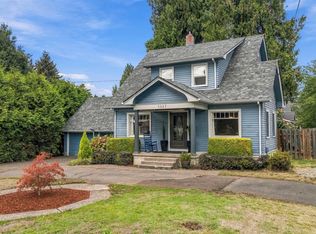
 MLS ID #845735, GAVIN & JULIE WISSER, Homestar Brokers. WVMLS
 - $685,9004 bd3 ba2.3k sqft7215 SW 8th Ave, Portland, OR 97219Active
 MLS ID #715412001, Rhonda Riley, Keller Williams Sunset Corridor. RMLS (OR)
 - $549,9002 bd2 ba1.7k sqft4144 SE Ogden St, Portland, OR 97202ActiveMLS ID #699941338, Darryl Bodle, Keller Williams Realty Portland Premiere. RMLS (OR)
- $599,0006 bd3 ba2.1k sqft6845 SE 47th Ave, Portland, OR 97206ActiveMLS ID #455977653, Catherine Forsythe, Berkshire Hathaway HomeServices NW Real Estate. RMLS (OR)
- $699,9993 bd2 ba1.7k sqft12735 SW 22nd Ave, Lake Oswego, OR 97034ActiveMLS ID #212622498, David Caldwell, Real Broker. RMLS (OR)
- $649,0003 bd1 ba2.4k sqft5615 N Delaware Ave, Portland, OR 97217ActiveMLS ID #658264717, Laura Cavanaugh, Harnish Company Realtors. RMLS (OR)
- $599,0003 bd3 ba2.1k sqft8411 SE Clatsop Ct, Portland, OR 97266ActiveMLS ID #235258036, Steve Nassar, Premiere Property Group, LLC. RMLS (OR)
- $599,0003 bd3 ba3.1k sqft5651 SE King Rd, Milwaukie, OR 97222ActiveMLS ID #352323175, Blake Vigna, InSight Real Estate. RMLS (OR)
- $619,9003 bd2 ba2.2k sqft3607 NE Liberty St, Portland, OR 97211ActiveMLS ID #633740834, Darryl Bodle, Keller Williams Realty Portland Premiere. RMLS (OR)
- $819,9005 bd3 ba2.9k sqft6437 NE 38th Ave, Portland, OR 97211ActiveMLS ID #307967141, Darryl Bodle, Keller Williams Realty Portland Premiere. RMLS (OR)
- $525,0003 bd2 ba2.5k sqft8845 NE Broadway, Portland, OR 97220ActiveMLS ID #669789500, Paula Wertanen, Berkshire Hathaway HomeServices NW Real Estate. RMLS (OR)
- $450,0003 bd1 ba1.3k sqft10953 SE Salmon St, Portland, OR 97216ActiveMLS ID #692434101, Israel Hill, John L. Scott Portland Central. RMLS (OR)
- $535,0003 bd2 ba2.3k sqft121 NE Knott St, Portland, OR 97212ActiveMLS ID #649720525, Jennifer Watson, Real Broker. RMLS (OR)
- $674,9006 bd3 ba2.4k sqft5676 SE Hillwood Cir, Milwaukie, OR 97267For SaleMLS ID #843930, MICHAEL ENGEHOLM, Redwood Realty. WVMLS
- $764,9004 bd3 ba2.2k sqft3945 Parker Rd, West Linn, OR 97068ActiveMLS ID #480074130, Karen Lane, Portland Proper Real Estate. RMLS (OR)
- $465,0004 bd2 ba1.4k sqft1206 NE 77th Ave, Portland, OR 97213ActiveMLS ID #262826788, Tracy Hancock, MORE Realty. RMLS (OR)
- $699,0003 bd2 ba1.4k sqft5711 W A St, West Linn, OR 97068For SaleMLS ID #843779, CATHI CALDWELL, Homesmart Realty Group. WVMLS
- $540,0004 bd2 ba2.2k sqft8507 SE 89th Ave, Portland, OR 97266ActiveMLS ID #404959752, Israel Hill, John L. Scott Portland Central. RMLS (OR)
