I may have been built in 1950, but nearly every part of me has been reimagined with a fresh, modern point of view. Step inside and my main level opens into a bright, great room style layout where the living room, dining area, and kitchen connect as one inviting space. A painted brick fireplace anchors the living area, while the statement kitchen features rich wood toned cabinetry, solid surface countertops, a generous island with eat bar seating, bold backsplash, and open shelving. Three bedrooms and two full baths are on the main level, including a spacious primary ensuite with dual sinks, extensive vanity storage, and a beautifully finished walk in shower. With bedrooms, bathrooms and living spaces all on one floor, the layout offers excellent flexibility for anyone seeking to minimize daily trips up and down stairs. Downstairs, I keep going with two additional bedrooms, a third full bath, laundry, and a sprawling family room with a second brick fireplace and built in dry bar, creating a separate space for movie nights, entertaining, hobbies, work, or guests. A slider off the dining room opens to a covered back deck and fully fenced yard lined with mature landscaping, while an attached garage and covered parking add everyday convenience and storage. Set in Concordia with a Bike Score of 90, I put some of NE Portland’s best neighborhood amenities within easy reach. Pick up groceries at New Seasons Market, grab coffee at Extracto, catch a movie or dinner at McMenamins Kennedy School, or head to Fernhill Park for green space and recreation. The Alberta Arts District adds restaurants, coffee shops, galleries, boutiques, and neighborhood favorites including Pine State Biscuits, Great Notion Brewing, and Alberta Rose Theatre. NE Killingsworth and NE 42nd Ave are also nearby for even more dining and local businesses. [Home Energy Score = 5. HES Report at: https://us.greenbuildingregistry.com/green-homes/OR10251493] [Home Energy Score = 5. HES Report at https://rpt.greenbuildingregistry.com/hes/OR10251493]
Active
Price cut: $20K (10/8)
$799,900
6437 NE 38th Ave, Portland, OR 97211
5beds
2,954sqft
Residential, Single Family Residence
Built in 1950
7,405 Square Feet Lot
$-- Zestimate®
$271/sqft
$-- HOA
What's special
Painted brick fireplaceOpen shelvingStatement kitchenRich wood toned cabinetryAttached garageCovered parkingExtensive vanity storage
- 43 days
- 702
- 74
Zillow last checked:
Listing updated:
Listed by:
Darryl Bodle 503-709-4632,
Keller Williams Realty Portland Premiere,
Kelly Christian 908-328-1873,
Keller Williams Realty Portland Premiere
Source: RMLS (OR),MLS#: 307967141
Facts & features
Interior
Bedrooms & bathrooms
- Bedrooms: 5
- Bathrooms: 3
- Full bathrooms: 3
- Main level bathrooms: 2
Rooms
- Room types: Bedroom 4, Bedroom 5, Laundry, Bedroom 2, Bedroom 3, Dining Room, Family Room, Kitchen, Living Room, Primary Bedroom
Primary bedroom
- Features: Double Sinks, Ensuite, Walkin Shower
- Level: Main
- Area: 168
- Dimensions: 14 x 12
Bedroom 2
- Level: Main
- Area: 80
- Dimensions: 10 x 8
Bedroom 3
- Level: Main
- Area: 126
- Dimensions: 14 x 9
Bedroom 4
- Level: Lower
- Area: 162
- Dimensions: 18 x 9
Bedroom 5
- Level: Lower
- Area: 176
- Dimensions: 16 x 11
Dining room
- Features: Deck, Great Room, Sliding Doors
- Level: Main
- Area: 120
- Dimensions: 12 x 10
Family room
- Features: Fireplace
- Level: Lower
- Area: 342
- Dimensions: 19 x 18
Kitchen
- Features: Dishwasher, Disposal, Eat Bar, Great Room, Island, Microwave, Free Standing Range, Plumbed For Ice Maker
- Level: Main
- Area: 110
- Width: 10
Living room
- Features: Fireplace, Great Room
- Level: Main
- Area: 364
- Dimensions: 28 x 13
Heating
- Forced Air, Fireplace(s)
Cooling
- Central Air
Appliances
- Included: Dishwasher, Disposal, Free-Standing Range, Plumbed For Ice Maker, Range Hood, Stainless Steel Appliance(s), Microwave, Gas Water Heater, Tank Water Heater
- Laundry: Laundry Room
Features
- Hookup Available, Great Room, Eat Bar, Kitchen Island, Double Vanity, Walkin Shower
- Doors: Sliding Doors
- Windows: Double Pane Windows, Vinyl Frames
- Basement: Finished,Full
- Number of fireplaces: 2
- Fireplace features: Wood Burning
Interior area
- Total structure area: 2,954
- Total interior livable area: 2,954 sqft
Video & virtual tour
Property
Parking
- Total spaces: 1
- Parking features: Driveway, Attached, Carport
- Attached garage spaces: 1
- Has carport: Yes
- Has uncovered spaces: Yes
Accessibility
- Accessibility features: Garage On Main, Ground Level, Main Floor Bedroom Bath, Natural Lighting, Walkin Shower, Accessibility
Features
- Levels: One
- Stories: 2
- Patio & porch: Covered Deck, Deck
- Exterior features: Yard
- Fencing: Fenced
- Has view: Yes
- View description: Trees/Woods
Lot
- Size: 7,405 Square Feet
- Dimensions: 75' x 100'
- Features: Level, SqFt 7000 to 9999
Details
- Additional structures: HookupAvailable
- Parcel number: R231062
- Zoning: R5
Construction
Type & style
- Home type: SingleFamily
- Architectural style: Ranch
- Property subtype: Residential, Single Family Residence
Materials
- Brick, Lap Siding, Wood Siding
- Foundation: Concrete Perimeter
- Roof: Composition
Condition
- Updated/Remodeled
- New construction: No
- Year built: 1950
Utilities & green energy
- Gas: Gas
- Sewer: Public Sewer
- Water: Public
Community & HOA
Community
- Security: Sidewalk
- Subdivision: Concordia
HOA
- Has HOA: No
Location
- Region: Portland
Financial & listing details
- Price per square foot: $271/sqft
- Tax assessed value: $674,830
- Annual tax amount: $7,135
- Date on market: 8/31/2026
- Listing terms: Cash,Conventional,FHA,VA Loan
Estimated market value
Not available
Estimated sales range
Not available
Not available
Price history
| Date | Event | Price |
|---|---|---|
| 10/8/2026 | Price change | $799,900-2.4%$271/sqft |
Source:  RMLS (OR) #307967141 Report a problem RMLS (OR) #307967141 Report a problem | ||
| 9/20/2026 | Price change | $819,900-2.4%$278/sqft |
Source: RMLS (OR) #307967141 Report a problem | ||
| 8/31/2026 | Listed for sale | $839,900+78.7%$284/sqft |
Source: RMLS (OR) #307967141 Report a problem | ||
| 2/27/2026 | Sold | $470,000-18.3%$159/sqft |
Source: RMLS (OR) #757013779 Report a problem | ||
| 2/1/2026 | Pending sale | $575,000$195/sqft |
Source: RMLS (OR) #757013779 Report a problem | ||
| 1/28/2026 | Listed for sale | $575,000$195/sqft |
Source: RMLS (OR) #757013779 Report a problem | ||
| 1/18/2026 | Pending sale | $575,000$195/sqft |
Source: RMLS (OR) #757013779 Report a problem | ||
| 1/14/2026 | Listed for sale | $575,000+93.6%$195/sqft |
Source: RMLS (OR) #757013779 Report a problem | ||
| 12/19/2012 | Sold | $297,000+18.8%$101/sqft |
Source: Public Record Report a problem | ||
| 7/8/2008 | Sold | $250,000$85/sqft |
Source: Public Record Report a problem | ||
Public tax history
| Year | Property taxes | Tax assessment |
|---|---|---|
| 2025 | $7,136 +3.7% | $264,830 +3% |
| 2024 | $6,879 +4% | $257,120 +3% |
| 2023 | $6,615 +2.2% | $249,640 +3% |
| 2022 | $6,472 +1.7% | $242,370 +3% |
| 2021 | $6,363 +9% | $235,320 +3% |
| 2020 | $5,837 +3.8% | $228,470 +3% |
| 2019 | $5,622 | $221,820 +3% |
| 2018 | $5,622 +3% | $215,360 +3% |
| 2017 | $5,457 +14% | $209,090 +3% |
| 2016 | $4,786 | $203,000 +3% |
| 2015 | $4,786 +2.7% | $197,090 +3% |
| 2014 | $4,661 +4% | $191,350 +3% |
| 2013 | $4,483 +10.5% | $185,780 +3% |
| 2012 | $4,056 +3.9% | $180,370 +3% |
| 2011 | $3,903 +5.4% | $175,120 +3% |
| 2010 | $3,703 +2.7% | $170,020 +3% |
| 2009 | $3,606 +6% | $165,070 +3% |
| 2008 | $3,403 +0.3% | $160,270 +3% |
| 2007 | $3,393 +11.4% | $155,610 +3% |
| 2006 | $3,047 +4.7% | $151,080 +3% |
| 2005 | $2,910 -8.2% | $146,680 +3% |
| 2004 | $3,170 +2.3% | $142,410 +3% |
| 2003 | $3,100 +8.9% | $138,270 +3% |
| 2002 | $2,847 +7.4% | $134,250 +6.1% |
| 2000 | $2,651 +7.5% | $126,550 +3% |
| 1999 | $2,465 | $122,870 |
Find assessor info on the county website
Monthly payment
Est. payment
Payment breakdown
Explore the cost of this home by adjusting the details. Changes won't be saved.Climate risks
Neighborhood: Concordia
Nearby schools
Schools provided by the listing agent
- Elementary: Faubion
- Middle: Faubion
- High: Jefferson,Leodis Mcdaniel
Source: RMLS (OR). This data may not be complete. We recommend contacting the local school district to confirm school assignments for this home.

Similar homes
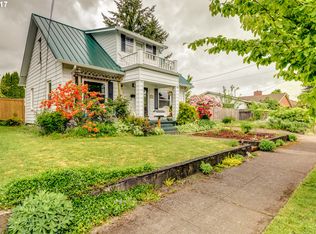
- $599,9003 bd2 ba2.2k sqft3607 NE Liberty St, Portland, OR 97211Active
 MLS ID #633740834, Darryl Bodle, Keller Williams Realty Portland Premiere. RMLS (OR)
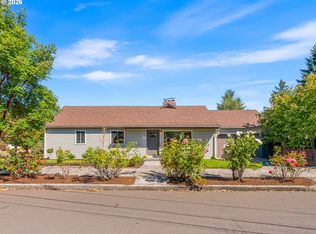
 - $829,9004 bd3 ba2.7k sqft9731 NW Bartholomew Dr, Portland, OR 97229Active
 MLS ID #401021434, Seth Marchant, Eleete Real Estate. RMLS (OR)
 - $475,0004 bd3 ba1.7k sqft2812 NE Bryant St, Portland, OR 97211Active
 MLS ID #154277179, Trevor Emmett, John L. Scott Portland Central. RMLS (OR)
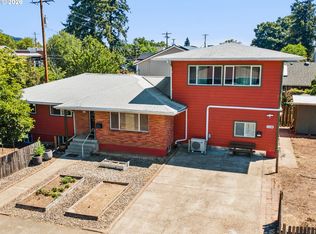
 - $769,9007 bd4 ba3.5k sqft3710 SE 49th Ave, Portland, OR 97206Active
 MLS ID #100660143, Tim Shannon, Tim Shannon Realty, Inc.. RMLS (OR)
 - $930,0005 bd4 ba2.1k sqft5825 SW Sheridan Ct, Portland, OR 97221ActiveMLS ID #670211688, Allison Williams, Real Broker. RMLS (OR)
- $649,0003 bd1 ba2.4k sqft5615 N Delaware Ave, Portland, OR 97217ActiveMLS ID #658264717, Laura Cavanaugh, Harnish Company Realtors. RMLS (OR)
- $899,5005 bd4 ba2.8k sqft13275 NW Keeton Park Ln, Portland, OR 97229For Sale
 MLS ID #845586, SHAUNTE CRUSE, Exp Realty, Llc. WVMLS
 - $685,9004 bd3 ba2.3k sqft7215 SW 8th Ave, Portland, OR 97219ActiveMLS ID #715412001, Rhonda Riley, Keller Williams Sunset Corridor. RMLS (OR)
- $699,9005 bd3 ba2.9k sqft5337 SE King Rd, Milwaukie, OR 97222For SaleMLS ID #845735, GAVIN & JULIE WISSER, Homestar Brokers. WVMLS
- $624,5005 bd2 ba3.1k sqft6504 SE Reedway St #1, Portland, OR 97206ActiveMLS ID #240374748, Doug Landers, John L. Scott Portland Central. RMLS (OR)
- $724,9003 bd2 ba2.5k sqft3910 SE 32nd Ave, Portland, OR 97202ActiveMLS ID #254953813, Jason Wasinger, Real Broker. RMLS (OR)
- $549,9005 bd3 ba3.2k sqft2610 NE 107th Ave, Portland, OR 97220ActiveMLS ID #165660726, Jeremy Wilkerson, MORE Realty. RMLS (OR)
- $829,9005 bd3 ba3.7k sqft14751 SE Jackson Hills Dr, Happy Valley, OR 97086ActiveMLS ID #408470902, Victoria Wriglesworth, Harcourts Real Estate Network Group. RMLS (OR)
- $764,9004 bd3 ba2.2k sqft3945 Parker Rd, West Linn, OR 97068ActiveMLS ID #480074130, Karen Lane, Portland Proper Real Estate. RMLS (OR)
- $825,0003 bd2 ba2.6k sqft8226 SW Liz Pl, Beaverton, OR 97007ActiveMLS ID #683495649, Paula Wertanen, Berkshire Hathaway HomeServices NW Real Estate. RMLS (OR)
- $525,0003 bd2 ba2.5k sqft8845 NE Broadway, Portland, OR 97220ActiveMLS ID #669789500, Paula Wertanen, Berkshire Hathaway HomeServices NW Real Estate. RMLS (OR)
- $599,0006 bd3 ba2.1k sqft6845 SE 47th Ave, Portland, OR 97206ActiveMLS ID #455977653, Catherine Forsythe, Berkshire Hathaway HomeServices NW Real Estate. RMLS (OR)
- $949,0004 bd3 ba2.5k sqft801 Timberline Dr, Lake Oswego, OR 97034ActiveMLS ID #708904464, Matthew Tercek, Real Broker. RMLS (OR)
- $750,0004 bd3 ba2.9k sqft15022 Journey Dr, Oregon City, OR 97045ActiveMLS ID #737844001, Tim Sellers, Berkshire Hathaway HomeServices NW Real Estate. RMLS (OR)
