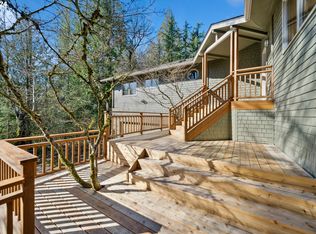
Set among the trees on a quiet cul-de-sac minutes from downtown Portland, this light-filled home sits on more than half an acre with the kind of privacy that's hard to find this close in. The great room sets the tone. Vaulted ceilings rise overhead and a wall of windows frames the greenery outside, filling the room with afternoon light that lingers through sunset. The open kitchen, fully remodeled in 2021, is made for cooks and company alike, with a professional BlueStar range, a Carrara marble backsplash and a custom built-in bar. The dining nook adds a playful bit of history: its built-in benches were crafted from reclaimed bowling-alley wood, so every breakfast comes with a story worth telling. The bedrooms line the wooded, creek side of the house, where every window looks into the trees and mornings feel like waking up in a treehouse. Outside, year-round greenery surrounds a large deck with a built-in gas grill, a back patio, a level yard and the creek itself, a setting made for long summer evenings. Heated bathroom floors, new central A/C and a Level 2 EV charger take care of the everyday. Washington Park, the Oregon Zoo, the Japanese Garden and nearby trails are all close by, and the home is zoned for Lincoln High School. Quick access to the Sunset Highway puts the Beaverton and Hillsboro tech corridor, the coast and Mt. Hood within easy reach. Unincorporated Multnomah County. Tucked away, but never far. [Home Energy Score = 4. HES Report at https://rpt.greenbuildingregistry.com/hes/OR10076159]
Active
Price cut: $60K (10/1)
$930,000
5825 SW Sheridan Ct, Portland, OR 97221
5beds
2,151sqft
Residential, Single Family Residence
Built in 1991
0.56 Acres Lot
$-- Zestimate®
$432/sqft
$-- HOA
What's special
Creek itselfLevel yardBack patioProfessional bluestar rangeQuiet cul-de-sacGreat roomCustom built-in bar
- 27 days
- 3,127
- 640
Likely to sell faster than
Zillow last checked:
Listing updated:
Listed by:
Allison Williams 971-678-5550,
Real Broker
Source: RMLS (OR),MLS#: 670211688
Facts & features
Interior
Bedrooms & bathrooms
- Bedrooms: 5
- Bathrooms: 4
- Full bathrooms: 4
- Main level bathrooms: 2
Rooms
- Room types: Bedroom 4, Bonus Room, Office, Bedroom 2, Bedroom 3, Dining Room, Family Room, Kitchen, Living Room, Primary Bedroom
Primary bedroom
- Features: Bathroom, Closet Organizer, Walkin Closet
- Level: Upper
- Area: 196
- Dimensions: 14 x 14
Bedroom 2
- Features: French Doors, Patio, Closet
- Level: Upper
- Area: 144
- Dimensions: 16 x 9
Bedroom 3
- Features: Closet
- Level: Main
- Area: 144
- Dimensions: 12 x 12
Bedroom 4
- Features: Bathroom, Closet
- Level: Lower
- Area: 156
- Dimensions: 13 x 12
Dining room
- Features: Wood Floors
- Level: Main
- Area: 72
- Dimensions: 9 x 8
Kitchen
- Features: Builtin Refrigerator, Cook Island, Dishwasher, Disposal, Down Draft, Gas Appliances, Pantry, Builtin Oven
- Level: Main
- Area: 88
- Width: 8
Living room
- Features: Great Room, Vaulted Ceiling
- Level: Main
- Area: 405
- Dimensions: 27 x 15
Office
- Level: Main
- Area: 110
- Dimensions: 11 x 10
Heating
- Forced Air
Cooling
- Central Air
Appliances
- Included: Built In Oven, Built-In Refrigerator, Cooktop, Dishwasher, Disposal, Down Draft, Gas Appliances, Washer/Dryer, Gas Water Heater
- Laundry: Laundry Room
Features
- Floor 3rd, Central Vacuum, High Ceilings, Vaulted Ceiling(s), Bathroom, Closet, Cook Island, Pantry, Great Room, Closet Organizer, Walk-In Closet(s), Marble
- Flooring: Hardwood, Heated Tile, Tile, Wood
- Doors: French Doors
- Windows: Aluminum Frames, Double Pane Windows, Vinyl Frames
- Basement: Finished,Partial
- Number of fireplaces: 1
- Fireplace features: Gas
Interior area
- Total structure area: 2,151
- Total interior livable area: 2,151 sqft
Video & virtual tour
Property
Parking
- Total spaces: 2
- Parking features: Driveway, Garage Door Opener, Attached
- Attached garage spaces: 2
- Has uncovered spaces: Yes
Features
- Stories: 3
- Patio & porch: Deck, Patio
- Exterior features: Built-in Barbecue, Gas Hookup
- Fencing: Fenced
- Has view: Yes
- View description: Creek/Stream, Trees/Woods
- Has water view: Yes
- Water view: Creek/Stream
- Waterfront features: Creek
Lot
- Size: 0.56 Acres
- Features: Cul-De-Sac, Private, Trees, Sprinkler, SqFt 20000 to Acres1
Details
- Additional structures: GasHookup
- Parcel number: R161627
- Zoning: R20
Construction
Type & style
- Home type: SingleFamily
- Architectural style: Contemporary
- Property subtype: Residential, Single Family Residence
Materials
- Cement Siding
- Foundation: Concrete Perimeter
- Roof: Composition,Shingle
Condition
- Resale
- New construction: No
- Year built: 1991
Utilities & green energy
- Gas: Gas Hookup, Gas
- Sewer: Public Sewer
- Water: Public
Community & HOA
Community
- Subdivision: Sylvan/Scholls Ferry
HOA
- Has HOA: No
Location
- Region: Portland
Financial & listing details
- Price per square foot: $432/sqft
- Tax assessed value: $826,770
- Annual tax amount: $11,081
- Date on market: 9/11/2026
- Listing terms: Cash,Conventional,VA Loan
- Road surface type: Paved
Estimated market value
Not available
Estimated sales range
Not available
Not available
Price history
| Date | Event | Price |
|---|---|---|
| 10/1/2026 | Price change | $930,000-6.1%$432/sqft |
Source:  RMLS (OR) #670211688 Report a problem RMLS (OR) #670211688 Report a problem | ||
| 9/11/2026 | Listed for sale | $990,000+40.4%$460/sqft |
Source: RMLS (OR) #670211688 Report a problem | ||
| 6/19/2019 | Sold | $705,000+0.7%$328/sqft |
Source: RMLS (OR) #19095755 Report a problem | ||
| 5/20/2019 | Pending sale | $700,000$325/sqft |
Source: Living Room Realty #19095755 Report a problem | ||
| 5/16/2019 | Listed for sale | $700,000+66.7%$325/sqft |
Source: Living Room Realty #19095755 Report a problem | ||
| 8/31/2009 | Sold | $420,000$195/sqft |
Source: Public Record Report a problem | ||
Public tax history
| Year | Property taxes | Tax assessment |
|---|---|---|
| 2025 | $11,082 +4.5% | $569,420 +3% |
| 2024 | $10,601 +1.1% | $552,840 +3% |
| 2023 | $10,484 +2.6% | $536,740 +3% |
| 2022 | $10,216 +3.4% | $521,110 +3% |
| 2021 | $9,883 +9.8% | $505,940 +3% |
| 2020 | $9,003 +1.7% | $491,210 +3% |
| 2019 | $8,855 | $476,910 +3% |
| 2018 | $8,855 +5.7% | $463,020 +3% |
| 2017 | $8,376 +18.9% | $449,540 +3% |
| 2016 | $7,046 | $436,450 +3% |
| 2015 | $7,046 | $423,740 |
Find assessor info on the county website
Monthly payment
Est. payment
Payment breakdown
Explore the cost of this home by adjusting the details. Changes won't be saved.Climate risks
Neighborhood: 97221
Nearby schools
Schools provided by the listing agent
- Elementary: Bridlemile
- Middle: West Sylvan
- High: Lincoln
Source: RMLS (OR). This data may not be complete. We recommend contacting the local school district to confirm school assignments for this home.
Similar homes
- $895,0004 bd3 ba3.1k sqft3320 SW 44th Ave, Portland, OR 97221Active

 MLS ID #754955496, Dan Volkmer, Windermere Realty Trust. RMLS (OR)
 - $829,9004 bd3 ba2.7k sqft9731 NW Bartholomew Dr, Portland, OR 97229Active
 MLS ID #401021434, Seth Marchant, Eleete Real Estate. RMLS (OR)
 - $1,035,0004 bd3 ba2.9k sqft5833 SW Lane Ct, Portland, OR 97221Active
 MLS ID #262935085, Donna Johnson, Cascade Hasson Sotheby's International Realty. RMLS (OR)
 - $995,0003 bd3 ba2k sqft2538 SW Sherwood Dr, Portland, OR 97201Active
 MLS ID #168200382, Kristin Gillis, Premiere Property Group, LLC. RMLS (OR)
 - $949,0004 bd3 ba2.5k sqft801 Timberline Dr, Lake Oswego, OR 97034ActiveMLS ID #708904464, Matthew Tercek, Real Broker. RMLS (OR)
- $699,0003 bd3 ba2.2k sqft4249 SW Dosch Rd, Portland, OR 97239ActiveMLS ID #304454761, Stephanie Peck, eXp Realty, LLC. RMLS (OR)
- $899,5005 bd4 ba2.8k sqft13275 NW Keeton Park Ln, Portland, OR 97229For Sale
 MLS ID #845586, SHAUNTE CRUSE, Exp Realty, Llc. WVMLS
 - $975,0004 bd3 ba2.3k sqft9342 NW Skyline Blvd, Portland, OR 97231ActiveMLS ID #459550180, Kristin Rader, Keller Williams Sunset Corridor. RMLS (OR)
- $920,0004 bd3 ba2.9k sqft1500 SW Davenport St, Portland, OR 97201ActiveMLS ID #552602456, Olivia Butler, Windermere Realty Trust. RMLS (OR)
- $1,075,0005 bd3 ba3k sqft12985 SW 135th Ave, Tigard, OR 97223ActiveMLS ID #783978565, Katharine Granum, Real Broker. RMLS (OR)
- $825,0004 bd3 ba2.3k sqft35 Da Vinci St, Lake Oswego, OR 97035For SaleMLS ID #845514, ERIC WELLARD and BRIAN BEMIS, Re/Max Integrity - Salem. WVMLS
- $995,0004 bd2 ba3k sqft2012 NE 27th Ave, Portland, OR 97212ActiveMLS ID #501559727, Suzanne Scott, Real Broker. RMLS (OR)
- $899,5004 bd3 ba3.1k sqft14402 SE Donatello Loop, Happy Valley, OR 97086ActiveMLS ID #768824146, Thom Butts, RE/MAX Northwest. RMLS (OR)
- $819,9005 bd3 ba2.9k sqft6437 NE 38th Ave, Portland, OR 97211ActiveMLS ID #307967141, Darryl Bodle, Keller Williams Realty Portland Premiere. RMLS (OR)
- $685,9004 bd3 ba2.3k sqft7215 SW 8th Ave, Portland, OR 97219ActiveMLS ID #715412001, Rhonda Riley, Keller Williams Sunset Corridor. RMLS (OR)
- $954,0003 bd3 ba2.2k sqft13143 Vermeer Dr, Lake Oswego, OR 97035ActiveMLS ID #149178222, Ellen Tormey, Ellen Tormey Real Estate. RMLS (OR)
- $919,9004 bd3 ba2.5k sqft8062 SW Edgewater W, Wilsonville, OR 97070ActiveMLS ID #797867594, Darryl Bodle, Keller Williams Realty Portland Premiere. RMLS (OR)
- $949,0004 bd2 ba2.8k sqft23 E Ave, Lake Oswego, OR 97034ActiveMLS ID #541093592, Patricia Savage, Premiere Property Group, LLC. RMLS (OR)
- $949,0003 bd3 ba2.9k sqft19100 SE Debora Dr, Damascus, OR 97089ActiveMLS ID #114240183, Kelly Thompson, RE/MAX River City. RMLS (OR)
