Beautifully crafted modern Craftsman in the heart of Eastmoreland! Built in 2021, this one owner home was awarded Earth Advantage Platinum certification for exceptional energy efficiency and offers a thoughtful floor plan, timeless finishes and easy everyday living. A welcoming covered front porch leads to a lovely entry with a built-in bench and coat closet. Inside, the main level feels bright and spacious with 10' ceilings, 8' doors and an inviting living room centered around a cozy gas fireplace. At the heart of the home, a beautifully appointed chef's kitchen features double ovens, a gas range, pantry and an oversized island with uninterrupted counter space, perfect for cooking, gathering and entertaining. A separate den offers a comfortable second living space, equally suited for movie nights, a home office or a quiet place to unwind. Upstairs, four generously sized bedrooms include a spacious primary retreat with a soaking tub, double vanity and an impressive walk-in closet. A dedicated mudroom with built-in storage keeps everyday essentials organized, while the covered back deck extends the living space outdoors to the fully fenced backyard. An attached garage adds convenience and additional storage. All of this in one of Portland's most beloved neighborhoods, just moments from parks, neighborhood shops, restaurants and everything that makes Eastmoreland so special! [Home Energy Score = 9. HES Report at https://rpt.greenbuildingregistry.com/hes/OR10194074]
Active
$965,000
7925 SE Cesar E Chavez Blvd, Portland, OR 97202
4beds
2,551sqft
Residential, Single Family Residence
Built in 2022
3,049 Square Feet Lot
$-- Zestimate®
$378/sqft
$-- HOA
What's special
Fully fenced backyardFour generously sized bedroomsWelcoming covered front porch
- 31 days
- 1,038
- 65
Zillow last checked:
Listing updated:
Listed by:
Laura Cavanaugh harnish@harnishproperties.com,
Harnish Company Realtors
Source: RMLS (OR),MLS#: 497602716
Facts & features
Interior
Bedrooms & bathrooms
- Bedrooms: 4
- Bathrooms: 3
- Full bathrooms: 2
- Partial bathrooms: 1
- Main level bathrooms: 1
Rooms
- Room types: Bedroom 4, Mud Room, Entry, Bedroom 2, Bedroom 3, Dining Room, Family Room, Kitchen, Living Room, Primary Bedroom
Primary bedroom
- Features: Soaking Tub, Suite, Walkin Closet, Wallto Wall Carpet
- Level: Upper
- Area: 168
- Dimensions: 14 x 12
Bedroom 2
- Features: Closet, Wallto Wall Carpet
- Level: Upper
- Area: 120
- Dimensions: 12 x 10
Bedroom 3
- Features: Closet, Wallto Wall Carpet
- Level: Upper
- Area: 110
- Dimensions: 11 x 10
Bedroom 4
- Features: Closet, Wallto Wall Carpet
- Level: Upper
- Area: 110
- Dimensions: 11 x 10
Dining room
- Features: High Ceilings, Wood Floors
- Level: Main
- Area: 170
- Dimensions: 17 x 10
Family room
- Features: High Ceilings, Wainscoting, Wallto Wall Carpet
- Level: Main
- Area: 132
- Dimensions: 11 x 12
Kitchen
- Features: Dishwasher, Gas Appliances, Gourmet Kitchen, Island, Microwave, Pantry, Double Oven, High Ceilings, Quartz
- Level: Main
- Area: 170
- Width: 10
Living room
- Features: Builtin Features, Fireplace, High Ceilings, Wood Floors
- Level: Main
- Area: 340
- Dimensions: 17 x 20
Heating
- Forced Air 95 Plus, Fireplace(s)
Cooling
- Central Air
Appliances
- Included: Built In Oven, Built-In Range, Dishwasher, Disposal, Double Oven, Free-Standing Range, Free-Standing Refrigerator, Gas Appliances, Microwave, Plumbed For Ice Maker, Range Hood, Stainless Steel Appliance(s), Gas Water Heater, Tankless Water Heater
- Laundry: Laundry Room
Features
- High Ceilings, Quartz, Soaking Tub, Wainscoting, Closet, Built-in Features, Gourmet Kitchen, Kitchen Island, Pantry, Suite, Walk-In Closet(s), Tile
- Flooring: Tile, Wall to Wall Carpet, Wood
- Windows: Double Pane Windows, Vinyl Frames
- Basement: Crawl Space
- Number of fireplaces: 1
- Fireplace features: Gas
Interior area
- Total structure area: 2,551
- Total interior livable area: 2,551 sqft
Property
Parking
- Total spaces: 1
- Parking features: Driveway, Off Street, Garage Door Opener, Attached, Tuck Under
- Attached garage spaces: 1
- Has uncovered spaces: Yes
Features
- Stories: 3
- Patio & porch: Deck, Porch
- Exterior features: Gas Hookup, Yard
- Fencing: Fenced
Lot
- Size: 3,049 Square Feet
- Features: Level, Trees, SqFt 3000 to 4999
Details
- Additional structures: GasHookup
- Parcel number: R115308
Construction
Type & style
- Home type: SingleFamily
- Architectural style: Craftsman,Traditional
- Property subtype: Residential, Single Family Residence
Materials
- Cement Siding, Lap Siding
- Foundation: Concrete Perimeter
- Roof: Composition
Condition
- Resale
- New construction: No
- Year built: 2022
Utilities & green energy
- Gas: Gas Hookup, Gas
- Sewer: Public Sewer
- Water: Public
Community & HOA
Community
- Security: Sidewalk
- Subdivision: Eastmoreland
HOA
- Has HOA: No
Location
- Region: Portland
Financial & listing details
- Price per square foot: $378/sqft
- Tax assessed value: $845,730
- Annual tax amount: $10,451
- Date on market: 10/21/2026
- Listing terms: Cash,Conventional,FHA,VA Loan
- Road surface type: Paved
Estimated market value
Not available
Estimated sales range
Not available
Not available
Price history
| Date | Event | Price |
|---|---|---|
| 10/21/2026 | Listed for sale | $965,000+5.1%$378/sqft |
Source:  RMLS (OR) #497602716 Report a problem | ||
| 10/26/2021 | Sold | $918,000-1.3%$360/sqft |
Source: RMLS (OR) #21643939 Report a problem | ||
| 9/18/2021 | Pending sale | $929,900$365/sqft |
Source: RMLS (OR) #21643939 Report a problem | ||
| 8/7/2021 | Listed for sale | $929,900+100%$365/sqft |
Source: RMLS (OR) #21643939 Report a problem | ||
| 5/11/2020 | Sold | $465,000+1.1%$182/sqft |
Source:  RMLS (OR) #20452270 Report a problem | ||
| 4/19/2020 | Pending sale | $459,900$180/sqft |
Source: Knipe Realty ERA Powered #20452270 Report a problem | ||
| 4/14/2020 | Listed for sale | $459,900+9.1%$180/sqft |
Source: Knipe Realty ERA Powered #20452270 Report a problem | ||
| 12/3/2018 | Sold | $421,500+0.6%$165/sqft |
Source: Public Record Report a problem | ||
| 11/18/2018 | Pending sale | $419,000$164/sqft |
Source: Windermere Realty Trust #18473721 Report a problem | ||
| 11/14/2018 | Listed for sale | $419,000$164/sqft |
Source: Windermere Realty Trust #18473721 Report a problem | ||
Public tax history
| Year | Property taxes | Tax assessment |
|---|---|---|
| 2025 | $10,451 +3.7% | $387,870 +3% |
| 2024 | $10,076 +4% | $376,580 +3% |
| 2023 | $9,688 +2.2% | $365,620 +3% |
| 2022 | $9,479 +202.6% | $354,970 +206.4% |
| 2021 | $3,132 +9% | $115,840 +3% |
| 2020 | $2,873 -47.5% | $112,470 -47.9% |
| 2019 | $5,472 | $215,910 +3% |
| 2018 | $5,472 +3% | $209,630 +3% |
| 2017 | $5,312 +14% | $203,530 +3% |
| 2016 | $4,659 | $197,610 +3% |
| 2015 | $4,659 +2.7% | $191,860 +3% |
| 2014 | $4,537 +3.9% | $186,280 +3% |
| 2013 | $4,365 +10.5% | $180,860 +3% |
| 2012 | $3,949 +3.9% | $175,600 +3% |
| 2011 | $3,800 +5.4% | $170,490 +3% |
| 2010 | $3,606 +2.7% | $165,530 +3% |
| 2009 | $3,511 +6% | $160,710 +3% |
| 2008 | $3,313 +0.3% | $156,030 +3% |
| 2007 | $3,303 +11.4% | $151,490 +3% |
| 2006 | $2,967 +4.7% | $147,080 +3% |
| 2005 | $2,833 -8.2% | $142,800 +3% |
| 2004 | $3,086 +3.2% | $138,650 +3% |
| 2003 | $2,989 +7.9% | $134,620 +3% |
| 2002 | $2,772 +7.4% | $130,700 +6.1% |
| 2000 | $2,581 | $123,210 |
Find assessor info on the county website
Monthly payment
Est. payment
Payment breakdown
Explore the cost of this home by adjusting the details. Changes won't be saved.Climate risks
Neighborhood: Eastmoreland
Nearby schools
Schools provided by the listing agent
- Elementary: Duniway
- Middle: Sellwood
- High: Cleveland
Source: RMLS (OR). This data may not be complete. We recommend contacting the local school district to confirm school assignments for this home.
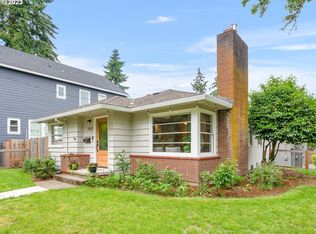
- $571,0002 bd1 ba1.2k sqft7909 SE Cesar E Chavez Blvd, Portland, OR 97202Off Market
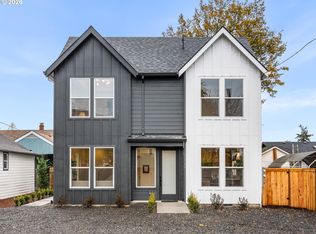
- $684,100-- bd2 ba1.7k sqft3860 SE Lexington St, Portland, OR 97202Off Market
- $573,3002 bd2 ba2.1k sqft3837 SE Nehalem St, Portland, OR 97202Off Market
- $695,0004 bd2 ba1.7k sqft3870 SE Lexington St, Portland, OR 97202Off Market
Similar homes
- $839,9004 bd6 ba1.9k sqft7330 SE 50th Ave, Portland, OR 97206Active
 MLS ID #469748856, Darryl Bodle, Keller Williams Realty Portland Premiere. RMLS (OR)
- $875,0004 bd3 ba3.1k sqft14402 SE Donatello Loop, Happy Valley, OR 97086Active
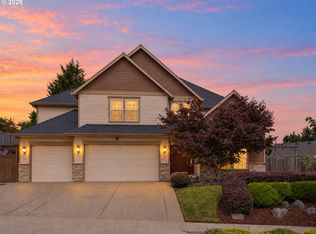 MLS ID #768824146, Thom Butts, RE/MAX Northwest. RMLS (OR)
- $999,9005 bd3 ba3.5k sqft12465 SW Lesser Rd, Portland, OR 97219Active
 MLS ID #181141148, Darren Humbert, Cascade Hasson Sotheby's International Realty. RMLS (OR)
- $930,0005 bd3 ba3.2k sqft15093 SE Tenderfoot Ln, Happy Valley, OR 97086Active
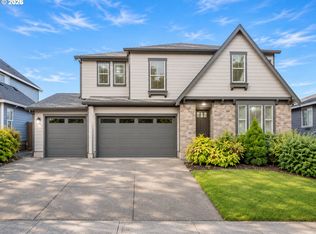 MLS ID #763049628, Jordan McAllister, MORE Realty. RMLS (OR)
- $1,100,0004 bd3 ba3.2k sqft541 SE Park Dr, Gresham, OR 97080ActiveMLS ID #691330542, Cindy Smith, RE/MAX Equity Group. RMLS (OR)
- $1,019,0004 bd4 ba3.7k sqft2162 Satter St, West Linn, OR 97068ActiveMLS ID #152378961, Jie Zhan, John L. Scott. RMLS (OR)
- $875,0005 bd5 ba3.6k sqft302 SW Gabbert Rd, Gresham, OR 97080ActiveMLS ID #395481055, Alexander Roy, Premiere Property Group, LLC. RMLS (OR)
- $849,9005 bd3 ba1.9k sqft1533 SE Alder St, Portland, OR 97214ActiveMLS ID #171323522, Darryl Bodle, Keller Williams Realty Portland Premiere. RMLS (OR)
- $790,0004 bd3 ba3k sqft11654 SE Waterleaf Dr, Happy Valley, OR 97086ActiveMLS ID #787827792, Tatyana Gavrilyuk, MORE Realty. RMLS (OR)
- $589,0003 bd3 ba3.1k sqft5651 SE King Rd, Milwaukie, OR 97222ActiveMLS ID #352323175, Blake Vigna, InSight Real Estate. RMLS (OR)
- $949,9004 bd3 ba3.6k sqft15285 SW Peace Ave, Tigard, OR 97224For Sale
 MLS ID #845511, MEGAN GRIFFIN, Windermere Heritage. WVMLS
- $874,9004 bd3 ba2.9k sqft483 SW Cherry Park Rd, Troutdale, OR 97060ActiveMLS ID #793420319, Brian Gentry, Real Broker. RMLS (OR)
- $1,075,0005 bd3 ba3k sqft12985 SW 135th Ave, Tigard, OR 97223ActiveMLS ID #783978565, Katharine Granum, Real Broker. RMLS (OR)
- $969,0005 bd4 ba3.5k sqft10645 SW Meier Dr, Tualatin, OR 97062ActiveMLS ID #731849279, Jaime Espenel, John L. Scott Portland Central. RMLS (OR)
- $849,0005 bd4 ba2.8k sqft13275 NW Keeton Park Ln, Portland, OR 97229For SaleMLS ID #845586, SHAUNTE CRUSE, Exp Realty, Llc. WVMLS
- $775,0003 bd2 ba2.6k sqft8226 SW Liz Pl, Beaverton, OR 97007ActiveMLS ID #683495649, Paula Wertanen, Berkshire Hathaway HomeServices NW Real Estate. RMLS (OR)
- $799,9504 bd3 ba2.8k sqft15109 NW Todd St, Beaverton, OR 97006ActiveMLS ID #237159199, Steve Nassar, Premiere Property Group, LLC. RMLS (OR)
- $839,9994 bd4 ba2.9k sqft12100 SW 173rd Ter, Beaverton, OR 97007ActiveMLS ID #502238280, Julie Ann Smith, MORE Realty. RMLS (OR)
