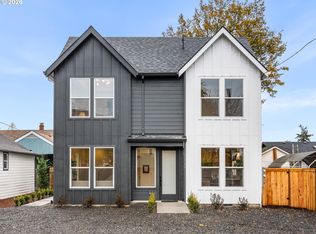
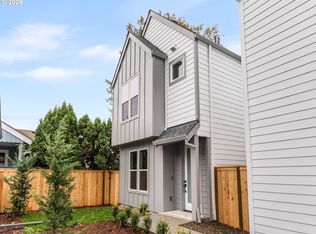
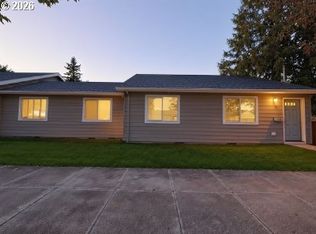
New construction two cottage investment opportunity in Brentwood-Darlington! Each detached home offers two bedrooms, two full bathrooms and a main level half bathroom, totaling approximately 1,977 square feet across both homes, with ownership of the underlying land and no HOA or additional monthly association dues. Nine foot ceilings create an airy main floor, with connected kitchen, dining and living spaces anchored by a fireplace. Warm toned cabinetry, open shelving and peninsula seating combine practical storage with an elevated finish package that helps distinguish these homes in the rental market. Upstairs, both bedrooms feature tray ceilings and generous windows, while the primary bedroom includes a private ensuite. Extensive bathroom tilework adds visual appeal, and laundry between the bedrooms provides everyday convenience. Energy efficient mini splits deliver year round heating and cooling. Fenced outdoor spaces with concrete patios extend the living experience, while detached construction provides privacy with no shared interior walls. Ample street parking is located just in front of the cottages. An 88 bike score and proximity to Woodstock Library, New Seasons Market, Woodstock Park and the dining, coffee shops and shopping along Woodstock Boulevard enhance the location’s rental appeal. New construction and consistent layouts offer a practical opportunity to establish rental operations across two homes with modern systems and coordinated finishes. Crafted by a local family builder with roots in finish carpentry, each home reflects enduring craftsmanship, forward thinking design, and a commitment to strengthening Portland’s neighborhoods. Built better from the finish up.
Active
$839,900
7330 SE 50th Ave, Portland, OR 97206
4beds
1,977sqft
Multi Family
Built in 2026
-- sqft lot
$-- Zestimate®
$425/sqft
$-- HOA
What's special
Open shelvingLaundry between the bedroomsWarm toned cabinetryTwo bedroomsPeninsula seating
- 1 day
- 11
- 1
Zillow last checked:
Listing updated:
Listed by:
Darryl Bodle 503-709-4632,
Keller Williams Realty Portland Premiere,
Kelly Christian 908-328-1873,
Keller Williams Realty Portland Premiere
Source: RMLS (OR),MLS#: 469748856
Facts & features
Interior
Bedrooms & bathrooms
- Bedrooms: 4
- Bathrooms: 6
- Full bathrooms: 4
- Partial bathrooms: 2
Heating
- Heat Pump, Mini Split
Cooling
- Heat Pump, Air Conditioning
Appliances
- Included: Dishwasher, Range, Electric Water Heater, Tank Water Heater
- Laundry: Washer Dryer Hookup
Features
- Basement: Crawl Space
Interior area
- Total structure area: 1,977
- Total interior livable area: 1,977 sqft
Video & virtual tour
Property
Parking
- Parking features: On Street
- Has uncovered spaces: Yes
Features
- Stories: 2
Lot
- Features: Level, SqFt 0K to 2999
Details
- Parcel number: New Construction
- Zoning: R2.5
Construction
Type & style
- Home type: MultiFamily
- Property subtype: Multi Family
Materials
- Board & Batten Siding, Cement Siding, Lap Siding
- Foundation: Concrete Perimeter, Stem Wall
- Roof: Composition
Condition
- New Construction
- Year built: 2026
Utilities & green energy
- Sewer: Public Sewer
- Water: Public
Community & HOA
Community
- Subdivision: Brentwood-Darlington
Location
- Region: Portland
Financial & listing details
- Price per square foot: $425/sqft
- Date on market: 11/18/2026
- Listing terms: Cash,Conventional,VA Loan
- Total actual rent: 4800
- Road surface type: Gravel, Paved
Estimated market value
Not available
Estimated sales range
Not available
Not available
Price history
| Date | Event | Price |
|---|---|---|
| 11/19/2026 | Listed for sale | $839,900$425/sqft |
Source:  RMLS (OR) #469748856 Report a problem | ||
Public tax history
Tax history is unavailable.
Monthly payment
Est. payment
Payment breakdown
Explore the cost of this home by adjusting the details. Changes won't be saved.Climate risks
Neighborhood: Brentwood-Darlington
Nearby schools
Schools provided by the listing agent
- Elementary: Lewis
- Middle: Sellwood
- High: Cleveland
Source: RMLS (OR). This data may not be complete. We recommend contacting the local school district to confirm school assignments for this home.
Similar homes
- $750,0004 bd3 ba2.2k sqft5236 SE Henderson St, Portland, OR 97206Active
 MLS ID #156131713, Katlin Ronningen, MORE Realty. RMLS (OR)
- $699,9904 bd3 ba2.9k sqft7827 SE 54th Ave, Portland, OR 97206Active
 MLS ID #218760923, Phyllis Ghazi, HotSpots Real Estate. RMLS (OR)
- $649,0006 bd4 ba2.3k sqft6408 SE Lambert St, Portland, OR 97206Active
 MLS ID #555439810, Gabe Terreson, Savi Realty, Inc.. RMLS (OR)
- $419,9974 bd3 ba1.3k sqft7005 SE 66th Ave, Portland, OR 97206Active
 MLS ID #238304937, Lorna Murray, RE/MAX Equity Group. RMLS (OR)
- $424,9503 bd1 ba2k sqft7205 SE 67th Ave, Portland, OR 97206ActiveMLS ID #621806543, Leanne Gillies, Walczyk Associates Realty. RMLS (OR)
- $480,0003 bd3 ba1.5k sqft7118 SE Mitchell Ct, Portland, OR 97206ActiveMLS ID #380372017, Nick Shivers, eXp Realty, LLC. RMLS (OR)
- $624,9003 bd3 ba2.2k sqft5800 SE Woodstock Blvd, Portland, OR 97206ActiveMLS ID #421297833, Ritchie Metzler, Urban Pacific Real Estate. RMLS (OR)
- $724,9004 bd4 ba2k sqft5555 SE Steele St #A & C, Portland, OR 97206ActiveMLS ID #369952163, Jason Mendell, eXp Realty, LLC. RMLS (OR)
- $599,0004 bd3 ba2k sqft6739 SE 52nd Ave, Portland, OR 97206ActiveMLS ID #291834837, Mehariw Gelagay, Oregon First. RMLS (OR)
- $639,9004 bd6 ba1.7k sqft7067 SE 60th Ave, Portland, OR 97206ActiveMLS ID #554046321, Darryl Bodle, Keller Williams Realty Portland Premiere. RMLS (OR)
- $559,0004 bd3 ba2.2k sqft6371 SE 84th Ave, Portland, OR 97266ActiveMLS ID #208569613, Wenyan Zhu, Crestview Realty, LLC. RMLS (OR)
- $699,0004 bd4 ba2.3k sqft6481 SE Ramona St Unit A, Portland, OR 97206ActiveMLS ID #460678247, Douglas MacLeod, Blue Sky Property Northwest. RMLS (OR)
- $650,0004 bd2 ba2.4k sqft4404 SE 42nd Ave, Portland, OR 97206ActiveMLS ID #364008100, Quinn Irvine, MORE Realty. RMLS (OR)
- $599,0006 bd2 ba2.6k sqft8164 SE 52nd Ave #A, Portland, OR 97206ActiveMLS ID #605103985, Carissa Ferro, Premiere Property Group, LLC. RMLS (OR)
- $759,0005 bd3 ba2.7k sqft3928 SE Cooper St, Portland, OR 97202ActiveMLS ID #773198002, Megan Murphy, MORE Realty. RMLS (OR)
- $499,9003 bd4 ba2.3k sqft8044 SE Malden St, Portland, OR 97206ActiveMLS ID #643475745, Korrie Hicks, KOR Realty. RMLS (OR)
- $529,9004 bd2 ba2.1k sqft6103 SE Clatsop St, Portland, OR 97206ActiveMLS ID #110562870, Diane Young, MORE Realty. RMLS (OR)
- $649,9003 bd3 ba1.3k sqft4204 SE Ellis St, Portland, OR 97206ActiveMLS ID #184245093, Reuben Schug, Windermere Realty Trust. RMLS (OR)
