Dramatic price adjustment! Welcome to Artisan at Ramona Condominium’s. This vibrant community features 3 modern farmhouse’s and 6 contemporary cottages in SE Portland’s desirable Mt. Scott-Arleta/Woodstock corridor! This stunning 2,382 sq ft home features 4 bedrooms and 3/1 baths, an open floor plan with tons of natural light and a versatile studio apartment style lower level with exterior entrance, kitchenette, bath and laundry — perfect for guests, office, or bonus living space. . Designer finishes include quartz countertops, stainless steel appliances, and wide plank laminate floors. Large, covered patio, private fenced yard, attached storage area, with overhead door. Enjoy close-in urban living blocks to Mt. Scott Park and Community Center, neighborhood markets, cafes, and local favorites on Woodstock Boulevard and easy access to transit, schools, and recreation. Classic modern farmhouse architecture with thoughtfully crafted interiors and functional layouts make these standout new homes in a vibrant close-in Portland neighborhood! Bring offers. [Home Energy Score = 8. HES Report at https://rpt.greenbuildingregistry.com/hes/OR10245165]
Active
$689,900
6481 SE Ramona St Unit A, Portland, OR 97206
4beds
2,382sqft
Residential, Condominium
Built in 2026
-- sqft lot
$-- Zestimate®
$290/sqft
$39/mo HOA
What's special
Functional layoutsPrivate fenced yardDesigner finishesThoughtfully crafted interiorsClassic modern farmhouse architectureLarge covered patioWide plank laminate floors
- 195 days
- 45
- 0
Zillow last checked:
Listing updated:
Listed by:
Thomas Hall 971-409-5926,
Paris Group Realty LLC
Source: RMLS (OR),MLS#: 631940190
Facts & features
Interior
Bedrooms & bathrooms
- Bedrooms: 4
- Bathrooms: 4
- Full bathrooms: 3
- Partial bathrooms: 1
- Main level bathrooms: 1
Rooms
- Room types: Bedroom 4, Laundry, Bedroom 2, Bedroom 3, Dining Room, Family Room, Kitchen, Living Room, Primary Bedroom
Primary bedroom
- Features: Ceiling Fan, Barn Door, Ensuite, Walkin Closet, Wallto Wall Carpet
- Level: Upper
- Area: 168
- Dimensions: 14 x 12
Bedroom 2
- Features: Closet, Wallto Wall Carpet
- Level: Upper
- Area: 120
- Dimensions: 10 x 12
Bedroom 3
- Features: Closet, Wallto Wall Carpet
- Level: Upper
- Area: 100
- Dimensions: 10 x 10
Bedroom 4
- Features: Closet, Laminate Flooring
- Level: Main
- Area: 100
- Dimensions: 10 x 10
Dining room
- Features: Laminate Flooring, Wainscoting
- Level: Main
- Area: 126
- Dimensions: 14 x 9
Family room
- Features: Dishwasher, Exterior Entry, Microwave, Laminate Flooring, Plumbed For Ice Maker, Quartz, Wet Bar
- Level: Lower
- Area: 345
- Dimensions: 23 x 15
Kitchen
- Features: Dishwasher, Disposal, Exterior Entry, Gas Appliances, Island, Microwave, Pantry, Free Standing Range, Laminate Flooring, Plumbed For Ice Maker, Quartz
- Level: Main
- Area: 132
- Width: 11
Living room
- Features: Fireplace, Laminate Flooring
- Level: Main
- Area: 252
- Dimensions: 18 x 14
Heating
- Forced Air 95 Plus, Fireplace(s)
Cooling
- Central Air
Appliances
- Included: Dishwasher, Disposal, Free-Standing Gas Range, Gas Appliances, Microwave, Plumbed For Ice Maker, Stainless Steel Appliance(s), Free-Standing Range, Gas Water Heater, Tankless Water Heater
- Laundry: Laundry Room
Features
- Ceiling Fan(s), High Ceilings, Quartz, Closet, Wainscoting, Wet Bar, Kitchen Island, Pantry, Walk-In Closet(s)
- Flooring: Laminate, Tile, Wall to Wall Carpet
- Windows: Double Pane Windows, Vinyl Frames
- Basement: Exterior Entry,Finished,Separate Living Quarters Apartment Aux Living Unit
- Number of fireplaces: 1
- Fireplace features: Electric
Interior area
- Total structure area: 2,382
- Total interior livable area: 2,382 sqft
Video & virtual tour
Property
Parking
- Parking features: On Street, Garage Door Opener
- Has uncovered spaces: Yes
Accessibility
- Accessibility features: Natural Lighting, Accessibility
Features
- Stories: 2
- Patio & porch: Deck, Porch
- Exterior features: Yard, Exterior Entry
- Fencing: Fenced
Details
- Additional structures: SeparateLivingQuartersApartmentAuxLivingUnit
- Parcel number: R725933
- Zoning: R2.5
Construction
Type & style
- Home type: Condo
- Architectural style: Contemporary,Farmhouse
- Property subtype: Residential, Condominium
Materials
- Cement Siding
- Foundation: Concrete Perimeter
- Roof: Composition
Condition
- New Construction
- New construction: Yes
- Year built: 2026
Details
- Warranty included: Yes
Utilities & green energy
- Gas: Gas
- Sewer: Public Sewer
- Water: Public
- Utilities for property: Cable Connected
Green energy
- Water conservation: Dual Flush Toilet
Community & HOA
Community
- Security: None
HOA
- Has HOA: Yes
- Amenities included: Insurance
- HOA fee: $39 monthly
- Second HOA fee: $250 one time
Location
- Region: Portland
Financial & listing details
- Price per square foot: $290/sqft
- Tax assessed value: $235,000
- Annual tax amount: $1,535
- Date on market: 2/26/2026
- Listing terms: Cash,Conventional
- Road surface type: Paved
Estimated market value
Not available
Estimated sales range
Not available
Not available
Price history
| Date | Event | Price |
|---|---|---|
| 9/2/2026 | Listed for sale | $689,900-12.7%$290/sqft |
Source:  RMLS (OR) #631940190 Report a problem RMLS (OR) #631940190 Report a problem | ||
| 6/20/2026 | Listing removed | $789,900$332/sqft |
Source: RMLS (OR) #631940190 Report a problem | ||
| 3/31/2026 | Price change | $789,900-1.9%$332/sqft |
Source: RMLS (OR) #631940190 Report a problem | ||
| 2/27/2026 | Listed for sale | $804,900$338/sqft |
Source: RMLS (OR) #631940190 Report a problem | ||
Public tax history
| Year | Property taxes | Tax assessment |
|---|---|---|
| 2025 | $1,535 +3.7% | $56,970 +3% |
| 2024 | $1,480 | $55,320 |
Find assessor info on the county website
Monthly payment
Est. payment
Payment breakdown
Explore the cost of this home by adjusting the details. Changes won't be saved.Climate risks
Neighborhood: Mount Scott
Nearby schools
Schools provided by the listing agent
- Elementary: Arleta
- Middle: Kellogg
- High: Franklin
Source: RMLS (OR). This data may not be complete. We recommend contacting the local school district to confirm school assignments for this home.
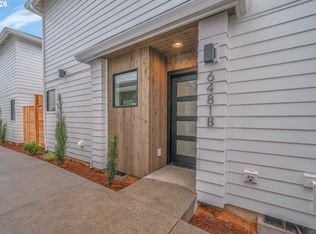
- $344,9002 bd2 ba852 sqft6481 SE Ramona St #B, Portland, OR 97206New Construction
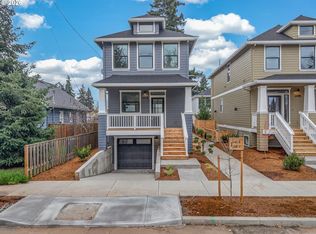
- $599,9004 bd4 ba1.9k sqft6471 SE Ramona St UNIT A, Portland, OR 97206New Construction
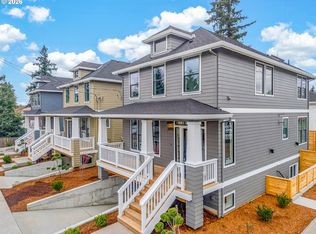
- $699,9004 bd4 ba2.3k sqft6491 SE Ramona St UNIT A, Portland, OR 97206New Construction
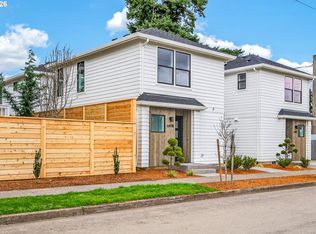
- $349,9002 bd2 ba853 sqft6491 SE Ramona St #B, Portland, OR 97206New Construction
Similar homes
- $699,9004 bd4 ba2.3k sqft6491 SE Ramona St Unit A, Portland, OR 97206Active
 MLS ID #474430409, Thomas Hall, Paris Group Realty LLC. RMLS (OR)
 - $599,9004 bd4 ba1.9k sqft6471 SE Ramona St Unit A, Portland, OR 97206ActiveMLS ID #114204646, Thomas Hall, Paris Group Realty LLC. RMLS (OR)
- $700,0004 bd2 ba3.3k sqft2534 SE 18th Ave, Portland, OR 97202Active
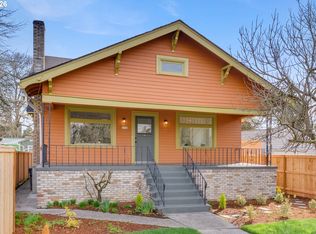 MLS ID #654893680, Brian Eustis, Rarebird Real Estate. RMLS (OR)
 - $750,0004 bd4 ba2.3k sqft1587 NE 22nd Ave, Portland, OR 97232Active
 MLS ID #565493303, Jordan Snook, Works Real Estate. RMLS (OR)
 - $695,0004 bd3 ba2.8k sqft541 NE Tillamook St, Portland, OR 97212ActiveMLS ID #417750625, Erika George, Living Room Realty. RMLS (OR)
- $719,0003 bd4 ba2k sqft1408 SE Glenwood St #2, Portland, OR 97202ActiveMLS ID #305773973, Marc Hansen, Harnish Company Realtors. RMLS (OR)
- $649,9003 bd2 ba1.9k sqft2822 SE 29th Ave, Portland, OR 97202ActiveMLS ID #160443822, Darryl Bodle, Keller Williams Realty Portland Premiere. RMLS (OR)
- $719,9005 bd3 ba2.7k sqft2721 SW Plum Ct, Portland, OR 97219ActiveMLS ID #768658093, Brian Butler PC, Windermere Realty Trust. RMLS (OR)
- $559,9503 bd2 ba1.4k sqft5496 SE Boise St, Portland, OR 97206ActiveMLS ID #359417634, Kelly Asmus, Berkshire Hathaway HomeServices NW Real Estate. RMLS (OR)
- $559,9503 bd2 ba1.4k sqft5492 SE Boise St, Portland, OR 97206ActiveMLS ID #608189106, Kelly Asmus, Berkshire Hathaway HomeServices NW Real Estate. RMLS (OR)
- $635,0004 bd3 ba2.4k sqft2731 SE Elliott Dr, Gresham, OR 97080ActiveMLS ID #328518160, Michael Ladich-Rogers, Sunline Realty Group. RMLS (OR)
- $679,9504 bd3 ba1.9k sqft7921 SW 74th Ave, Portland, OR 97223ActiveMLS ID #508927551, Todd Lucero, Real Estate Performance Group. RMLS (OR)
- $429,0003 bd3 ba1.3k sqft6033 SE Tenino St #C, Portland, OR 97206ActiveMLS ID #585533008, Yana Pavlenko, The Lachlan Group. RMLS (OR)
- $779,9004 bd4 ba2.6k sqft6012 SW 18th Dr, Portland, OR 97239ActiveMLS ID #791760363, Libby Benz, Windermere Realty Trust. RMLS (OR)
- $599,9004 bd3 ba2.7k sqft1944 SW 20th Ct, Gresham, OR 97080ActiveMLS ID #354654089, Laura Rumford, Premiere Property Group, LLC. RMLS (OR)
- $699,9003 bd3 ba1.5k sqft205 E Ave, Lake Oswego, OR 97034ActiveMLS ID #495387816, Aleksander Koval, The Koval Group. RMLS (OR)
- $699,9003 bd3 ba1.5k sqft815 3rd St, Lake Oswego, OR 97034ActiveMLS ID #740627741, Aleksander Koval, The Koval Group. RMLS (OR)
- $609,9003 bd3 ba1.6k sqft6207 SW 21st Ave, Portland, OR 97239ActiveMLS ID #699779954, Greg Messick, RealtyNET, LLC. RMLS (OR)
- $699,0002 bd3 ba1.3k sqft3992 NE 35th Ave, Portland, OR 97212ActiveMLS ID #227850895, Caitlin Terry, Real Broker. RMLS (OR)
- $549,9003 bd4 ba1.9k sqft7298 SW 13th Dr, Portland, OR 97239ActiveMLS ID #436810761, Robert Law, John L. Scott. RMLS (OR)
