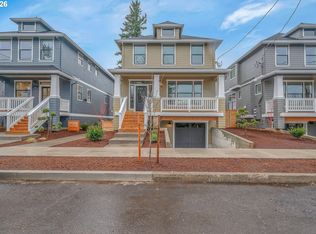
Dramatic price adjustment! Welcome to Artisan at Ramona Condominium’s. This vibrant community features 3 modern farmhouse’s and 6 contemporary cottages in SE Portland’s desirable Mt. Scott-Arleta/Woodstock corridor! This stunning 1,968 sq ft home features 4 bedrooms and 3/1 baths, an open floor plan with tons of natural light. and a versatile lower level with kitchenette and bath — perfect for multigenerational living, guests, office, or bonus living space, attached storage area with overhead door. Designer finishes include quartz countertops, stainless steel appliances, and wide plank laminate floors. Large covered patio, private fenced yard Enjoy close-in urban living blocks to Mt. Scott Park and Community Center, neighborhood markets, cafes, and local favorites on Woodstock Boulevard and easy access to transit, schools, and recreation. Classic modern farmhouse architecture with thoughtfully crafted interiors and functional layouts make these standout new homes in a vibrant close-in Portland neighborhood! Bring Offers. [Home Energy Score = 9. HES Report at https://rpt.greenbuildingregistry.com/hes/OR10245160]
Active
$599,900
6471 SE Ramona St Unit A, Portland, OR 97206
4beds
1,968sqft
Residential, Condominium
Built in 2026
-- sqft lot
$-- Zestimate®
$305/sqft
$39/mo HOA
What's special
Functional layoutsPrivate fenced yardDesigner finishesThoughtfully crafted interiorsClassic modern farmhouse architectureLarge covered patioWide plank laminate floors
- 195 days
- 292
- 8
Zillow last checked:
Listing updated:
Listed by:
Thomas Hall 971-409-5926,
Paris Group Realty LLC
Source: RMLS (OR),MLS#: 114204646
Facts & features
Interior
Bedrooms & bathrooms
- Bedrooms: 4
- Bathrooms: 4
- Full bathrooms: 3
- Partial bathrooms: 1
- Main level bathrooms: 1
Rooms
- Room types: Bedroom 4, Bedroom 2, Bedroom 3, Dining Room, Family Room, Kitchen, Living Room, Primary Bedroom
Primary bedroom
- Features: Ceiling Fan, Double Closet, Ensuite, Wallto Wall Carpet
- Level: Upper
- Area: 192
- Dimensions: 16 x 12
Bedroom 2
- Features: Closet, Wallto Wall Carpet
- Level: Upper
- Area: 100
- Dimensions: 10 x 10
Bedroom 3
- Features: Closet, Wallto Wall Carpet
- Level: Upper
- Area: 110
- Dimensions: 11 x 10
Bedroom 4
- Features: Closet, Laminate Flooring
- Level: Lower
- Area: 195
- Dimensions: 15 x 13
Dining room
- Features: Laminate Flooring
- Level: Main
- Area: 130
- Dimensions: 13 x 10
Kitchen
- Features: Dishwasher, Disposal, Gas Appliances, Island, Microwave, Free Standing Range, Plumbed For Ice Maker, Quartz
- Level: Main
- Area: 135
- Width: 9
Living room
- Features: Fireplace, Sliding Doors, Laminate Flooring
- Level: Main
- Area: 208
- Dimensions: 16 x 13
Heating
- Forced Air 95 Plus, Fireplace(s)
Cooling
- Central Air
Appliances
- Included: Dishwasher, Disposal, Free-Standing Gas Range, Gas Appliances, Microwave, Plumbed For Ice Maker, Stainless Steel Appliance(s), Free-Standing Range, Gas Water Heater, Tankless Water Heater
- Laundry: Laundry Room
Features
- High Ceilings, Quartz, Closet, Kitchen Island, Ceiling Fan(s), Double Closet
- Flooring: Laminate, Tile, Wall to Wall Carpet
- Doors: Sliding Doors
- Windows: Double Pane Windows, Vinyl Frames
- Basement: Exterior Entry,Finished,Separate Living Quarters Apartment Aux Living Unit
- Number of fireplaces: 1
- Fireplace features: Gas
Interior area
- Total structure area: 1,968
- Total interior livable area: 1,968 sqft
Video & virtual tour
Property
Parking
- Parking features: On Street
- Has uncovered spaces: Yes
Accessibility
- Accessibility features: Natural Lighting, Accessibility
Features
- Stories: 2
- Patio & porch: Deck, Patio
- Exterior features: Yard
- Fencing: Fenced
- Has view: Yes
- View description: Seasonal
Lot
- Features: Level
Details
- Parcel number: R289985
- Zoning: R2.5
Construction
Type & style
- Home type: Condo
- Architectural style: Contemporary,Farmhouse
- Property subtype: Residential, Condominium
Materials
- Cement Siding
- Foundation: Concrete Perimeter
- Roof: Composition
Condition
- New Construction
- New construction: Yes
- Year built: 2026
Details
- Warranty included: Yes
Utilities & green energy
- Gas: Gas
- Sewer: Public Sewer
- Water: Public
- Utilities for property: Cable Connected
Green energy
- Water conservation: Dual Flush Toilet
Community & HOA
Community
- Security: None
HOA
- Has HOA: Yes
- Amenities included: Insurance
- HOA fee: $39 monthly
- Second HOA fee: $250 one time
Location
- Region: Portland
Financial & listing details
- Price per square foot: $305/sqft
- Tax assessed value: $247,500
- Annual tax amount: $1,626
- Date on market: 2/26/2026
- Listing terms: Cash,Conventional
- Road surface type: Paved
Estimated market value
Not available
Estimated sales range
Not available
Not available
Price history
| Date | Event | Price |
|---|---|---|
| 9/2/2026 | Listed for sale | $599,900-10.4%$305/sqft |
Source:  RMLS (OR) #114204646 Report a problem RMLS (OR) #114204646 Report a problem | ||
| 8/25/2026 | Listing removed | $669,900$340/sqft |
Source: RMLS (OR) #114204646 Report a problem | ||
| 7/31/2026 | Listed for sale | $669,900+94.2%$340/sqft |
Source: RMLS (OR) #114204646 Report a problem | ||
| 6/22/2026 | Sold | $345,000-52.1%$175/sqft |
Source: Public Record Report a problem | ||
| 6/20/2026 | Price change | $719,900-2.7%$366/sqft |
Source: RMLS (OR) #114204646 Report a problem | ||
| 3/31/2026 | Price change | $739,900-1.3%$376/sqft |
Source: RMLS (OR) #114204646 Report a problem | ||
| 2/27/2026 | Listed for sale | $749,900-11.8%$381/sqft |
Source: RMLS (OR) #114204646 Report a problem | ||
| 6/9/2022 | Sold | $850,000-5.5%$432/sqft |
Source: Public Record Report a problem | ||
| 5/12/2022 | Pending sale | $899,000$457/sqft |
Source: RMLS (OR) #22659417 Report a problem | ||
| 5/5/2022 | Price change | $899,000-9.6%$457/sqft |
Source: RMLS (OR) #22659417 Report a problem | ||
| 4/19/2022 | Listed for sale | $995,000+155.1%$506/sqft |
Source: RMLS (OR) #22659417 Report a problem | ||
| 1/30/2015 | Sold | $390,000+457.1%$198/sqft |
Source: Public Record Report a problem | ||
| 1/12/2006 | Sold | $70,000$36/sqft |
Source: Public Record Report a problem | ||
Public tax history
| Year | Property taxes | Tax assessment |
|---|---|---|
| 2025 | $1,627 +3.7% | $60,370 +3% |
| 2024 | $1,568 -46.5% | $58,620 -47% |
| 2023 | $2,932 -43.8% | $110,630 -43.4% |
| 2022 | $5,218 +1.7% | $195,410 +3% |
| 2021 | $5,130 +9% | $189,720 +3% |
| 2020 | $4,706 +3.8% | $184,200 +3% |
| 2019 | $4,533 | $178,840 +3% |
| 2018 | $4,533 +3% | $173,640 +3% |
| 2017 | $4,400 +14% | $168,590 +3% |
| 2016 | $3,859 | $163,680 +3% |
| 2015 | $3,859 +2.7% | $158,920 +3% |
| 2014 | $3,758 +3.9% | $154,300 +3% |
| 2013 | $3,615 +10.5% | $149,810 +3% |
| 2012 | $3,271 +3.9% | $145,450 +3% |
| 2011 | $3,148 +5.4% | $141,220 +3% |
| 2010 | $2,986 +2.7% | $137,110 +3% |
| 2009 | $2,908 +6% | $133,120 +3% |
| 2008 | $2,745 +0.3% | $129,250 +3% |
| 2007 | $2,736 +11.4% | $125,490 +3% |
| 2006 | $2,457 +4.7% | $121,840 +3% |
| 2005 | $2,347 -8.2% | $118,300 +3% |
| 2004 | $2,557 +9.9% | $114,860 +3% |
| 2003 | $2,327 +3.9% | $111,520 +3% |
| 2002 | $2,239 +4.7% | $108,280 +6.1% |
| 2000 | $2,138 +7.6% | $102,070 +3% |
| 1999 | $1,988 | $99,100 |
Find assessor info on the county website
Monthly payment
Est. payment
Payment breakdown
Explore the cost of this home by adjusting the details. Changes won't be saved.Climate risks
Neighborhood: Mount Scott
Nearby schools
Schools provided by the listing agent
- Elementary: Arleta
- Middle: Kellogg
- High: Franklin
Source: RMLS (OR). This data may not be complete. We recommend contacting the local school district to confirm school assignments for this home.
- $689,9004 bd4 ba2.3k sqft6481 SE Ramona St UNIT A, Portland, OR 97206New Construction
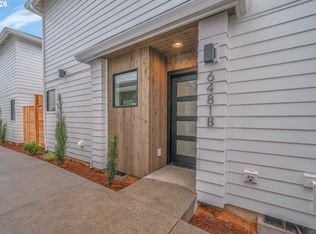
- $344,9002 bd2 ba852 sqft6481 SE Ramona St #B, Portland, OR 97206New Construction
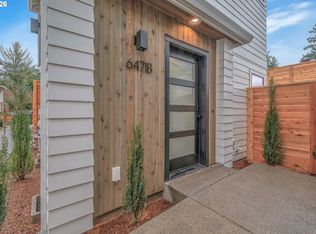
- $314,9001 bd2 ba685 sqft6471 SE Ramona St #B, Portland, OR 97206Sold
- $486,5003 bd2 ba2k sqft6405 SE Ramona St, Portland, OR 97206Off Market
Similar homes
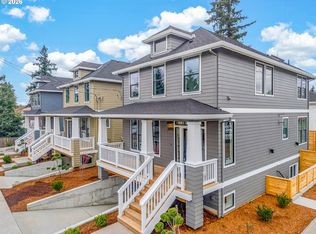
- $699,9004 bd4 ba2.3k sqft6491 SE Ramona St Unit A, Portland, OR 97206Active
 MLS ID #474430409, Thomas Hall, Paris Group Realty LLC. RMLS (OR)
 - $689,9004 bd4 ba2.3k sqft6481 SE Ramona St Unit A, Portland, OR 97206ActiveMLS ID #631940190, Thomas Hall, Paris Group Realty LLC. RMLS (OR)
- $599,9955 bd3 ba2.3k sqft3929 SE 70th Ave, Portland, OR 97206Active
 MLS ID #107490662, John McKay, Premiere Property Group, LLC. RMLS (OR)
 - $629,9004 bd3 ba2.7k sqft14214 SE Crystal Springs Blvd, Portland, OR 97236Active
 MLS ID #251740852, Michael O'Meara, eXp Realty, LLC. RMLS (OR)
 - $535,0004 bd2 ba1.7k sqft6023 N Amherst St, Portland, OR 97203ActiveMLS ID #541699492, Cynthia Fneish, Weichert, Realtors on Main Street. RMLS (OR)
- $429,0003 bd3 ba1.1k sqft6017 SE Tenino St #A, Portland, OR 97206ActiveMLS ID #753245757, Yana Pavlenko, The Lachlan Group. RMLS (OR)
- $499,0003 bd1 ba1.4k sqft3327 SE 59th Ave, Portland, OR 97206ActiveMLS ID #649606011, Kenneth Avery, eXp Realty, LLC. RMLS (OR)
- $569,9004 bd3 ba2.6k sqft7684 SE 98th Ave, Portland, OR 97266ActiveMLS ID #500755057, George Bitrous, 24/7 Properties. RMLS (OR)
- $609,9003 bd3 ba1.6k sqft6207 SW 21st Ave, Portland, OR 97239ActiveMLS ID #699779954, Greg Messick, RealtyNET, LLC. RMLS (OR)
- $579,9004 bd3 ba1.8k sqft14220 SE Ellis St, Portland, OR 97236ActiveMLS ID #569825551, Cindy Co Pfeifer, Premiere Property Group, LLC. RMLS (OR)
- $559,9004 bd4 ba1.9k sqft2301 SE 12th Ave #3, Portland, OR 97214ActiveMLS ID #344875504, Darryl Bodle, Keller Williams Realty Portland Premiere. RMLS (OR)
- $649,9003 bd2 ba1.9k sqft2822 SE 29th Ave, Portland, OR 97202ActiveMLS ID #160443822, Darryl Bodle, Keller Williams Realty Portland Premiere. RMLS (OR)
- $684,9004 bd2 ba2.6k sqft921 SE Mall St, Portland, OR 97202ActiveMLS ID #495875764, Valerie Hunter, H & H Preferred Real Estate. RMLS (OR)
- $569,0003 bd2 ba1.4k sqft5071 SE Mason Ln, Milwaukie, OR 97222ActiveMLS ID #121716467, Erin Martin, Matin Real Estate. RMLS (OR)
- $600,0003 bd3 ba2.3k sqft15341 SE Baden Powell Rd, Happy Valley, OR 97086ActiveMLS ID #603222396, Niki Alipoor, Keller Williams Realty Portland Premiere. RMLS (OR)
- $549,9003 bd4 ba1.9k sqft7298 SW 13th Dr, Portland, OR 97239ActiveMLS ID #436810761, Robert Law, John L. Scott. RMLS (OR)
- $429,0003 bd3 ba1.3k sqft6033 SE Tenino St #C, Portland, OR 97206ActiveMLS ID #585533008, Yana Pavlenko, The Lachlan Group. RMLS (OR)
- $498,0003 bd3 ba1.6k sqft6336 SE 84th Pl, Portland, OR 97266ActiveMLS ID #349438755, Samantha Welday, Premiere Property Group, LLC. RMLS (OR)
- $534,0003 bd3 ba2.8k sqft750 SE 135th Ave, Portland, OR 97233ActiveMLS ID #130204833, Rachell Bui, Call it Closed International, Inc. RMLS (OR)
- $580,0003 bd3 ba1.7k sqft7456 N Stockton Ave, Portland, OR 97203ActiveMLS ID #318654119, Raejean Sly, Coldwell Banker Bain. RMLS (OR)
