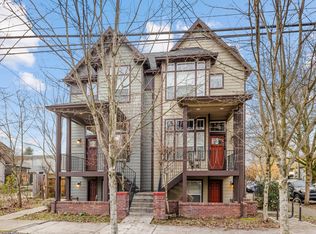
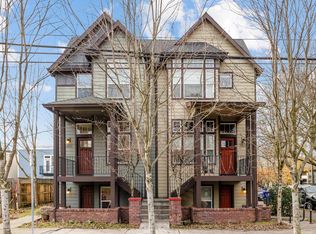
Tucked into one of Portland’s most connected eastside neighborhoods, I bring together flexibility, separation of space, and modern everyday comfort across three thoughtfully designed levels in Hosford Abernethy. Offering 1,675 square feet, 4 bedrooms, and 3.5 bathrooms, my layout adapts easily to the way people live today. My ground level features exterior access to private one bedroom, one bathroom living quarters, creating flexibility for guests, multigenerational living, rental potential, or a dedicated work from home setup. With a bedroom, full bathroom, and direct access in and out, it also creates a practical single level living option that is increasingly difficult to find. Upstairs, my main level is designed to bring people together with an open layout filled with natural light. The kitchen features solid surface countertops, a center island, stainless steel appliances, and generous cabinetry designed for both everyday living and entertaining. Just off the kitchen, my partially covered rear balcony offers a quieter outdoor retreat tucked away from street activity, creating an easy space to enjoy coffee in the morning or unwind at the end of the day. My upper floors continue the thoughtful layout with well separated bedroom spaces that create privacy and flexibility for a variety of living arrangements. A dedicated laundry area with built in cabinetry and folding counters adds everyday function and storage. One additional bedroom is positioned on the second level, while the top floor features two more bedrooms served by two full bathrooms. Central air conditioning and gas heat provide efficient year round comfort, while my attached two car tuck under garage is an increasingly rare amenity and highly sought after. Living here places you moments from the restaurants, cafés, boutiques, and nightlife along SE Division, plus easy access to Colonel Summers Park, Ladd's Addition, and Mount Tabor Park, all with quick connections to downtown Portland. [Home Energy Score = 6. HES Report at https://rpt.greenbuildingregistry.com/hes/OR10192428]
Active
Price cut: $20K (8/28)
$559,900
2301 SE 12th Ave #3, Portland, OR 97214
4beds
1,974sqft
Residential, Condominium, Townhouse
Built in 2008
-- sqft lot
$-- Zestimate®
$284/sqft
$120/mo HOA
What's special
Three thoughtfully designed levelsStainless steel appliancesCenter island
- 281 days
- 575
- 37
Zillow last checked:
Listing updated:
Listed by:
Darryl Bodle 503-709-4632,
Keller Williams Realty Portland Premiere,
Kelly Christian 908-328-1873,
Keller Williams Realty Portland Premiere
Source: RMLS (OR),MLS#: 344875504
Facts & features
Interior
Bedrooms & bathrooms
- Bedrooms: 4
- Bathrooms: 4
- Full bathrooms: 3
- Partial bathrooms: 1
- Main level bathrooms: 1
Rooms
- Room types: Bedroom 4, Laundry, Bedroom 2, Bedroom 3, Dining Room, Family Room, Kitchen, Living Room, Primary Bedroom
Primary bedroom
- Features: Wallto Wall Carpet
- Level: Upper
Bedroom 2
- Features: Wallto Wall Carpet
- Level: Upper
Bedroom 3
- Features: Wallto Wall Carpet
- Level: Main
Bedroom 4
- Features: Wallto Wall Carpet
- Level: Lower
Dining room
- Features: High Ceilings
- Level: Main
Kitchen
- Features: Dishwasher, Disposal, Eat Bar, Gourmet Kitchen, Island, L Shaped, Microwave, Free Standing Range, High Ceilings, Plumbed For Ice Maker, Solid Surface Countertop
- Level: Main
Living room
- Features: High Ceilings
- Level: Main
Heating
- Forced Air
Cooling
- Central Air
Appliances
- Included: Dishwasher, Disposal, Free-Standing Range, Stainless Steel Appliance(s), Microwave, Plumbed For Ice Maker, Electric Water Heater, Tank Water Heater
- Laundry: Hookup Available, Laundry Room
Features
- High Ceilings, Hookup Available, Vaulted Ceiling(s), Eat Bar, Gourmet Kitchen, Kitchen Island, LShaped
- Flooring: Wall to Wall Carpet
- Windows: Double Pane Windows, Vinyl Frames
- Basement: Separate Living Quarters Apartment Aux Living Unit
Interior area
- Total structure area: 1,974
- Total interior livable area: 1,974 sqft
Property
Parking
- Total spaces: 2
- Parking features: Driveway, Garage Door Opener, Tuck Under
- Garage spaces: 2
- Has uncovered spaces: Yes
Accessibility
- Accessibility features: Natural Lighting, Accessibility
Features
- Stories: 3
- Patio & porch: Covered Deck, Deck, Porch
- Has view: Yes
- View description: Trees/Woods
Lot
- Features: Level
Details
- Additional structures: HookupAvailable, SeparateLivingQuartersApartmentAuxLivingUnit
- Parcel number: R724269
- Zoning: RM2
Construction
Type & style
- Home type: Townhouse
- Property subtype: Residential, Condominium, Townhouse
Materials
- Cement Siding, Lap Siding
- Foundation: Concrete Perimeter
- Roof: Composition
Condition
- Resale
- New construction: No
- Year built: 2008
Utilities & green energy
- Gas: Gas
- Sewer: Public Sewer
- Water: Public
Community & HOA
Community
- Security: Sidewalk
- Subdivision: Hosford-Abernathy
HOA
- Has HOA: Yes
- HOA fee: $120 monthly
Location
- Region: Portland
Financial & listing details
- Price per square foot: $284/sqft
- Annual tax amount: $9,475
- Date on market: 1/8/2026
- Listing terms: Cash,Conventional,FHA,VA Loan
- Road surface type: Paved
Estimated market value
Not available
Estimated sales range
Not available
Not available
Price history
| Date | Event | Price |
|---|---|---|
| 8/28/2026 | Price change | $559,900-3.4%$284/sqft |
Source:  RMLS (OR) #344875504 Report a problem RMLS (OR) #344875504 Report a problem | ||
| 7/15/2026 | Price change | $579,900-3.3%$294/sqft |
Source: RMLS (OR) #344875504 Report a problem | ||
| 5/18/2026 | Price change | $599,900-3.2%$304/sqft |
Source: RMLS (OR) #344875504 Report a problem | ||
| 5/5/2026 | Price change | $619,900-4.6%$314/sqft |
Source: RMLS (OR) #344875504 Report a problem | ||
| 1/9/2026 | Listed for sale | $649,900$329/sqft |
Source: RMLS (OR) #344875504 Report a problem | ||
Public tax history
Tax history is unavailable.
Monthly payment
Est. payment
Payment breakdown
Explore the cost of this home by adjusting the details. Changes won't be saved.Climate risks
Neighborhood: Hosford-Abernethy
Nearby schools
Schools provided by the listing agent
- Elementary: Abernethy
- Middle: Hosford
- High: Cleveland
Source: RMLS (OR). This data may not be complete. We recommend contacting the local school district to confirm school assignments for this home.
Similar homes
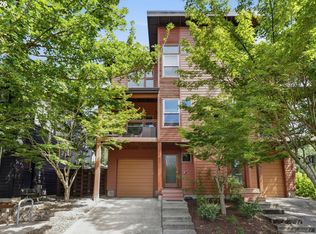
- $549,0003 bd4 ba2.3k sqft1051 N Fremont St, Portland, OR 97227Active
 MLS ID #344272767, Ernest Cooper, Cooper Realty LLC. RMLS (OR)
 - $549,0004 bd4 ba2.2k sqft8513 NE Weidler St, Portland, OR 97220Active
 MLS ID #364369812, Terry Long, Oregon First. RMLS (OR)
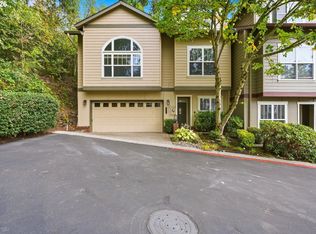
 - $500,0004 bd3 ba2k sqft2520 NW Jean Ln, Portland, OR 97229Active
 MLS ID #579108596, Rocky Loring, Redfin. RMLS (OR)
 - $575,0005 bd3 ba2.3k sqft3929 SE 70th Ave, Portland, OR 97206Active
 MLS ID #107490662, John McKay, Premiere Property Group, LLC. RMLS (OR)
 - $624,9004 bd5 ba2.7k sqft71 NE Graham St, Portland, OR 97212ActiveMLS ID #622042074, Stephen FitzMaurice, eXp Realty, LLC. RMLS (OR)
- $515,0003 bd2 ba2.1k sqft415 SE 94th Ave, Portland, OR 97216ActiveMLS ID #343209706, Yana Pavlenko, The Lachlan Group. RMLS (OR)
- $598,0003 bd3 ba2k sqft10244 SW Taylor St, Portland, OR 97225ActiveMLS ID #734294204, Richard Susnjara, Windermere Heritage. RMLS (OR)
- $505,0003 bd3 ba1.9k sqft629 SW Trillium Creek Ter, Portland, OR 97225ActiveMLS ID #531088861, Lisa Hanna, Eleete Real Estate. RMLS (OR)
- $618,0004 bd3 ba2.2k sqft8615 SE 55th Ave, Portland, OR 97206ActiveMLS ID #634718659, Cindy Johnson, John L. Scott Portland Central. RMLS (OR)
- $424,9002 bd3 ba1.3k sqft550 NE Knott St, Portland, OR 97212ActiveMLS ID #171342463, Jeff Capen, Windermere Realty Trust. RMLS (OR)
- $529,9004 bd4 ba1.9k sqft6471 SE Ramona St Unit A, Portland, OR 97206ActiveMLS ID #114204646, Thomas Hall, Paris Group Realty LLC. RMLS (OR)
- $599,9003 bd5 ba2.6k sqft8780 SE Flavel St, Portland, OR 97266ActiveMLS ID #701846055, Rhonda Riley, Keller Williams Sunset Corridor. RMLS (OR)
- $569,0003 bd3 ba1.4k sqft8962 SW 75th Pl, Portland, OR 97223ActiveMLS ID #377353907, Marissa Sainz, Living Room Realty. RMLS (OR)
- $589,0004 bd3 ba1.9k sqft7580 SW 149th Ave, Beaverton, OR 97007ActiveMLS ID #187165417, Daniel Fry, MORE Realty. RMLS (OR)
- $545,0004 bd3 ba2.1k sqft5714 NE 52nd Pl, Vancouver, WA 98661ActiveMLS ID #252792528, Kayla McCaul, Soldera Properties, Inc. RMLS (OR)
- $479,0003 bd3 ba1.6k sqft818 NW 118th Ave APT 105, Portland, OR 97229ActiveMLS ID #496463110, Tamiko Warren, eXp Realty, LLC. RMLS (OR)
- $545,0004 bd3 ba1.5k sqft15231 NW Sweetgale Ln, Portland, OR 97229ActiveMLS ID #364206072, Ryan Smith, Knipe Realty ERA Powered. RMLS (OR)
- $760,0002 bd3 ba1.9k sqft2442 NW Pettygrove St, Portland, OR 97210ActiveMLS ID #110443847, Dill Ward, eXp Realty, LLC. RMLS (OR)
- $488,0003 bd3 ba1.9k sqft4957 N Hudson St, Portland, OR 97203ActiveMLS ID #334184193, Bradley Wulf, Keller Williams Realty Professionals. RMLS (OR)
- $569,9004 bd3 ba2.6k sqft7684 SE 98th Ave, Portland, OR 97266ActiveMLS ID #500755057, George Bitrous, 24/7 Properties. RMLS (OR)
