Skip main navigation
Sold
  • $292,000

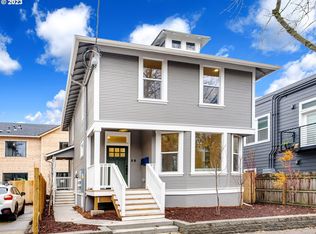
    1128 SE Sherman St #2, Portland, OR 97214

    2beds
    798sqft
    Residential, Condominium
    Built in 1905
    -- sqft lot
    $292,400 Zestimate®
    $366/sqft
    $1,973 Estimated rent

    Home value

    $292,400

    $272,000 - $316,000

    $1,973/mo

    Zestimate® history
    Loading
    Loading...

    Owner options

    List your home for rent

    $1,973/mo

    Rent Zestimate®

    Find your next renter with Zillow Rental Manager. Plus, with online applications, you can quickly screen prospective tenants – for free.

    Learn more

    $1,973/mo

    Rent Zestimate®

    Refinance and save

    $1,781/mo

    Est. payment

    Refinancing to a lower rate could help reduce your monthly payments and save thousands over the life of the loan.

    See today's rates

    $1,781/mo

    Est. payment

    Explore your selling options

    Work with a Zillow partner agent

    Leverage their expertise and Zillow's premium Showcase listings to get your home seen by more buyers.

    Get started

    List with your own agent

    Get your home in front of millions of buyers by listing it on Zillow.

    Learn how to do it

    Sell it yourself

    Take full control of how buyers see your home on Zillow by listing For Sale by Owner (FSBO).

    List your home

    What's special

    Stylish lightingDesigner finishesBeautiful remodeled touchesMeticulous millworkAttractive fixturesExpansive windowsGorgeous cabinetry
    Where vintage charm seamlessly converges with high-end finishes find so much new to love with this idyllic Hosford-Abernethy location! The thoughtful layout boats an open and spacious floor plan throughout the 2 bed / 1 bath home boasting beautiful remodeled touches! Designer finishes + natural tones grace each space boasting expansive windows for a light + bright feel while the kitchen features gorgeous cabinetry that extends to the ceiling + accentuates the room while extensive tile backspace + slab counters finishes out the space! Attractive fixtures, stylish lighting, meticulous millwork + AC finish out this custom interior! Phenomenal 100 BikeScore / 94 WalkScore puts you in ideal proximity to some of SEs most coveted restaurants, shops, parks + coffee! Walkable to Division St + Ladds Addition! A unique opportunity to own a piece of PDX charm while enjoying all the new features!

    Zillow last checked:

    Listing updated:

    Listed by:

    Darryl Bodle 503-709-4632,

    Keller Williams Realty Portland Premiere,

    Kelly Christian 908-328-1873,

    Keller Williams Realty Portland Premiere

    Bought with:

    Audrey Moore, 201233481

    Opt

    Source: RMLS (OR),MLS#: 761782824MLS Logo

    Facts & features

    Interior

    Bedrooms & bathrooms
    • Bedrooms: 2
    • Bathrooms: 1
    • Full bathrooms: 1
    Primary bedroom
    • Features: Builtin Features
    • Level: Upper
    • Area: 110
    • Dimensions: 11 x 10
    Bedroom 2
    • Level: Upper
    • Area: 110
    • Dimensions: 11 x 10
    Kitchen
    • Features: Dishwasher, Microwave, Pantry, Free Standing Range
    • Level: Upper
    • Area: 132
    • Width: 11
    Living room
    • Level: Upper
    • Area: 128
    • Dimensions: 16 x 8
    Heating
    • Heat Pump, Mini Split
    Cooling
    • Heat Pump
    Appliances
    • Included: Dishwasher, Free-Standing Range, Microwave, Gas Water Heater
    Features
    • High Ceilings, Pantry, Built-in Features, Tile
    Interior area
    • Total structure area: 798
    • Total interior livable area: 798 sqft

    Property

    Accessibility
    • Accessibility features: Natural Lighting, Accessibility
    Features
    • Stories: 1
    • Entry location: Upper Floor
    • Has view: Yes
    • View description: Trees/Woods
    Lot
    • Features: Level
    Details
    • Parcel number: Not Found
    • Zoning: RM2

    Construction

    Type & style
    • Home type: Condo
    • Architectural style: Traditional
    • Property subtype: Residential, Condominium
    Materials
    • Wood Siding
    • Roof: Composition
    Condition
    • Updated/Remodeled
    • New construction: No
    • Year built: 1905

    Utilities & green energy

    • Sewer: Public Sewer
    • Water: Public

    Community & neighborhood

    Location
    • Region: Portland
    • Subdivision: Hosford Abernethy

    HOA & financial

    HOA
    • Has HOA: Yes

    Other

    Other facts
    • Listing terms: Cash,Conventional,VA Loan
    • Road surface type: Paved

    Price history

    DateEventPrice
    5/5/2025Sold$292,000+0.7%$366/sqft
    Source: RMLS (OR) #761782824 Report a problem
    3/6/2025Pending sale$289,900$363/sqft
    Source: RMLS (OR) #761782824 Report a problem
    2/25/2025Price change$289,900-1.7%$363/sqft
    Source: RMLS (OR) #761782824 Report a problem
    1/18/2025Price change$295,000-15.7%$370/sqft
    Source: RMLS (OR) #761782824 Report a problem
    1/8/2025Listed for sale$349,900$438/sqft
    Source: RMLS (OR) #761782824 Report a problem

    Public tax history

    Tax history is unavailable.

    Neighborhood: Hosford-Abernethy

    Nearby schools

    GreatSchools rating
    Schools provided by the listing agent
    • Elementary: Abernethy
    • Middle: Hosford
    • High: Cleveland

    Source: RMLS (OR). This data may not be complete. We recommend contacting the local school district to confirm school assignments for this home.

    Get a cash offer in 3 minutes
    Find out how much your home could sell for in as little as 3 minutes with a no-obligation cash offer.
    Estimated market value
    $292,400
    Get a cash offer in 3 minutes
    Find out how much your home could sell for in as little as 3 minutes with a no-obligation cash offer.
    Estimated market value
    $292,400