Skip main navigation
Sold
  • $560,000

    2303 SE 12th Ave #4, Portland, OR 97214

    4beds
    2,013sqft
    Residential, Condominium, Townhouse
    Built in 2008
    -- sqft lot
    $559,600 Zestimate®
    $278/sqft
    $4,073 Estimated rent

    Home value

    $559,600

    $526,000 - $599,000

    $4,073/mo

    Zestimate® history
    Loading
    Loading...

    Owner options

    List your home for rent

    $4,073/mo

    Rent Zestimate®

    Find your next renter with Zillow Rental Manager. Plus, with online applications, you can quickly screen prospective tenants – for free.

    Learn more

    $4,073/mo

    Rent Zestimate®

    Refinance and save

    $3,595/mo

    Est. payment

    Refinancing to a lower rate could help reduce your monthly payments and save thousands over the life of the loan.

    See today's rates

    $3,595/mo

    Est. payment

    Explore your selling options

    Work with a Zillow partner agent

    Leverage their expertise and Zillow's premium Showcase listings to get your home seen by more buyers.

    Get started

    List with your own agent

    Get your home in front of millions of buyers by listing it on Zillow.

    Learn how to do it

    Sell it yourself

    Take full control of how buyers see your home on Zillow by listing For Sale by Owner (FSBO).

    List your home

    What's special

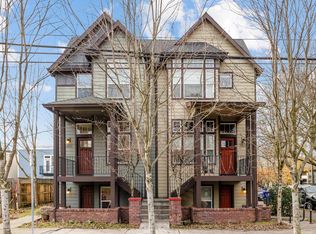
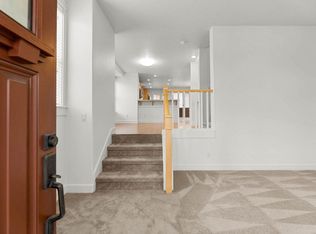
    I’m ideally located just a short stroll from Division Street and the charming streets of Ladd’s Addition, giving you access to the best of Southeast Portland. I offer 4 bedrooms and 3.1 baths, plus a flexible lower-level suite with its own entrance, perfect for guests, multi-generational living, or potential rental income. Step inside and feel my bright, open-concept main floor. With tall ceilings, wide-plank floors, and designer finishes, my living room flows effortlessly into the dining area and chef’s kitchen, which boasts stainless steel appliances, a large island, and plenty of storage—ideal for cooking, entertaining, or casual meals. I love outdoor living. My covered front and back decks are perfect for morning coffee or evening drinks, and my private, low-maintenance yard is ready for relaxing or gardening. Upstairs, my primary suite features a spa-like bath with dual vanities and a walk-in shower, accompanied by two additional bedrooms and a convenient laundry room. My lower-level 1-bedroom, 1-bath suite has its own entrance, offering flexibility for guests or supplemental income. I also provide a two-car garage and ample storage for bikes, gear, and everything you need. I’m surrounded by amenities that make life easy and fun: Ladd Circle Park & Rose Gardens is steps away for walks or relaxation, Upper Left Roasters and Floyd’s Coffee House & Wine Bar are perfect for your caffeine fix, and nearby dining favorites include AKADI PDX, Hungry Tiger, and Maruti Indian Restaurant. With a 100 BikeScore and 93 WalkScore, everything you want is right outside my door. Modern, versatile, and full of character, I’m ready to welcome you home.

    Zillow last checked:

    Listing updated:

    Listed by:

    Darryl Bodle 503-709-4632,

    Keller Williams Realty Portland Premiere,

    Kelly Christian 908-328-1873,

    Keller Williams Realty Portland Premiere

    Bought with:

    Makayla Mast, 201240663

    Cascade Hasson Sotheby's International Realty

    Source: RMLS (OR),MLS#: 639880504MLS Logo

    Facts & features

    Interior

    Bedrooms & bathrooms
    • Bedrooms: 4
    • Bathrooms: 4
    • Full bathrooms: 3
    • Partial bathrooms: 1
    • Main level bathrooms: 1
    Primary bedroom
    • Features: Ensuite, High Ceilings, Wallto Wall Carpet
    • Level: Upper
    • Area: 289
    • Dimensions: 17 x 17
    Bedroom 2
    • Features: High Ceilings, Wallto Wall Carpet
    • Level: Upper
    • Area: 150
    • Dimensions: 15 x 10
    Bedroom 3
    • Features: High Ceilings, Wallto Wall Carpet
    • Level: Upper
    • Area: 144
    • Dimensions: 12 x 12
    Bedroom 4
    • Features: High Ceilings, Wallto Wall Carpet
    • Level: Lower
    Dining room
    • Features: High Ceilings
    • Level: Main
    • Area: 196
    • Dimensions: 14 x 14
    Kitchen
    • Features: Dishwasher, Island, Microwave, Sliding Doors, Free Standing Range, High Ceilings
    • Level: Main
    • Area: 486
    • Width: 18
    Living room
    • Features: High Ceilings, Wallto Wall Carpet
    • Level: Main
    • Area: 221
    • Dimensions: 17 x 13
    Heating
    • Forced Air
    Appliances
    • Included: Dishwasher, Free-Standing Range, Microwave, Stainless Steel Appliance(s), Gas Water Heater
    • Laundry: Laundry Room
    Features
    • High Ceilings, Vaulted Ceiling(s), Built-in Features, Kitchen Island
    • Flooring: Wall to Wall Carpet
    • Doors: Sliding Doors
    • Windows: Double Pane Windows, Vinyl Frames
    Interior area
    • Total structure area: 2,013
    • Total interior livable area: 2,013 sqft

    Property

    Parking
    • Total spaces: 2
    • Parking features: Driveway, Attached
    • Attached garage spaces: 2
    • Has uncovered spaces: Yes
    Accessibility
    • Accessibility features: Main Floor Bedroom Bath, Natural Lighting, Accessibility
    Features
    • Stories: 3
    • Patio & porch: Covered Deck, Patio, Porch
    • Exterior features: Yard
    • Has view: Yes
    • View description: Trees/Woods
    Lot
    • Features: Corner Lot, Level
    Details
    • Additional structures: SeparateLivingQuartersApartmentAuxLivingUnit
    • Parcel number: R724266
    • Zoning: RM2

    Construction

    Type & style
    • Home type: Townhouse
    • Property subtype: Residential, Condominium, Townhouse
    Materials
    • Cement Siding
    • Foundation: Concrete Perimeter
    • Roof: Composition
    Condition
    • Resale
    • New construction: No
    • Year built: 2008

    Utilities & green energy

    • Gas: Gas
    • Sewer: Public Sewer
    • Water: Public

    Community & neighborhood

    Location
    • Region: Portland
    • Subdivision: Hosford-Abernathy

    HOA & financial

    HOA
    • Has HOA: Yes
    • HOA fee: $120 monthly

    Other

    Other facts
    • Listing terms: Cash,Conventional,VA Loan
    • Road surface type: Paved

    Price history

    DateEventPrice
    2/5/2026Sold$560,000-11.1%$278/sqft
    Source: RMLS (OR) #639880504 Report a problem
    1/7/2026Pending sale$629,900$313/sqft
    Source: RMLS (OR) #639880504 Report a problem
    12/2/2025Price change$629,900-1.6%$313/sqft
    Source: RMLS (OR) #639880504 Report a problem
    11/11/2025Price change$639,900-1.5%$318/sqft
    Source: RMLS (OR) #639880504 Report a problem
    11/3/2025Listed for sale$649,900$323/sqft
    Source: RMLS (OR) #639880504 Report a problem

    Public tax history

    Tax history is unavailable.

    Neighborhood: Hosford-Abernethy

    Nearby schools

    GreatSchools rating
    Schools provided by the listing agent
    • Elementary: Abernethy
    • Middle: Hosford
    • High: Cleveland

    Source: RMLS (OR). This data may not be complete. We recommend contacting the local school district to confirm school assignments for this home.

    Get a cash offer in 3 minutes
    Find out how much your home could sell for in as little as 3 minutes with a no-obligation cash offer.
    Estimated market value
    $559,600
    Get a cash offer in 3 minutes
    Find out how much your home could sell for in as little as 3 minutes with a no-obligation cash offer.
    Estimated market value
    $559,600