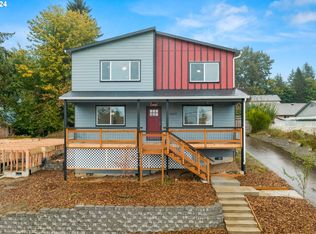
Step into this brand new construction home conveniently located in Portland! Featuring 4 bedrooms and 2.5 baths, this 2635 square foot home offers plenty of space for entertaining and living. Walk into the home and you'll be greeted with the primary living space featuring luxury vinyl plank flooring along with a cozy fireplace. Continue on through to the kitchen that features 2 tone cabinetry, quartz countertops and tile flooring. A half bath, dining room, and den round out the main floor. Upstairs features 3 of the four well sized bedrooms and a full bath. Primary suite is a convenient loft at the top of the stairs that is its own room with 2 walk in closets and a full bathroom which overlooks the city skyline. Come and see today! [Home Energy Score = 7. HES Report at https://rpt.greenbuildingregistry.com/hes/OR10246010]
Active
Price cut: $10K (8/19)
$569,900
7684 SE 98th Ave, Portland, OR 97266
4beds
2,635sqft
Residential, Single Family Residence
Built in 2024
4,791 Square Feet Lot
$-- Zestimate®
$216/sqft
$-- HOA
What's special
Cozy fireplaceHalf bathDining roomTile flooringLuxury vinyl plank flooringQuartz countertops
- 103 days
- 179
- 9
Zillow last checked:
Listing updated:
Listed by:
George Bitrous george@247prop.com,
24/7 Properties
Source: RMLS (OR),MLS#: 500755057
Facts & features
Interior
Bedrooms & bathrooms
- Bedrooms: 4
- Bathrooms: 3
- Full bathrooms: 2
- Partial bathrooms: 1
- Main level bathrooms: 1
Rooms
- Room types: Bedroom 2, Bedroom 3, Dining Room, Family Room, Kitchen, Living Room, Primary Bedroom
Primary bedroom
- Features: Ceiling Fan, Wallto Wall Carpet
- Level: Upper
- Area: 255
- Dimensions: 17 x 15
Bedroom 2
- Features: Wallto Wall Carpet
- Level: Upper
- Area: 168
- Dimensions: 14 x 12
Bedroom 3
- Features: Wallto Wall Carpet
- Level: Upper
- Area: 132
- Dimensions: 12 x 11
Dining room
- Features: High Ceilings, Vinyl Floor, Wainscoting
- Level: Main
- Area: 168
- Dimensions: 14 x 12
Kitchen
- Features: Dishwasher, Disposal, Microwave, Free Standing Range, Quartz, Tile Floor
- Level: Main
- Area: 108
- Width: 9
Living room
- Features: Fireplace, Vinyl Floor
- Level: Main
- Area: 255
- Dimensions: 17 x 15
Heating
- Forced Air, Fireplace(s)
Cooling
- Air Conditioning Ready
Appliances
- Included: Dishwasher, Disposal, Free-Standing Range, Microwave, Stainless Steel Appliance(s), Gas Water Heater
- Laundry: Laundry Room
Features
- Floor 3rd, Ceiling Fan(s), High Ceilings, Quartz, Wainscoting, Tile
- Flooring: Luxury Vinyl Plank, Tile, Wall to Wall Carpet, Vinyl
- Windows: Vinyl Frames
- Number of fireplaces: 1
- Fireplace features: Gas
Interior area
- Total structure area: 2,635
- Total interior livable area: 2,635 sqft
Property
Parking
- Total spaces: 1
- Parking features: Driveway, On Street, Attached
- Attached garage spaces: 1
- Has uncovered spaces: Yes
Accessibility
- Accessibility features: Bathroom Cabinets, Kitchen Cabinets, Accessibility
Features
- Levels: Two
- Stories: 2
- Patio & porch: Covered Deck
- Exterior features: Yard
- Fencing: Fenced
- Has view: Yes
- View description: City
Lot
- Size: 4,791 Square Feet
- Features: Gentle Sloping, Level, SqFt 3000 to 4999
Details
- Parcel number: R707326
Construction
Type & style
- Home type: SingleFamily
- Property subtype: Residential, Single Family Residence
Materials
- Cement Siding
- Roof: Composition
Condition
- New Construction
- New construction: Yes
- Year built: 2024
Details
- Warranty included: Yes
Utilities & green energy
- Gas: Gas
- Sewer: Public Sewer
- Water: Public
Community & HOA
HOA
- Has HOA: No
Location
- Region: Portland
Financial & listing details
- Price per square foot: $216/sqft
- Tax assessed value: $437,880
- Annual tax amount: $5,462
- Date on market: 6/26/2026
- Listing terms: Call Listing Agent,Cash,Conventional,FHA
- Road surface type: Paved
Estimated market value
Not available
Estimated sales range
Not available
Not available
Price history
| Date | Event | Price |
|---|---|---|
| 8/19/2026 | Price change | $569,900-1.7%$216/sqft |
Source:  RMLS (OR) #500755057 Report a problem RMLS (OR) #500755057 Report a problem | ||
| 6/26/2026 | Listed for sale | $579,900$220/sqft |
Source: RMLS (OR) #500755057 Report a problem | ||
Public tax history
| Year | Property taxes | Tax assessment |
|---|---|---|
| 2025 | $5,462 +14.7% | $202,710 +13.9% |
| 2024 | $4,760 +131.1% | $177,920 +128.9% |
| 2023 | $2,060 +2.2% | $77,740 +3% |
| 2022 | $2,016 +1.7% | $75,480 +3% |
| 2021 | $1,981 | $73,280 |
Find assessor info on the county website
Monthly payment
Est. payment
Payment breakdown
Explore the cost of this home by adjusting the details. Changes won't be saved.Climate risks
Neighborhood: Lents
Nearby schools
Schools provided by the listing agent
- Elementary: Kelly
- Middle: Brentwood
- High: Franklin
Source: RMLS (OR). This data may not be complete. We recommend contacting the local school district to confirm school assignments for this home.
Similar homes
- $599,0006 bd3 ba3.8k sqft6647 SE 122nd Ave, Portland, OR 97236Active
 MLS ID #449164771, Cornell Mann, Great Western Real Estate Co. RMLS (OR)
 - $599,9003 bd5 ba2.6k sqft8780 SE Flavel St, Portland, OR 97266Active
 MLS ID #701846055, Rhonda Riley, Keller Williams Sunset Corridor. RMLS (OR)
 - $549,5005 bd3 ba2.3k sqft11122 SE Melania Ct, Portland, OR 97266Active
 MLS ID #481626654, Michele Bundy, Premiere Property Group, LLC. RMLS (OR)
 - $374,9994 bd2 ba1.5k sqft9828 SE Ellis St, Portland, OR 97266Active
 MLS ID #275882467, Douglas Carrillo, Brantley Christianson Real Estate. RMLS (OR)
 - $599,9004 bd3 ba2.7k sqft14214 SE Crystal Springs Blvd, Portland, OR 97236ActiveMLS ID #251740852, Michael O'Meara, eXp Realty, LLC. RMLS (OR)
- $495,0004 bd3 ba1.4k sqft7118 SE Fern Ave, Portland, OR 97206ActiveMLS ID #525441825, Steve Groom, PNW Realty Associates LLC. RMLS (OR)
- $749,0004 bd4 ba3.5k sqft4856 SE 99th Ave, Portland, OR 97266ActiveMLS ID #156550097, Bill Bailey, RE/MAX Advantage Group. RMLS (OR)
- $549,0004 bd4 ba2.2k sqft8513 NE Weidler St, Portland, OR 97220ActiveMLS ID #364369812, Terry Long, Oregon First. RMLS (OR)
- $549,9003 bd2 ba1.3k sqft6404 SE Carlton St, Portland, OR 97206ActiveMLS ID #586717281, Jordan Matin, Matin Real Estate. RMLS (OR)
- $465,0004 bd2 ba3k sqft8413 NE Hassalo St, Portland, OR 97220ActiveMLS ID #301162283, Debi Robertson, Premiere Property Group, LLC. RMLS (OR)
- $515,0003 bd2 ba2.1k sqft415 SE 94th Ave, Portland, OR 97216ActiveMLS ID #343209706, Yana Pavlenko, The Lachlan Group. RMLS (OR)
- $579,9004 bd3 ba1.8k sqft14220 SE Ellis St, Portland, OR 97236ActiveMLS ID #569825551, Cindy Co Pfeifer, Premiere Property Group, LLC. RMLS (OR)
- $399,9993 bd2 ba1.6k sqft6000 SE 128th Ave, Portland, OR 97236ActiveMLS ID #755116475, Sunny Hildebrand, Hildebrand Realty. RMLS (OR)
- $499,9003 bd3 ba1.7k sqft16108 SE Bybee Ct, Portland, OR 97236ActiveMLS ID #187083256, Ricky Thien, Rich Realty. RMLS (OR)
- $624,9004 bd5 ba2.7k sqft71 NE Graham St, Portland, OR 97212ActiveMLS ID #622042074, Stephen FitzMaurice, eXp Realty, LLC. RMLS (OR)
- $549,0003 bd3 ba1.9k sqft224 SW 4th St, Troutdale, OR 97060ActiveMLS ID #539291014, Kelly Hagglund, The Kelly Group Real Estate. RMLS (OR)
- $640,0004 bd3 ba2k sqft18118 SE 11th St, Vancouver, WA 98683ActiveMLS ID #453251138, Kelly Craig Graham, Berkshire Hathaway HomeServices NW Real Estate. RMLS (OR)
- $599,9004 bd3 ba3k sqft241 SW 105th Ter, Portland, OR 97225ActiveMLS ID #630076516, Jordan Matin, Matin Real Estate. RMLS (OR)
- $625,0005 bd3 ba2.2k sqft4818 SE Antelope Hills Dr, Gresham, OR 97080ActiveMLS ID #536871385, Leigh Flynn, Wise Move Real Estate. RMLS (OR)
- $825,0004 bd2 ba3.1k sqft13166 SE Ridgecrest Rd, Happy Valley, OR 97086ActiveMLS ID #799914739, Scarlet Eikrem, Windermere Realty Trust. RMLS (OR)
