This isn’t just a cosmetic remodel—it’s a comprehensive renovation designed for modern living. Taken down to the studs and thoughtfully remodeled, this home pairs fresh finishes with major improvements behind and beyond the walls, creating a property that feels renewed from the inside out.The renovation includes new insulation, new electrical and plumbing throughout, central heating and air conditioning, a new roof, and new siding. Inside, bright and inviting living spaces feature updated flooring, recessed lighting, a striking stone fireplace, and a refreshed kitchen with generous cabinetry, quartz countertops, and stainless appliances.The newly finished basement dramatically expands the home’s versatility, adding two bedrooms and one-and-a-half bathrooms along with additional finished living space—ideal for guests, a home office, recreation, multi-generational living, or a separate in law living quarters.The improvements continue outside. Four new automatic garage doors enhance the expansive garage space, while new concrete walkways and retaining walls complement newly improved landscaping and an irrigation system. A covered deck overlooks the large, level yard, creating an inviting setting for entertaining, gardening, play, or simply enjoying the outdoors.With extensive improvements from the roof and siding to the electrical, plumbing, insulation, HVAC, finished basement, and exterior, this is a rare opportunity to enjoy the character and space of an established property with the comfort and convenience of a comprehensive renovation. Seller's agent is the son of the seller.
Pending
Price cut: $26K (10/8)
$599,000
15938 SE Alder St, Portland, OR 97233
4beds
2,260sqft
Residential, Single Family Residence
Built in 1952
0.39 Acres Lot
$-- Zestimate®
$265/sqft
$-- HOA
What's special
Striking stone fireplaceUpdated flooringNewly improved landscapingAdditional finished living spaceNew insulationNewly finished basementRecessed lighting
- 65 days
- 439
- 23
Zillow last checked:
Listing updated:
Listed by:
Nasser Farhoud 503-984-6737,
Pinnacle Real Estate Service LLC
Source: RMLS (OR),MLS#: 222942082
Facts & features
Interior
Bedrooms & bathrooms
- Bedrooms: 4
- Bathrooms: 3
- Full bathrooms: 2
- Partial bathrooms: 1
Rooms
- Room types: Bedroom 4, Bedroom 2, Bedroom 3, Dining Room, Family Room, Kitchen, Living Room, Primary Bedroom
Primary bedroom
- Level: Main
Bedroom 2
- Level: Main
Bedroom 3
- Level: Lower
Bedroom 4
- Level: Lower
Dining room
- Level: Main
Family room
- Level: Main
Kitchen
- Level: Main
Living room
- Level: Main
Heating
- Forced Air 90
Cooling
- Central Air
Appliances
- Included: Dishwasher, Free-Standing Gas Range, Washer/Dryer, Electric Water Heater
Features
- Quartz
- Flooring: Laminate
- Windows: Vinyl Frames
- Basement: Finished,Full,Separate Living Quarters Apartment Aux Living Unit
- Number of fireplaces: 1
Interior area
- Total structure area: 2,260
- Total interior livable area: 2,260 sqft
Property
Parking
- Total spaces: 4
- Parking features: Detached
- Garage spaces: 4
Features
- Levels: Two
- Stories: 2
- Patio & porch: Patio
- Exterior features: Yard
Lot
- Size: 0.39 Acres
- Features: Sprinkler, SqFt 15000 to 19999
Details
- Additional structures: SecondGarage
- Parcel number: R255737
Construction
Type & style
- Home type: SingleFamily
- Architectural style: Daylight Ranch
- Property subtype: Residential, Single Family Residence
Materials
- Cement Siding
- Foundation: Concrete Perimeter
- Roof: Shingle
Condition
- Updated/Remodeled
- New construction: No
- Year built: 1952
Utilities & green energy
- Gas: Gas
- Sewer: Public Sewer
- Water: Public
Community & HOA
HOA
- Has HOA: No
Location
- Region: Portland
Financial & listing details
- Price per square foot: $265/sqft
- Tax assessed value: $615,540
- Annual tax amount: $5,941
- Date on market: 8/20/2026
- Cumulative days on market: 66 days
- Listing terms: Call Listing Agent,Cash,Conventional
Estimated market value
Not available
Estimated sales range
Not available
Not available
Price history
| Date | Event | Price |
|---|---|---|
| 10/13/2026 | Pending sale | $599,000$265/sqft |
Source:  RMLS (OR) #222942082 Report a problem RMLS (OR) #222942082 Report a problem | ||
| 10/8/2026 | Price change | $599,000-4.2%$265/sqft |
Source: RMLS (OR) #222942082 Report a problem | ||
| 9/24/2026 | Price change | $625,000-3.7%$277/sqft |
Source: RMLS (OR) #222942082 Report a problem | ||
| 9/4/2026 | Price change | $649,000-7.2%$287/sqft |
Source: RMLS (OR) #222942082 Report a problem | ||
| 8/20/2026 | Listed for sale | $699,000+202.6%$309/sqft |
Source: RMLS (OR) #222942082 Report a problem | ||
| 2/2/2018 | Sold | $231,000+12.7%$102/sqft |
Source: Public Record Report a problem | ||
| 4/8/2014 | Sold | $205,000-8.9%$91/sqft |
Source: RMLS (OR) #13297798 Report a problem | ||
| 1/29/2014 | Pending sale | $224,999$100/sqft |
Source: Windermere Cronin & Caplan Realty Group, Inc. #13297798 Report a problem | ||
| 12/14/2013 | Price change | $224,9990%$100/sqft |
Source: Windermere Cronin & Caplan Realty Group, Inc. #13297798 Report a problem | ||
| 7/27/2013 | Price change | $225,000-4.3%$100/sqft |
Source: RE/MAX EQUITY GROUP-GRESHAM OFFICE #12040107 Report a problem | ||
| 5/24/2013 | Price change | $235,000-2%$104/sqft |
Source: RE/MAX EQUITY GROUP-GRESHAM OFFICE #12040107 Report a problem | ||
| 3/26/2013 | Price change | $239,900-4%$106/sqft |
Source: RE/MAX EQUITY GROUP-GRESHAM OFFICE #12040107 Report a problem | ||
| 1/17/2013 | Listed for sale | $249,900$111/sqft |
Source: RE/MAX EQUITY GROUP-GRESHAM OFFICE #12040107 Report a problem | ||
| 12/2/2012 | Listing removed | $249,900$111/sqft |
Source: RE/MAX EQUITY GROUP GRESHAM OFFICE #12040107 Report a problem | ||
| 11/17/2012 | Listed for sale | $249,900$111/sqft |
Source: RE/MAX EQUITY GROUP GRESHAM OFFICE #12040107 Report a problem | ||
Public tax history
| Year | Property taxes | Tax assessment |
|---|---|---|
| 2025 | $5,941 +4.3% | $256,790 +3% |
| 2024 | $5,697 +4.5% | $249,320 +3% |
| 2023 | $5,454 +2.5% | $242,060 +3% |
| 2022 | $5,320 -0.9% | $235,010 +3% |
| 2021 | $5,367 +12.1% | $228,170 +3% |
| 2020 | $4,785 +3.9% | $221,530 +3% |
| 2019 | $4,605 | $215,080 +3% |
| 2018 | $4,605 +3.5% | $208,820 +3% |
| 2017 | $4,450 +7.6% | $202,740 +3% |
| 2016 | $4,135 | $196,840 +3% |
| 2015 | $4,135 +2.6% | $191,110 +3% |
| 2014 | $4,031 +15.3% | $185,550 +3% |
| 2013 | $3,494 +15.1% | $180,150 +14.7% |
| 2012 | $3,036 -4.4% | $157,000 +3% |
| 2011 | $3,174 -3% | $152,430 +3% |
| 2010 | $3,272 +4% | $148,000 +3% |
| 2009 | $3,146 +5.9% | $143,690 +3% |
| 2008 | $2,971 +0.1% | $139,510 +3% |
| 2007 | $2,968 +3.3% | $135,450 +3% |
| 2006 | $2,874 -0.9% | $131,510 -0.2% |
| 2005 | $2,900 -4.6% | $131,790 -4.6% |
| 2004 | $3,038 +3.2% | $138,110 +3% |
| 2003 | $2,943 +7.5% | $134,090 +3% |
| 2002 | $2,739 +13% | $130,190 +6.1% |
| 2000 | $2,425 | $122,720 |
Find assessor info on the county website
Monthly payment
Est. payment
Payment breakdown
Explore the cost of this home by adjusting the details. Changes won't be saved.Climate risks
Neighborhood: Centennial
Nearby schools
Schools provided by the listing agent
- Elementary: Harold Oliver
- Middle: Centennial
- High: Centennial
Source: RMLS (OR). This data may not be complete. We recommend contacting the local school district to confirm school assignments for this home.
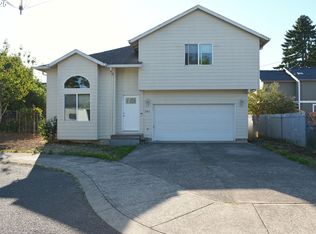


Similar homes
- $565,0005 bd3 ba1.5k sqft333 SE 165th Ave, Portland, OR 97233Active

 MLS ID #208778799, Kevin Levy, Premiere Property Group, LLC. RMLS (OR)
 - $550,0004 bd2 ba1.6k sqft1331 SE 160th Pl, Portland, OR 97233Active
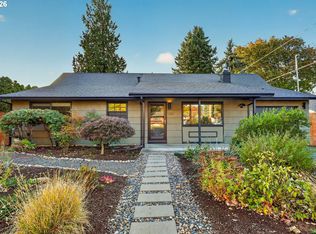 MLS ID #744666335, Luis Solis, HomeSmart Realty Group. RMLS (OR)
 - $549,9004 bd3 ba1.7k sqft16600 SE Salmon St, Portland, OR 97233Active
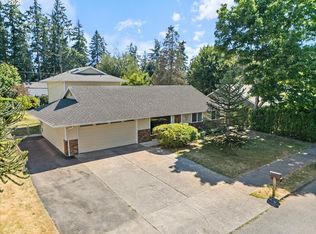 MLS ID #591797208, Viktor Rudnitskii, Keller Williams Premier Partners. RMLS (OR)
 - $495,0004 bd2 ba1.7k sqft16528 SE Taylor St, Portland, OR 97233Active
 MLS ID #460631933, Jennifer Burch, MORE Realty. RMLS (OR)
 - $590,0004 bd3 ba2.5k sqft16435 NE Multnomah St, Portland, OR 97230ActiveMLS ID #699778773, Sharon Alexander, RE/MAX Advantage Group. RMLS (OR)
- $479,0003 bd2 ba2.3k sqft1108 SE 168th Ave, Portland, OR 97233ActiveMLS ID #373236545, Marty Spellman, John L. Scott Portland Metro. RMLS (OR)
- $510,0004 bd2 ba2.5k sqft15306 SE Harrison St, Portland, OR 97233ActiveMLS ID #500822341, April Stewart, Select Real Estate Services LLC. RMLS (OR)
- $524,3004 bd2 ba2k sqft1934 SE 155th Pl, Portland, OR 97233ActiveMLS ID #635026423, Christopher Kelly, Berkshire Hathaway HomeServices NW Real Estate. RMLS (OR)
- $499,9004 bd2 ba2.2k sqft17021 SE Alder St, Portland, OR 97233ActiveMLS ID #543171398, Phe Le, MORE Realty. RMLS (OR)
- $515,0004 bd3 ba1.9k sqft13529 SE Taylor Ct, Portland, OR 97233ActiveMLS ID #280607049, Lora Elsen, MORE Realty. RMLS (OR)
- $529,0005 bd3 ba2.3k sqft13717 SE Mill St, Portland, OR 97233ActiveMLS ID #657718198, Li Lanz, Li Lanz Properties, LLC. RMLS (OR)
- $550,0004 bd4 ba3.1k sqft2042 SE 138th Ave, Portland, OR 97233ActiveMLS ID #214680915, Li Lanz, Li Lanz Properties, LLC. RMLS (OR)
- $555,0003 bd3 ba2.2k sqft2119 NE 158th Ave, Portland, OR 97230ActiveMLS ID #363797188, Brenda Wilson, eXp Realty, LLC. RMLS (OR)
- $624,9004 bd3 ba2k sqft2059 SE 176th Ave, Portland, OR 97233For Sale
 MLS ID #220223489, Caleb Andrew Stewart, eXp Realty, LLC. Oregon Datashare
 - $625,0004 bd4 ba2.9k sqft559 NE 167th Pl, Portland, OR 97230ActiveMLS ID #294496698, Melissa Park, Property Group NW. RMLS (OR)
- $425,0003 bd1 ba1.1k sqft611 SE 146th Ave, Portland, OR 97233ActiveMLS ID #272383721, Dale Carstensen, Urban Nest Realty. RMLS (OR)
- $569,0004 bd3 ba2.1k sqft820 NE 168th Pl, Portland, OR 97230ActiveMLS ID #316284940, Li Lanz, Li Lanz Properties, LLC. RMLS (OR)
- $484,9505 bd3 ba2.5k sqft819 SE 136th Ave, Portland, OR 97233ActiveMLS ID #343353150, Leanne Gillies, Walczyk Associates Realty. RMLS (OR)
- $540,0005 bd2 ba2.9k sqft109 NE 148th Ave, Portland, OR 97230ActiveMLS ID #217270861, Hung La, Streamline Real Estate. RMLS (OR)
