Spacious 4-bedroom, 3-bath home situated on a private .57-acre lot surrounded by mature trees, offering plenty of space, privacy, and room to explore. With 12-foot high ceilings and large panoramic windows the living room and bedrooms feel so open with natural light, while hardwood floors run throughout the main level. The entertainer’s kitchen offers abundant storage, a gas range, and a layout designed for gathering. A gas fireplace adds warmth and ambiance to the living room, while the tile entry provides a welcoming first impression.Three bedrooms are located upstairs, offering comfortable separation from the lower level. Step outside from the living room onto a large deck overlooking the expansive, tree-filled lot. With a convenient gas hookup for a barbecue or outdoor heater, the deck is ideal for entertaining, relaxing, or enjoying the peaceful surroundings. A large attached 2-car garage provides ample room for vehicles and storage.The lower level offers exceptional flexibility with a spacious great room featuring a wood-burning fireplace, vinyl flooring, a laundry room with utility sink, and an additional area that could potentially accommodate a kitchen setup—providing possibilities for multi-generational living, guest space, or a separate living area. A fourth bedroom and full bathroom complete the lower level.With generous living spaces, abundant natural light, multiple fireplaces, a flexible lower level, and a large private lot surrounded by mature trees, this property offers a rare combination of space, functionality, and privacy while still being conveniently located in the Portland area. ** Seller will contribute to rate buy down.
Active
$590,000
16435 NE Multnomah St, Portland, OR 97230
4beds
2,591sqft
Residential, Single Family Residence
Built in 1960
0.57 Acres Lot
$-- Zestimate®
$228/sqft
$-- HOA
What's special
Multiple fireplacesGenerous living spacesAbundant storageSurrounded by mature treesGas rangeLarge panoramic windowsNatural light
- 26 days
- 675
- 101
Zillow last checked:
Listing updated:
Listed by:
Sharon Alexander 503-329-6042,
RE/MAX Advantage Group,
Rick Blake 503-473-5064,
RE/MAX Advantage Group
Source: RMLS (OR),MLS#: 699778773
Facts & features
Interior
Bedrooms & bathrooms
- Bedrooms: 4
- Bathrooms: 3
- Full bathrooms: 3
Rooms
- Room types: Bedroom 4, Utility Room, Storage, Bedroom 2, Bedroom 3, Dining Room, Family Room, Kitchen, Living Room, Primary Bedroom
Primary bedroom
- Features: Bathroom, Deck, High Ceilings, Walkin Closet
- Level: Upper
Bedroom 2
- Features: High Ceilings
- Level: Upper
Bedroom 3
- Level: Lower
Bedroom 4
- Features: Builtin Features, Hardwood Floors
- Level: Lower
Dining room
- Features: Builtin Features, Patio, Cork Floor
- Level: Main
Family room
- Features: Fireplace, Patio
- Level: Lower
Kitchen
- Features: Dishwasher, Pantry, Convection Oven, Free Standing Range, Free Standing Refrigerator
- Level: Main
Living room
- Features: Fireplace, Cork Floor, High Ceilings
- Level: Main
Heating
- Forced Air, Fireplace(s)
Appliances
- Included: Convection Oven, Dishwasher, Free-Standing Range, Free-Standing Refrigerator, Range Hood
- Laundry: Laundry Room
Features
- High Ceilings, Built-in Features, Pantry, Bathroom, Walk-In Closet(s)
- Flooring: Cork, Hardwood
- Basement: Daylight,Finished,Full
- Number of fireplaces: 2
- Fireplace features: Wood Burning
Interior area
- Total structure area: 2,591
- Total interior livable area: 2,591 sqft
Video & virtual tour
Property
Parking
- Total spaces: 2
- Parking features: Driveway, Garage Door Opener, Attached
- Attached garage spaces: 2
- Has uncovered spaces: Yes
Accessibility
- Accessibility features: Kitchen Cabinets, Parking, Accessibility
Features
- Levels: Tri Level
- Stories: 3
- Patio & porch: Deck, Patio
- Exterior features: Yard
- Has view: Yes
- View description: Seasonal, Territorial
Lot
- Size: 0.57 Acres
- Features: Gentle Sloping, Level, Trees, SqFt 20000 to Acres1
Details
- Parcel number: R134889
Construction
Type & style
- Home type: SingleFamily
- Architectural style: Mid Century Modern
- Property subtype: Residential, Single Family Residence
Materials
- Cedar
- Roof: Composition
Condition
- Approximately
- New construction: No
- Year built: 1960
Utilities & green energy
- Gas: Gas
- Sewer: Public Sewer
- Water: Public
Community & HOA
Community
- Security: Security System Owned
HOA
- Has HOA: No
Location
- Region: Portland
Financial & listing details
- Price per square foot: $228/sqft
- Tax assessed value: $700,490
- Annual tax amount: $6,089
- Date on market: 9/18/2026
- Listing terms: Cash,Conventional,FHA,VA Loan
Estimated market value
Not available
Estimated sales range
Not available
Not available
Price history
| Date | Event | Price |
|---|---|---|
| 9/18/2026 | Listed for sale | $590,000+114.5%$228/sqft |
Source:  RMLS (OR) #699778773 Report a problem RMLS (OR) #699778773 Report a problem | ||
| 1/25/2013 | Sold | $275,000$106/sqft |
Source: RMLS (OR) #12324431 Report a problem | ||
| 12/7/2012 | Listed for sale | $275,000$106/sqft |
Source: Karin Linn Lambert W/Amerivest Realty Of Portland Report a problem | ||
Public tax history
| Year | Property taxes | Tax assessment |
|---|---|---|
| 2025 | $6,089 +5.7% | $317,320 +3% |
| 2024 | $5,761 +10.5% | $308,080 +3% |
| 2023 | $5,214 +2.5% | $299,110 +3% |
| 2022 | $5,085 +2.5% | $290,400 +3% |
| 2021 | $4,959 +6.9% | $281,950 +3% |
| 2020 | $4,639 +4.3% | $273,740 +3% |
| 2019 | $4,447 | $265,770 +3% |
| 2018 | $4,447 +1% | $258,030 +3% |
| 2017 | $4,402 +8% | $250,520 +3% |
| 2016 | $4,075 | $243,230 +3% |
| 2015 | $4,075 +3% | $236,150 +3% |
| 2014 | $3,957 +5.1% | $229,280 +3% |
| 2013 | $3,764 +14.8% | $222,610 +12.3% |
| 2012 | $3,280 +4.4% | $198,220 +3% |
| 2011 | $3,142 +3.7% | $192,450 +3% |
| 2010 | $3,029 +2.7% | $186,850 +3% |
| 2009 | $2,950 +1.8% | $181,410 +3% |
| 2008 | $2,899 -6.1% | $176,130 -5.5% |
| 2007 | $3,086 +3.5% | $186,450 +3% |
| 2006 | $2,981 +2.3% | $181,020 +3% |
| 2005 | $2,915 +2.3% | $175,750 +3% |
| 2004 | $2,850 +4% | $170,640 +3% |
| 2003 | $2,739 +2.7% | $165,670 +3% |
| 2002 | $2,666 +9.6% | $160,850 +6.1% |
| 2000 | $2,431 | $151,630 |
Find assessor info on the county website
Monthly payment
Est. payment
Payment breakdown
Explore the cost of this home by adjusting the details. Changes won't be saved.Climate risks
Neighborhood: 97230
Nearby schools
Schools provided by the listing agent
- Elementary: Wilkes
- Middle: H.B. Lee
- High: Reynolds
Source: RMLS (OR). This data may not be complete. We recommend contacting the local school district to confirm school assignments for this home.
Similar homes
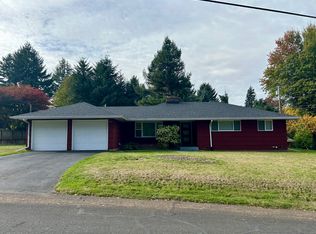
- $569,0004 bd3 ba2.1k sqft820 NE 168th Pl, Portland, OR 97230Active
 MLS ID #316284940, Li Lanz, Li Lanz Properties, LLC. RMLS (OR)
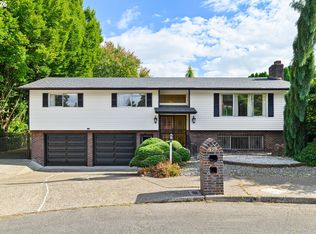
 - $625,0004 bd4 ba2.9k sqft559 NE 167th Pl, Portland, OR 97230Active
 MLS ID #294496698, Melissa Park, Property Group NW. RMLS (OR)
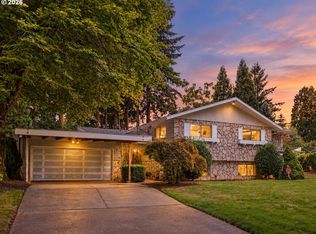
 - $--3 bd2 ba1.5k sqft16944 NE Clackamas St, Portland, OR 97230Auction
 ServiceLink Auction
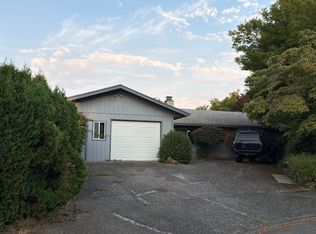
 - $675,0004 bd3 ba2.7k sqft16443 NE Tillamook St, Portland, OR 97230Active
 MLS ID #406136428, Lisa Owens, Corcoran Prime. RMLS (OR)
 - $549,9004 bd2 ba1.6k sqft25 NE 192nd Ave, Portland, OR 97230ActiveMLS ID #156909486, Sunny Hildebrand, Hildebrand Realty. RMLS (OR)
- $599,9504 bd4 ba3.2k sqft17501 NE Clackamas St, Portland, OR 97230ActiveMLS ID #500498601, Jessie Jones, John L. Scott Sandy. RMLS (OR)
- $489,0005 bd3 ba2.4k sqft17355 NE Wasco St, Portland, OR 97230ActiveMLS ID #666446003, Alexander Roy, Premiere Property Group, LLC. RMLS (OR)
- $639,9994 bd3 ba2.4k sqft2133 NE 166th Dr, Portland, OR 97230ActiveMLS ID #345517106, Gus Sanchez, Redfin. RMLS (OR)
- $529,9004 bd3 ba2.1k sqft3638 NE 150th Ave, Portland, OR 97230ActiveMLS ID #644870067, Glenn Matz PC, Keller Williams PDX Central. RMLS (OR)
- $540,0005 bd2 ba2.9k sqft109 NE 148th Ave, Portland, OR 97230ActiveMLS ID #217270861, Hung La, Streamline Real Estate. RMLS (OR)
- $549,9004 bd3 ba2.1k sqft14448 NE Shaver St, Portland, OR 97230ActiveMLS ID #656872104, Peter Nguyen, MORE Realty. RMLS (OR)
- $539,0004 bd3 ba1.9k sqft16006 NE Morris Ct, Portland, OR 97230ActiveMLS ID #113288776, Tasia Gilbert, Networth Realty Of Portland. RMLS (OR)
- $550,0003 bd2 ba2k sqft2003 NE 155th Ct, Portland, OR 97230ActiveMLS ID #251873642, Becky Love, John L. Scott Portland South. RMLS (OR)
- $550,0005 bd2 ba1.8k sqft21 NE 194th Ave, Portland, OR 97230ActiveMLS ID #413010448, Aaron Rader, Redfin. RMLS (OR)
- $525,0003 bd3 ba2.2k sqft712 NE 195th Ave, Portland, OR 97230ActiveMLS ID #413037322, Daniel Belza, Real Broker. RMLS (OR)
- $554,0004 bd2 ba2.5k sqft1125 SE 142nd Ave, Portland, OR 97233ActiveMLS ID #337438813, Nick Barrale, Knipe Realty ERA Powered. RMLS (OR)
- $650,0004 bd2 ba1.8k sqft13710 NE Beech St, Portland, OR 97230ActiveMLS ID #492659520, Joel Bohrer, Bohrer Realty. RMLS (OR)
- $469,9004 bd2 ba2k sqft56 NE 192nd Ave, Portland, OR 97230ActiveMLS ID #414002861, Christopher Kelly, Berkshire Hathaway HomeServices NW Real Estate. RMLS (OR)
- $489,9004 bd2 ba2k sqft1101 NE 188th Ave, Portland, OR 97230ActiveMLS ID #626535597, Ryan Kofman, Axness & Kofman Real Estate. RMLS (OR)
