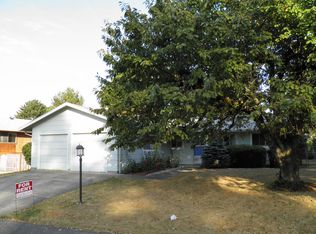
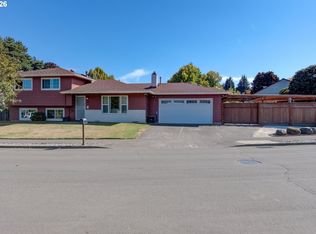
This meticulously cared for home features an open floor plan with gleaming hardwood floors, new carpet, new water heater and plenty of storage. The updated kitchen has quartz countertops, tiled backsplashes and stainless steel appliances. Live comfortably and responsibly in all seasons with a heat pump, central air conditioning, 2 fireplaces and 17 solar panels (electric). Step out onto the deck and enjoy the well landscaped, fenced back yard. Side yard is also fenced. Have an RV? Bring it along. Plenty of room to park it. This move in ready gem is located on a corner lot in Argay Terrace, close to schools, buslines and freeway. Come make it your own!
Active
$650,000
13710 NE Beech St, Portland, OR 97230
4beds
1,896sqft
Residential, Single Family Residence
Built in 1964
8,712 Square Feet Lot
$-- Zestimate®
$343/sqft
$-- HOA
What's special
Updated kitchenCentral air conditioningHeat pumpGleaming hardwood floorsStainless steel appliancesOpen floor planCorner lot
- 23 days
- 274
- 9
Zillow last checked:
Listing updated:
Listed by:
Joel Bohrer bohrerrealty@gmail.com,
Bohrer Realty
Source: RMLS (OR),MLS#: 492659520
Facts & features
Interior
Bedrooms & bathrooms
- Bedrooms: 4
- Bathrooms: 2
- Full bathrooms: 2
- Main level bathrooms: 1
Rooms
- Room types: Bedroom 4, Utility Room, Entry, Bedroom 2, Bedroom 3, Dining Room, Family Room, Kitchen, Living Room, Primary Bedroom
Primary bedroom
- Features: Hardwood Floors, Closet
- Level: Main
- Area: 132
- Dimensions: 11 x 12
Bedroom 2
- Features: Hardwood Floors, Closet
- Level: Main
- Area: 99
- Dimensions: 9 x 11
Bedroom 3
- Features: Hardwood Floors, Closet
- Level: Main
- Area: 80
- Dimensions: 8 x 10
Bedroom 4
- Features: Closet Organizer, Wallto Wall Carpet
- Level: Lower
- Area: 80
- Dimensions: 8 x 10
Dining room
- Features: Deck, Hardwood Floors, Living Room Dining Room Combo, Sliding Doors
- Level: Main
- Area: 110
- Dimensions: 10 x 11
Family room
- Features: Fireplace, Closet, Wallto Wall Carpet
- Level: Lower
- Area: 286
- Dimensions: 13 x 22
Kitchen
- Features: Dishwasher, Disposal, Hardwood Floors, Island, Microwave, Free Standing Range, Free Standing Refrigerator, Quartz
- Level: Main
- Area: 132
- Width: 12
Living room
- Features: Fireplace, Hardwood Floors, Living Room Dining Room Combo
- Level: Main
Heating
- Forced Air, Fireplace(s)
Cooling
- Central Air, Heat Pump
Appliances
- Included: Dishwasher, Disposal, Free-Standing Range, Free-Standing Refrigerator, Microwave, Washer/Dryer, Gas Water Heater
Features
- Quartz, Closet Organizer, Closet, Living Room Dining Room Combo, Kitchen Island
- Flooring: Hardwood, Wall to Wall Carpet
- Doors: Sliding Doors
- Windows: Double Pane Windows
- Basement: Daylight,Exterior Entry,Finished
- Number of fireplaces: 2
- Fireplace features: Wood Burning
Interior area
- Total structure area: 1,896
- Total interior livable area: 1,896 sqft
Video & virtual tour
Property
Parking
- Total spaces: 1
- Parking features: Driveway, Off Street, RV Boat Storage, Garage Door Opener, Attached
- Attached garage spaces: 1
- Has uncovered spaces: Yes
Features
- Levels: Two,Multi/Split
- Stories: 2
- Patio & porch: Deck, Porch
- Exterior features: Yard
- Fencing: Fenced
Lot
- Size: 8,712 Square Feet
- Features: Corner Lot, Level, Trees, SqFt 7000 to 9999
Details
- Additional structures: RVBoatStorage
- Parcel number: R277143
Construction
Type & style
- Home type: SingleFamily
- Property subtype: Residential, Single Family Residence
Materials
- Cement Siding
- Foundation: Concrete Perimeter
- Roof: Composition
Condition
- Updated/Remodeled
- New construction: No
- Year built: 1964
Utilities & green energy
- Gas: Gas
- Sewer: Public Sewer
- Water: Public
Green energy
- Energy generation: Solar
Community & HOA
Community
- Subdivision: Argay Terrace / Parkrose
HOA
- Has HOA: No
Location
- Region: Portland
Financial & listing details
- Price per square foot: $343/sqft
- Tax assessed value: $495,050
- Annual tax amount: $5,660
- Date on market: 9/19/2026
- Listing terms: Cash,Conventional,FHA,VA Loan
- Road surface type: Paved
Estimated market value
Not available
Estimated sales range
Not available
Not available
Price history
| Date | Event | Price |
|---|---|---|
| 9/19/2026 | Listed for sale | $650,000$343/sqft |
Source:  RMLS (OR) #492659520 Report a problem RMLS (OR) #492659520 Report a problem | ||
| 9/30/2012 | Listing removed | $1,200$1/sqft |
Source: Mainlander Properties Report a problem | ||
| 9/29/2012 | Listed for rent | $1,200$1/sqft |
Source: Mainlander Properties Report a problem | ||
| 8/29/2012 | Listing removed | $1,200$1/sqft |
Source: Mainlander Property Management Inc. Report a problem | ||
| 8/24/2012 | Price change | $1,200-7.3%$1/sqft |
Source: Mainlander Property Management Inc. Report a problem | ||
| 8/10/2012 | Listed for rent | $1,295+7.9%$1/sqft |
Source: Free Rental Site LLC Report a problem | ||
| 9/18/2011 | Listing removed | $1,200$1/sqft |
Source: Mainlander Property Management Inc. Report a problem | ||
| 9/10/2011 | Price change | $1,200-11.1%$1/sqft |
Source: RentalHouses.com Report a problem | ||
| 7/14/2011 | Listed for rent | $1,350$1/sqft |
Source: Rentals.com Report a problem | ||
Public tax history
| Year | Property taxes | Tax assessment |
|---|---|---|
| 2025 | $5,660 +4.2% | $247,350 +3% |
| 2024 | $5,430 +4.3% | $240,150 +3% |
| 2023 | $5,207 +2% | $233,160 +3% |
| 2022 | $5,105 +1.7% | $226,370 +3% |
| 2021 | $5,019 +7.7% | $219,780 +3% |
| 2020 | $4,660 +5.7% | $213,380 +3% |
| 2019 | $4,410 | $207,170 +3% |
| 2018 | $4,410 +3.5% | $201,140 +3% |
| 2017 | $4,260 +7.5% | $195,290 +3% |
| 2016 | $3,962 | $189,610 +3% |
| 2015 | $3,962 +2% | $184,090 +3% |
| 2014 | $3,885 +15.6% | $178,730 +3% |
| 2013 | $3,359 +4.8% | $173,530 +3% |
| 2012 | $3,205 -2.3% | $168,480 +3% |
| 2011 | $3,280 -2.2% | $163,580 +3% |
| 2010 | $3,353 +2% | $158,820 +3% |
| 2009 | $3,287 +6.7% | $154,200 +3% |
| 2008 | $3,082 +0.1% | $149,710 +3% |
| 2007 | $3,080 +3.2% | $145,350 +3% |
| 2006 | $2,986 +1.9% | $141,120 +3% |
| 2005 | $2,931 +1.3% | $137,010 +3% |
| 2004 | $2,895 +4.3% | $133,020 +3% |
| 2003 | $2,776 +7.5% | $129,150 +3% |
| 2002 | $2,582 +7.2% | $125,390 +6.1% |
| 2000 | $2,409 | $118,200 |
Find assessor info on the county website
Monthly payment
Est. payment
Payment breakdown
Explore the cost of this home by adjusting the details. Changes won't be saved.Climate risks
Neighborhood: Argay
Nearby schools
Schools provided by the listing agent
- Elementary: Shaver
- Middle: Parkrose
- High: Parkrose
Source: RMLS (OR). This data may not be complete. We recommend contacting the local school district to confirm school assignments for this home.
Similar homes
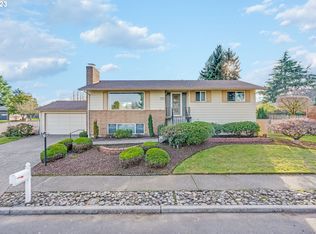
- $639,9005 bd3 ba2.4k sqft13921 NE Siskiyou Ct, Portland, OR 97230Active
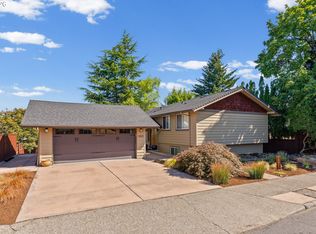
 MLS ID #206460385, Jennifer Cosenza, MORE Realty. RMLS (OR)
 - $649,9004 bd2 ba1.8k sqft1830 NE 132nd Ave, Portland, OR 97230Active
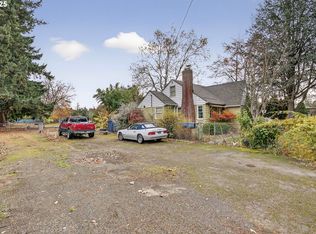 MLS ID #154632942, Glenn Matz PC, Keller Williams PDX Central. RMLS (OR)
 - $620,0003 bd2 ba1.8k sqft3236 NE 142nd Ave, Portland, OR 97230For Sale By Owner
- $540,0004 bd3 ba1.9k sqft3948 NE 135th Ave, Portland, OR 97230Active
 MLS ID #432426700, Heidi Settlemier, Alameda Realty LLC. RMLS (OR)
 - $529,9004 bd3 ba2.1k sqft3638 NE 150th Ave, Portland, OR 97230ActiveMLS ID #644870067, Glenn Matz PC, Keller Williams PDX Central. RMLS (OR)
- $549,9004 bd3 ba2.1k sqft14448 NE Shaver St, Portland, OR 97230ActiveMLS ID #656872104, Peter Nguyen, MORE Realty. RMLS (OR)
- $675,0004 bd3 ba2.7k sqft16443 NE Tillamook St, Portland, OR 97230ActiveMLS ID #406136428, Lisa Owens, Corcoran Prime. RMLS (OR)
- $599,9006 bd3 ba2.8k sqft3909 NE 135th Ave, Portland, OR 97230ActiveMLS ID #154965760, Jordan Matin, Matin Real Estate. RMLS (OR)
- $599,0005 bd3 ba2.4k sqft12640 NE Fremont St, Portland, OR 97230ActiveMLS ID #633923396, Patrick J. Henry, P.C., Coldwell Banker Bain. RMLS (OR)
- $549,9994 bd3 ba2.6k sqft13257 NE Fremont St, Portland, OR 97230ActiveMLS ID #644013804, Jan West, MORE Realty. RMLS (OR)
- $569,9005 bd3 ba1.9k sqft3130 NE 142nd Ave, Portland, OR 97230ActiveMLS ID #544484759, Peter Nguyen, MORE Realty. RMLS (OR)
- $569,9004 bd3 ba2.4k sqft12509 NE Beech St, Portland, OR 97230ActiveMLS ID #681312775, Ritchie Metzler, Urban Pacific Real Estate. RMLS (OR)
- $590,0004 bd3 ba2.5k sqft16435 NE Multnomah St, Portland, OR 97230ActiveMLS ID #699778773, Sharon Alexander, RE/MAX Advantage Group. RMLS (OR)
- $--1 bd1 ba1.2k sqft15136 NE Klickitat St, Portland, OR 97230ActiveMLS ID #474674175, Tierra Peters, Keller Williams PDX Central. RMLS (OR)
- $639,9994 bd3 ba2.4k sqft2133 NE 166th Dr, Portland, OR 97230ActiveMLS ID #345517106, Gus Sanchez, Redfin. RMLS (OR)
- $550,0003 bd2 ba2k sqft2003 NE 155th Ct, Portland, OR 97230ActiveMLS ID #251873642, Becky Love, John L. Scott Portland South. RMLS (OR)
- $539,0004 bd3 ba1.9k sqft16006 NE Morris Ct, Portland, OR 97230ActiveMLS ID #113288776, Tasia Gilbert, Networth Realty Of Portland. RMLS (OR)
- $564,0003 bd2 ba1.5k sqft12410 NE Morris St, Portland, OR 97230ActiveMLS ID #524127740, Igor Masic, Mapa Realty NW LLC. RMLS (OR)
