On the market for the very first time, this well cared for tri-level tucked away in peaceful Strathmore / Argay Terrace neighborhood is move-in ready with plenty of original character, while offering opportunity to make your own improvements. Inside, the inviting main level offers a formal living room with gas fireplace & custom built-ins, a functional kitchen w/ eat bar & dining area with sliding doors opening to an outstanding backyard. The upper level includes a primary bedroom with bath, 2 additional bedrooms and a 2nd bathroom. The daylight basement expands the home's versatility with a large family room w/ wet bar, a 4th bedroom, full bath and a laundry area with direct access to the backyard. Outside, the backyard is designed for relaxation and gatherings, with an oversized covered concrete patio ideal for gatherings, celebrations and relaxation. A large garden shed with electrical offers workshop, craft or other potential. Gas furnace, central air and roof have all been replaced within the past 5-6 years, giving your buyers assurance in the years to come. An attached 2 car garage, RV parking and additional covered carport parking provides plenty of options to park your cars and recreational vehicles. Close to schools, nearby parks and COSTCO with easy access to the airport & freeways!
Active
Price cut: $25K (10/12)
$515,000
3948 NE 135th Ave, Portland, OR 97230
4beds
1,964sqft
Residential, Single Family Residence
Built in 1972
10,018 Square Feet Lot
$-- Zestimate®
$262/sqft
$-- HOA
What's special
Rv parkingDaylight basementPrimary bedroom with bathInviting main levelAdditional covered carport parking
- 36 days
- 765
- 72
Zillow last checked:
Listing updated:
Listed by:
Heidi Settlemier AlamedaRealtyPdx@gmail.com,
Alameda Realty LLC
Source: RMLS (OR),MLS#: 432426700
Facts & features
Interior
Bedrooms & bathrooms
- Bedrooms: 4
- Bathrooms: 3
- Full bathrooms: 3
Rooms
- Room types: Bedroom 4, Laundry, Bedroom 2, Bedroom 3, Dining Room, Family Room, Kitchen, Living Room, Primary Bedroom
Primary bedroom
- Features: Bathroom, Double Closet, Wallto Wall Carpet
- Level: Upper
Bedroom 2
- Features: Double Closet, Wallto Wall Carpet
- Level: Upper
Bedroom 3
- Features: Double Closet, Wallto Wall Carpet
- Level: Upper
Bedroom 4
- Features: Double Closet, Wallto Wall Carpet
- Level: Lower
Dining room
- Features: Sliding Doors, Vinyl Floor
- Level: Main
Family room
- Features: Wet Bar
- Level: Lower
Kitchen
- Features: Dishwasher, Disposal, Skylight, Free Standing Range, Free Standing Refrigerator, Vinyl Floor
- Level: Main
Living room
- Features: Builtin Features, Ceiling Fan, Fireplace Insert, Vinyl Floor
- Level: Main
Heating
- Forced Air
Cooling
- Central Air
Appliances
- Included: Dishwasher, Disposal, Free-Standing Range, Free-Standing Refrigerator, Stainless Steel Appliance(s), Washer/Dryer, Electric Water Heater
Features
- Ceiling Fan(s), Double Closet, Wet Bar, Built-in Features, Bathroom
- Flooring: Vinyl, Wall to Wall Carpet
- Doors: Sliding Doors
- Windows: Double Pane Windows, Vinyl Frames, Skylight(s)
- Basement: Daylight,Finished
- Number of fireplaces: 1
- Fireplace features: Gas, Insert
Interior area
- Total structure area: 1,964
- Total interior livable area: 1,964 sqft
Property
Parking
- Total spaces: 2
- Parking features: Carport, Driveway, Garage Door Opener, Attached, Extra Deep Garage
- Attached garage spaces: 2
- Has carport: Yes
- Has uncovered spaces: Yes
Features
- Levels: Tri Level
- Stories: 3
- Patio & porch: Covered Patio
- Exterior features: Raised Beds, Yard, Exterior Entry
- Fencing: Fenced
Lot
- Size: 10,018 Square Feet
- Features: Level, SqFt 10000 to 14999
Details
- Additional structures: ToolShed
- Parcel number: R277099
Construction
Type & style
- Home type: SingleFamily
- Property subtype: Residential, Single Family Residence
Materials
- Brick, Wood Siding
- Roof: Composition
Condition
- Resale
- New construction: No
- Year built: 1972
Utilities & green energy
- Gas: Gas
- Sewer: Public Sewer
- Water: Public
Community & HOA
Community
- Subdivision: Argay Terrace
HOA
- Has HOA: No
Location
- Region: Portland
Financial & listing details
- Price per square foot: $262/sqft
- Tax assessed value: $514,760
- Annual tax amount: $6,829
- Date on market: 9/18/2026
- Listing terms: Cash,Conventional
- Road surface type: Concrete, Paved
Estimated market value
Not available
Estimated sales range
Not available
Not available
Price history
| Date | Event | Price |
|---|---|---|
| 10/12/2026 | Price change | $515,000-4.6%$262/sqft |
Source:  RMLS (OR) #432426700 Report a problem | ||
| 9/18/2026 | Listed for sale | $540,000$275/sqft |
Source: RMLS (OR) #432426700 Report a problem | ||
Public tax history
| Year | Property taxes | Tax assessment |
|---|---|---|
| 2025 | $6,830 +4.2% | $298,450 +3% |
| 2024 | $6,551 +4.3% | $289,760 +3% |
| 2023 | $6,283 +2% | $281,330 +3% |
| 2022 | $6,160 +1.7% | $273,140 +3% |
| 2021 | $6,056 +7.7% | $265,190 +3% |
| 2020 | $5,623 +5.7% | $257,470 +3% |
| 2019 | $5,321 | $249,980 +3% |
| 2018 | $5,321 +3.5% | $242,700 +3% |
| 2017 | $5,140 +17.2% | $235,640 +3% |
| 2016 | $4,384 | $228,780 +3% |
| 2015 | $4,384 +1.5% | $222,120 +3% |
| 2014 | $4,318 +19.1% | $215,660 +3% |
| 2013 | $3,625 +6.1% | $209,380 +3% |
| 2012 | $3,416 -7.2% | $203,290 +1.3% |
| 2011 | $3,679 -4.8% | $200,730 +3% |
| 2010 | $3,865 -4.2% | $194,890 +3% |
| 2009 | $4,034 +6.7% | $189,220 +3% |
| 2008 | $3,781 +0.1% | $183,710 +3% |
| 2007 | $3,779 +3.2% | $178,360 +3% |
| 2006 | $3,664 +6.8% | $173,170 +3% |
| 2005 | $3,429 +3.6% | $168,130 +3% |
| 2004 | $3,309 +3.7% | $163,240 +3% |
| 2003 | $3,190 +0.7% | $158,490 +3% |
| 2002 | $3,169 +7.2% | $153,880 +6.1% |
| 2000 | $2,956 +3.7% | $145,050 +3% |
| 1999 | $2,850 | $140,830 |
Find assessor info on the county website
Monthly payment
Est. payment
Payment breakdown
Explore the cost of this home by adjusting the details. Changes won't be saved.Climate risks
Neighborhood: Argay
Nearby schools
Schools provided by the listing agent
- Elementary: Shaver
- Middle: Parkrose
- High: Parkrose
Source: RMLS (OR). This data may not be complete. We recommend contacting the local school district to confirm school assignments for this home.

Similar homes
- $525,0004 bd3 ba2.2k sqft14014 NE Rose Pkwy, Portland, OR 97230Active

 MLS ID #345828139, Anna Eggerts, Urban Nest Realty. RMLS (OR)
- $549,9004 bd3 ba2.1k sqft14448 NE Shaver St, Portland, OR 97230Active
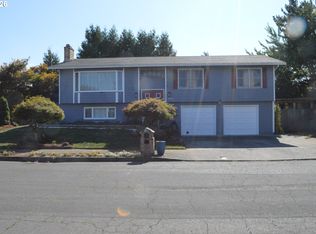 MLS ID #656872104, Peter Nguyen, MORE Realty. RMLS (OR)
- $449,5003 bd2 ba1.6k sqft13236 NE Shaver St, Portland, OR 97230Active
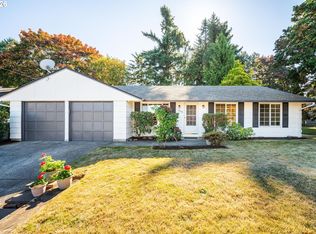 MLS ID #164315847, Katie Beymer, Oregon First. RMLS (OR)
- $529,9004 bd3 ba2.1k sqft3638 NE 150th Ave, Portland, OR 97230Active
 MLS ID #644870067, Glenn Matz PC, Keller Williams PDX Central. RMLS (OR)
- $549,9994 bd3 ba2.6k sqft13257 NE Fremont St, Portland, OR 97230ActiveMLS ID #644013804, Jan West, MORE Realty. RMLS (OR)
- $550,0006 bd3 ba2.8k sqft3909 NE 135th Ave, Portland, OR 97230ActiveMLS ID #154965760, Jordan Matin, Matin Real Estate. RMLS (OR)
- $555,0003 bd3 ba2.2k sqft2119 NE 158th Ave, Portland, OR 97230ActiveMLS ID #363797188, Brenda Wilson, eXp Realty, LLC. RMLS (OR)
- $539,0004 bd3 ba1.9k sqft16006 NE Morris Ct, Portland, OR 97230ActiveMLS ID #113288776, Tasia Gilbert, Networth Realty Of Portland. RMLS (OR)
- $569,0004 bd3 ba2.4k sqft12509 NE Beech St, Portland, OR 97230ActiveMLS ID #681312775, Ritchie Metzler, Urban Pacific Real Estate. RMLS (OR)
- $595,0004 bd3 ba2.5k sqft3416 NE 126th Ave, Portland, OR 97230ActiveMLS ID #545646107, Amit Amshalom, The A Realty LLC. RMLS (OR)
- $529,0004 bd3 ba1.9k sqft16422 NE Fremont St, Portland, OR 97230ActiveMLS ID #792560843, Li Lanz, Li Lanz Properties, LLC. RMLS (OR)
- $635,0004 bd2 ba1.8k sqft13710 NE Beech St, Portland, OR 97230ActiveMLS ID #492659520, Joel Bohrer, Bohrer Realty. RMLS (OR)
- $474,9004 bd2 ba1.8k sqft335 NE 151st Ave, Portland, OR 97230ActiveMLS ID #460662957, Jennifer Parral, Oregon First. RMLS (OR)
- $509,9953 bd2 ba2k sqft11244 NE Skidmore St, Portland, OR 97220ActiveMLS ID #693114941, Kristin Rice, MORE Realty. RMLS (OR)
- $599,0005 bd3 ba2.4k sqft12640 NE Fremont St, Portland, OR 97230ActiveMLS ID #633923396, Patrick J. Henry, P.C., Coldwell Banker Bain. RMLS (OR)
- $449,0003 bd3 ba2.1k sqft15839 NE Siskiyou St, Portland, OR 97230ActiveMLS ID #782272996, Korrie Hicks, KOR Realty. RMLS (OR)
- $535,0004 bd2 ba1.6k sqft4665 NE 119th Ave, Portland, OR 97220ActiveMLS ID #790581271, Alisha Sherman, Real Broker. RMLS (OR)
- $550,0003 bd2 ba2k sqft2003 NE 155th Ct, Portland, OR 97230ActiveMLS ID #251873642, Becky Love, John L. Scott Portland South. RMLS (OR)
