Updated 4 bedroom home on a peaceful street. Features a fully remodeled kitchen with quartz counters & stainless steel appliances. All 4 bedrooms upstairs, including 3 with hardwood floors. Primary bath features a soaking tub. New roof and siding (2016), new furnace (2021), and brand-new AC. The fully fenced backyard boasts a brick patio and a tool shed. Incredible location near parks, schools, and local amenities.
Active
$529,900
3638 NE 150th Ave, Portland, OR 97230
4beds
2,134sqft
Residential, Single Family Residence
Built in 1994
5,662 Square Feet Lot
$-- Zestimate®
$248/sqft
$-- HOA
What's special
Fully fenced backyardTool shedBrick patio
- 1 day
- 69
- 2
Zillow last checked:
Listing updated:
Listed by:
Glenn Matz PC 503-810-9972,
Keller Williams PDX Central
Source: RMLS (OR),MLS#: 644870067
Facts & features
Interior
Bedrooms & bathrooms
- Bedrooms: 4
- Bathrooms: 3
- Full bathrooms: 2
- Partial bathrooms: 1
- Main level bathrooms: 1
Rooms
- Room types: Bedroom 4, Bedroom 2, Bedroom 3, Dining Room, Family Room, Kitchen, Living Room, Primary Bedroom
Primary bedroom
- Features: Bathroom, Ceiling Fan, Closet Organizer, Double Closet, Soaking Tub, Vaulted Ceiling
- Level: Upper
Bedroom 2
- Features: Ceiling Fan, Hardwood Floors, Closet
- Level: Upper
Bedroom 3
- Features: Ceiling Fan, Hardwood Floors, Closet
- Level: Upper
Bedroom 4
- Features: Ceiling Fan, Hardwood Floors, Closet
- Level: Upper
Dining room
- Features: Ceiling Fan, Vaulted Ceiling
- Level: Main
Family room
- Features: Fireplace
- Level: Main
Kitchen
- Features: Appliance Garage, Dishwasher, Eating Area, Island, Microwave, Free Standing Range, Free Standing Refrigerator, Quartz
- Level: Main
Living room
- Features: Ceiling Fan
- Level: Main
Heating
- Forced Air 95 Plus, Fireplace(s)
Cooling
- Central Air
Appliances
- Included: Appliance Garage, Dishwasher, Disposal, Free-Standing Range, Free-Standing Refrigerator, Microwave, Stainless Steel Appliance(s), Washer/Dryer, Gas Water Heater
- Laundry: Laundry Room
Features
- Ceiling Fan(s), Quartz, Vaulted Ceiling(s), Closet, Eat-in Kitchen, Kitchen Island, Bathroom, Closet Organizer, Double Closet, Soaking Tub, Pantry
- Flooring: Engineered Hardwood, Hardwood, Wall to Wall Carpet
- Windows: Double Pane Windows, Vinyl Frames
- Basement: Crawl Space
- Number of fireplaces: 1
- Fireplace features: Gas
Interior area
- Total structure area: 2,134
- Total interior livable area: 2,134 sqft
Property
Parking
- Total spaces: 2
- Parking features: Driveway, On Street, Garage Door Opener, Attached
- Attached garage spaces: 2
- Has uncovered spaces: Yes
Features
- Levels: Two
- Stories: 2
- Patio & porch: Patio
- Exterior features: Yard
- Fencing: Fenced
Lot
- Size: 5,662 Square Feet
- Features: Level, Sprinkler, SqFt 5000 to 6999
Details
- Additional structures: ToolShed
- Parcel number: R138880
Construction
Type & style
- Home type: SingleFamily
- Architectural style: Traditional
- Property subtype: Residential, Single Family Residence
Materials
- Cement Siding
- Foundation: Concrete Perimeter
- Roof: Composition
Condition
- Updated/Remodeled
- New construction: No
- Year built: 1994
Utilities & green energy
- Gas: Gas
- Sewer: Public Sewer
- Water: Public
- Utilities for property: Cable Connected
Community & HOA
Community
- Subdivision: Wilkes
HOA
- Has HOA: No
Location
- Region: Portland
Financial & listing details
- Price per square foot: $248/sqft
- Tax assessed value: $492,180
- Annual tax amount: $6,571
- Date on market: 10/10/2026
- Listing terms: Cash,Conventional,FHA,VA Loan
- Road surface type: Paved
Estimated market value
Not available
Estimated sales range
Not available
Not available
Price history
| Date | Event | Price |
|---|---|---|
| 10/10/2026 | Listed for sale | $529,900$248/sqft |
Source:  RMLS (OR) #644870067 Report a problem RMLS (OR) #644870067 Report a problem | ||
Public tax history
| Year | Property taxes | Tax assessment |
|---|---|---|
| 2025 | $6,572 +5.3% | $280,980 +3% |
| 2024 | $6,238 +4.1% | $272,800 +3% |
| 2023 | $5,995 +1.5% | $264,860 +3% |
| 2022 | $5,905 +1.3% | $257,150 +3% |
| 2021 | $5,828 +16.8% | $249,660 +3% |
| 2020 | $4,991 +2.8% | $242,400 +3% |
| 2019 | $4,853 | $235,340 -7.4% |
| 2018 | $4,853 +3.1% | $254,160 +14.6% |
| 2017 | $4,709 +15.1% | $221,840 +3% |
| 2016 | $4,090 | $215,390 +3% |
| 2015 | $4,090 +10% | $209,120 +3% |
| 2014 | $3,719 +12.2% | $203,030 +4.6% |
| 2013 | $3,313 +9.7% | $194,150 +9.9% |
| 2012 | $3,019 +0.1% | $176,670 -1.1% |
| 2011 | $3,017 -12.4% | $178,630 -13% |
| 2010 | $3,443 -11.8% | $205,210 +2.7% |
| 2009 | $3,905 -1.8% | $199,810 +3% |
| 2008 | $3,979 +0.1% | $193,990 +3% |
| 2007 | $3,974 +8.3% | $188,350 +3% |
| 2006 | $3,670 +4.2% | $182,870 +1% |
| 2005 | $3,521 +6.3% | $181,090 +3% |
| 2004 | $3,311 +4.2% | $175,820 +3% |
| 2003 | $3,178 -4.3% | $170,700 +3% |
| 2002 | $3,320 +9.6% | $165,730 +6.1% |
| 2000 | $3,029 | $156,230 |
Find assessor info on the county website
Monthly payment
Est. payment
Payment breakdown
Explore the cost of this home by adjusting the details. Changes won't be saved.Climate risks
Neighborhood: Wilkes
Nearby schools
Schools provided by the listing agent
- Elementary: Margaret Scott
- Middle: H.B. Lee
- High: Reynolds
Source: RMLS (OR). This data may not be complete. We recommend contacting the local school district to confirm school assignments for this home.
Similar homes
- $550,0003 bd2 ba2k sqft2003 NE 155th Ct, Portland, OR 97230Active
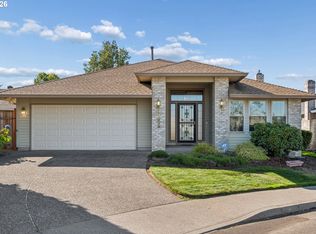
 MLS ID #251873642, Becky Love, John L. Scott Portland South. RMLS (OR)
 - $549,9004 bd3 ba2.1k sqft14448 NE Shaver St, Portland, OR 97230Active
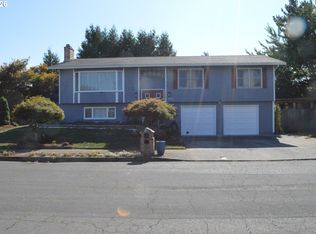 MLS ID #656872104, Peter Nguyen, MORE Realty. RMLS (OR)
 - $539,0004 bd3 ba1.9k sqft16422 NE Fremont St, Portland, OR 97230Active
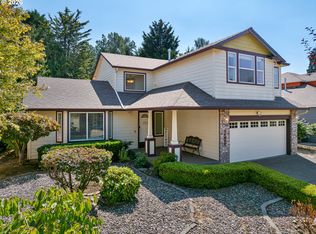 MLS ID #792560843, Li Lanz, Li Lanz Properties, LLC. RMLS (OR)
 - $540,0004 bd3 ba1.9k sqft3948 NE 135th Ave, Portland, OR 97230Active
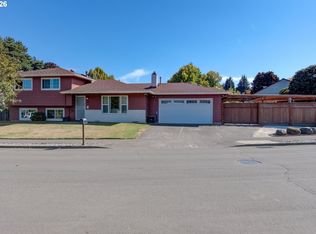 MLS ID #432426700, Heidi Settlemier, Alameda Realty LLC. RMLS (OR)
 - $539,0004 bd3 ba1.9k sqft16006 NE Morris Ct, Portland, OR 97230ActiveMLS ID #113288776, Tasia Gilbert, Networth Realty Of Portland. RMLS (OR)
- $529,0003 bd3 ba3k sqft14141 NE Fremont Ct, Portland, OR 97230ActiveMLS ID #530896038, Elaine Powers, John L. Scott Portland Metro. RMLS (OR)
- $675,0004 bd3 ba2.7k sqft16443 NE Tillamook St, Portland, OR 97230ActiveMLS ID #406136428, Lisa Owens, Corcoran Prime. RMLS (OR)
- $460,0003 bd3 ba2.1k sqft15839 NE Siskiyou St, Portland, OR 97230ActiveMLS ID #782272996, Korrie Hicks, KOR Realty. RMLS (OR)
- $540,0005 bd2 ba2.9k sqft109 NE 148th Ave, Portland, OR 97230ActiveMLS ID #217270861, Hung La, Streamline Real Estate. RMLS (OR)
- $549,9994 bd3 ba2.6k sqft13257 NE Fremont St, Portland, OR 97230ActiveMLS ID #644013804, Jan West, MORE Realty. RMLS (OR)
- $489,0005 bd3 ba2.4k sqft17355 NE Wasco St, Portland, OR 97230ActiveMLS ID #666446003, Alexander Roy, Premiere Property Group, LLC. RMLS (OR)
- $445,0003 bd2 ba1.5k sqft12904 NE Wasco St, Portland, OR 97230ActiveMLS ID #755151590, Sarah Moon, Lark and Fir Realty LLC. RMLS (OR)
- $499,5002 bd2 ba1.8k sqft15804 NE Russell St, Portland, OR 97230ActiveMLS ID #383218504, Lawrence Burkett, Premiere Property Group, LLC. RMLS (OR)
- $569,9005 bd3 ba1.9k sqft3130 NE 142nd Ave, Portland, OR 97230ActiveMLS ID #544484759, Peter Nguyen, MORE Realty. RMLS (OR)
- $499,0003 bd3 ba2.2k sqft15702 NE Summerplace Dr, Portland, OR 97230ActiveMLS ID #302238091, Jeff Walker, RE/MAX Equity Group. RMLS (OR)
- $569,9004 bd3 ba2.4k sqft12509 NE Beech St, Portland, OR 97230ActiveMLS ID #681312775, Ritchie Metzler, Urban Pacific Real Estate. RMLS (OR)
- $455,0003 bd2 ba1.8k sqft311 SE 155th Pl, Portland, OR 97233ActiveMLS ID #440122144, Sharon Alexander, RE/MAX Advantage Group. RMLS (OR)
- $590,0004 bd3 ba2.5k sqft16435 NE Multnomah St, Portland, OR 97230ActiveMLS ID #699778773, Sharon Alexander, RE/MAX Advantage Group. RMLS (OR)
