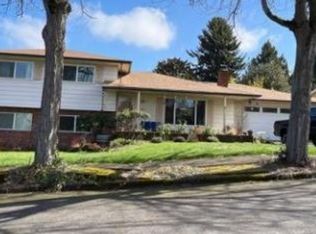
Beautiful split level home in the well established Argay Terr neighborhood with very nice view. Nice stunning beamed and vaulted ceilings, original Hardwood floors, floor to ceiling brick wall replace. Big and bright kitchen and dining area with eating bar. Five spacious bedrooms including a master bedroom full bath. Large deck overlooking expansive backyard and views of the mountain ranges, Columbia, Vancouver. Close to Luuwit View Park, schools and freeway access. Beautiful remodel kitchen with quartz top, tile floor, stainless appliances, island. New vinyl windows, deck and floor. Living room and dining room with sliding doors to deck with very nice view. Bring your buyers. Agents, please lockup doors and turn off lights before you leave. Remove your shoes. Thank you! [Home Energy Score = 3. HES Report at https://rpt.greenbuildingregistry.com/hes/OR10106238]
Active
$569,900
3130 NE 142nd Ave, Portland, OR 97230
5beds
1,901sqft
Residential, Single Family Residence
Built in 1966
8,712 Square Feet Lot
$-- Zestimate®
$300/sqft
$-- HOA
What's special
Very nice viewSplit level homeFive spacious bedroomsNew vinyl windowsOriginal hardwood floorsTile floorStainless appliances
- 211 days
- 186
- 8
Zillow last checked:
Listing updated:
Listed by:
Peter Nguyen 503-341-6937,
MORE Realty
Source: RMLS (OR),MLS#: 544484759
Facts & features
Interior
Bedrooms & bathrooms
- Bedrooms: 5
- Bathrooms: 3
- Full bathrooms: 3
- Main level bathrooms: 2
Rooms
- Room types: Bedroom 4, Bedroom 5, Utility Room, Bedroom 2, Bedroom 3, Dining Room, Family Room, Kitchen, Living Room, Primary Bedroom
Primary bedroom
- Features: Bathroom, Hardwood Floors, Tile Floor, Walkin Shower
- Level: Main
- Area: 156
- Dimensions: 13 x 12
Bedroom 2
- Features: Hardwood Floors, Closet
- Level: Main
- Area: 120
- Dimensions: 12 x 10
Bedroom 3
- Features: Hardwood Floors, Closet
- Level: Main
- Area: 132
- Dimensions: 11 x 12
Bedroom 4
- Features: Closet, Laminate Flooring
- Level: Lower
- Area: 99
- Dimensions: 11 x 9
Bedroom 5
- Features: French Doors, Closet, Laminate Flooring
- Level: Lower
- Area: 110
- Dimensions: 11 x 10
Dining room
- Features: Beamed Ceilings, Sliding Doors, Tile Floor, Vaulted Ceiling
- Level: Main
- Area: 99
- Dimensions: 11 x 9
Family room
- Features: Closet, Laminate Flooring
- Level: Lower
- Area: 208
- Dimensions: 16 x 13
Kitchen
- Features: Beamed Ceilings, Dishwasher, Disposal, Island, Kitchen Dining Room Combo, Free Standing Range, Free Standing Refrigerator, Plumbed For Ice Maker, Quartz, Sink, Tile Floor, Vaulted Ceiling
- Level: Main
- Area: 110
- Width: 10
Living room
- Features: Beamed Ceilings, Fireplace, Sliding Doors, Laminate Flooring, Vaulted Ceiling
- Level: Main
- Area: 247
- Dimensions: 19 x 13
Heating
- Forced Air, Fireplace(s), Forced Air 90
Cooling
- Central Air
Appliances
- Included: Dishwasher, Disposal, Free-Standing Range, Free-Standing Refrigerator, Plumbed For Ice Maker, Range Hood, Stainless Steel Appliance(s), Gas Water Heater
- Laundry: Laundry Room
Features
- Ceiling Fan(s), Quartz, Vaulted Ceiling(s), Closet, Beamed Ceilings, Kitchen Island, Kitchen Dining Room Combo, Sink, Bathroom, Walkin Shower, Tile
- Flooring: Hardwood, Laminate, Tile
- Doors: French Doors, Sliding Doors
- Windows: Double Pane Windows
- Basement: Finished
- Number of fireplaces: 1
- Fireplace features: Gas
Interior area
- Total structure area: 1,901
- Total interior livable area: 1,901 sqft
Property
Parking
- Total spaces: 2
- Parking features: Driveway, Garage Door Opener, Attached, Oversized
- Attached garage spaces: 2
- Has uncovered spaces: Yes
Features
- Levels: Multi/Split
- Stories: 2
- Patio & porch: Deck, Porch
- Exterior features: Dog Run, Garden, Yard
- Has spa: Yes
- Spa features: Bath
- Fencing: Fenced
- Has view: Yes
- View description: Mountain(s), Seasonal, Territorial
Lot
- Size: 8,712 Square Feet
- Features: Sloped, SqFt 7000 to 9999
Details
- Parcel number: R277314
Construction
Type & style
- Home type: SingleFamily
- Property subtype: Residential, Single Family Residence
Materials
- Lap Siding
- Foundation: Concrete Perimeter
- Roof: Composition
Condition
- Updated/Remodeled
- New construction: No
- Year built: 1966
Utilities & green energy
- Gas: Gas
- Sewer: Public Sewer
- Water: Public
Community & HOA
Community
- Subdivision: Argay Terrace
HOA
- Has HOA: No
Location
- Region: Portland
Financial & listing details
- Price per square foot: $300/sqft
- Tax assessed value: $497,420
- Annual tax amount: $6,116
- Date on market: 3/18/2026
- Listing terms: Cash,Conventional,FHA,VA Loan
- Road surface type: Paved
Estimated market value
Not available
Estimated sales range
Not available
Not available
Price history
| Date | Event | Price |
|---|---|---|
| 4/24/2026 | Price change | $569,900-1.6%$300/sqft |
Source:  RMLS (OR) #544484759 Report a problem RMLS (OR) #544484759 Report a problem | ||
| 3/19/2026 | Listed for sale | $579,000+56.5%$305/sqft |
Source: RMLS (OR) #544484759 Report a problem | ||
| 4/4/2019 | Sold | $370,000-1.3%$195/sqft |
Source: RMLS (OR) #19325104 Report a problem | ||
| 2/24/2019 | Pending sale | $375,000$197/sqft |
Source: John L Scott Real Estate #19325104 Report a problem | ||
| 2/16/2019 | Price change | $375,000-3.8%$197/sqft |
Source: John L Scott Real Estate #19325104 Report a problem | ||
| 2/6/2019 | Price change | $389,900-2.3%$205/sqft |
Source: John L Scott Real Estate #19325104 Report a problem | ||
| 1/19/2019 | Price change | $399,000+3.8%$210/sqft |
Source: John L Scott Real Estate #18196876 Report a problem | ||
| 1/4/2019 | Price change | $384,500-3.8%$202/sqft |
Source: John L Scott Real Estate #18196876 Report a problem | ||
| 11/15/2018 | Listed for sale | $399,500+128.3%$210/sqft |
Source: John L Scott Real Estate #18196876 Report a problem | ||
| 10/13/2000 | Sold | $175,000+10.1%$92/sqft |
Source: Public Record Report a problem | ||
| 4/30/1996 | Sold | $159,000$84/sqft |
Source: Public Record Report a problem | ||
Public tax history
| Year | Property taxes | Tax assessment |
|---|---|---|
| 2025 | $6,116 +4.2% | $267,280 +3% |
| 2024 | $5,867 +4.3% | $259,500 +3% |
| 2023 | $5,627 +2% | $251,950 +3% |
| 2022 | $5,516 +1.7% | $244,620 +3% |
| 2021 | $5,424 +7.7% | $237,500 +3% |
| 2020 | $5,036 +5.7% | $230,590 +3% |
| 2019 | $4,765 | $223,880 +3% |
| 2018 | $4,765 +3.5% | $217,360 +3% |
| 2017 | $4,603 +12.9% | $211,030 +3% |
| 2016 | $4,077 | $204,890 +3% |
| 2015 | $4,077 +2.2% | $198,930 +3% |
| 2014 | $3,988 +15% | $193,140 +3% |
| 2013 | $3,467 +6.2% | $187,520 +3% |
| 2012 | $3,265 -5% | $182,060 +3% |
| 2011 | $3,436 -3.3% | $176,760 +3% |
| 2010 | $3,555 +0.1% | $171,620 +3% |
| 2009 | $3,552 +6.7% | $166,630 +3% |
| 2008 | $3,330 +0.1% | $161,780 +3% |
| 2007 | $3,328 +3.2% | $157,070 +3% |
| 2006 | $3,226 +2.8% | $152,500 +3% |
| 2005 | $3,138 +3.4% | $148,060 +3% |
| 2004 | $3,035 +3.6% | $143,750 +3% |
| 2003 | $2,929 +4.9% | $139,570 +3% |
| 2002 | $2,791 +7.2% | $135,510 +6.1% |
| 2000 | $2,603 | $127,740 |
Find assessor info on the county website
Monthly payment
Est. payment
Payment breakdown
Explore the cost of this home by adjusting the details. Changes won't be saved.Climate risks
Neighborhood: Argay
Nearby schools
Schools provided by the listing agent
- Elementary: Shaver
- Middle: Parkrose
- High: Parkrose
Source: RMLS (OR). This data may not be complete. We recommend contacting the local school district to confirm school assignments for this home.
Similar homes
- $595,0004 bd3 ba2.5k sqft3416 NE 126th Ave, Portland, OR 97230Active
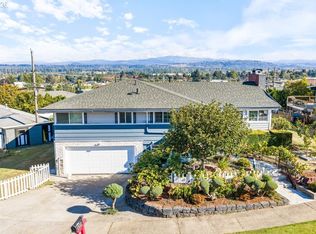
 MLS ID #545646107, Amit Amshalom, The A Realty LLC. RMLS (OR)
 - $569,0004 bd3 ba2.4k sqft12509 NE Beech St, Portland, OR 97230Active
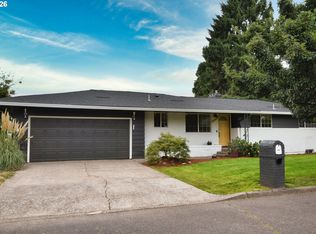 MLS ID #681312775, Ritchie Metzler, Urban Pacific Real Estate. RMLS (OR)
 - $549,9994 bd3 ba2.6k sqft13257 NE Fremont St, Portland, OR 97230Active
 MLS ID #644013804, Jan West, MORE Realty. RMLS (OR)
 - $479,0003 bd2 ba2.3k sqft1108 SE 168th Ave, Portland, OR 97233Active
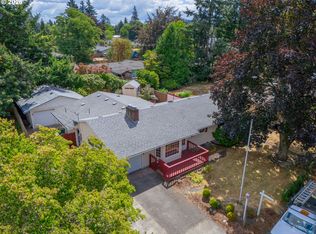 MLS ID #373236545, Marty Spellman, John L. Scott Portland Metro. RMLS (OR)
 - $579,0004 bd3 ba2.2k sqft8912 SE Clay St, Portland, OR 97216ActiveMLS ID #219320746, Cary Minden, CJM Realty. RMLS (OR)
- $489,9003 bd2 ba1.5k sqft15236 SE Kelly St, Portland, OR 97236ActiveMLS ID #239221456, Peter Nguyen, MORE Realty. RMLS (OR)
- $479,9004 bd2 ba2.2k sqft2236 SE 185th Ave, Portland, OR 97233ActiveMLS ID #648623259, Drake VanDoozer, RE/MAX Equity Group. RMLS (OR)
- $549,9504 bd3 ba2k sqft3008 SW Chastain Ave, Gresham, OR 97080ActiveMLS ID #655549519, Leanne Gillies, Walczyk Associates Realty. RMLS (OR)
- $519,9005 bd2 ba1.8k sqft9234 SE Salmon St, Portland, OR 97216ActiveMLS ID #441880131, Rosalie Landino, Coldwell Banker Bain. RMLS (OR)
- $499,9003 bd3 ba1.9k sqft6930 SE 122nd Ave, Portland, OR 97236ActiveMLS ID #476640532, Deb Counts-Tabor, Oregon First. RMLS (OR)
- $529,0003 bd2 ba2.1k sqft8807 NE Sacramento St, Portland, OR 97220ActiveMLS ID #412678719, KayLynn Warrington, Oregon First. RMLS (OR)
- $585,0004 bd2 ba1.5k sqft7515 NE Everett St, Portland, OR 97213ActiveMLS ID #782255031, Shea Steel, RE/MAX Equity Group. RMLS (OR)
- $504,9002 bd2 ba2.5k sqft415 NE 116th Pl, Portland, OR 97220ActiveMLS ID #455520170, Dan Anderson, Keller Williams Realty Portland Elite. RMLS (OR)
- $559,9004 bd3 ba2.4k sqft2101 NE 151st Ct, Vancouver, WA 98684ActiveMLS ID #387750246, Stephanie Bingold, Premiere Property Group LLC. RMLS (OR)
- $589,9004 bd3 ba1.8k sqft16707 S Pam Dr, Oregon City, OR 97045ActiveMLS ID #315732271, John McClung, Harcourts Real Estate Network Group. RMLS (OR)
- $545,0003 bd2 ba1.7k sqft825 NE 76th Ave, Portland, OR 97213ActiveMLS ID #141846596, Annie Leonard, Windermere Realty Trust. RMLS (OR)
- $500,0005 bd2 ba2.5k sqft18021 SE Mill Ct, Portland, OR 97233ActiveMLS ID #212479850, Laura Alvarez, Premiere Property Group, LLC. RMLS (OR)
- $469,0003 bd2 ba1.3k sqft2008 SE 143rd Ave, Portland, OR 97233ActiveMLS ID #190259644, Jim Nickila, RE/MAX Equity Group. RMLS (OR)
- $482,0003 bd2 ba2.1k sqft21932 SE Ash St, Gresham, OR 97030ActiveMLS ID #416725926, Cary Knight, John L. Scott Portland Metro. RMLS (OR)
- $580,0003 bd2 ba1.4k sqft9080 NW Kearney St, Portland, OR 97229ActiveMLS ID #172640860, Leif Bullock, Knipe Realty ERA Powered. RMLS (OR)
