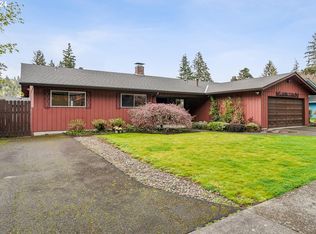
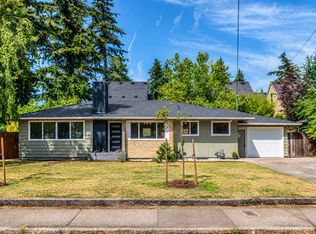
BEAUTIFUL ONE LEVEL RANCH ON CORNER LOT IN QUIET NEIGHBORHOOD! IT'S HARD TO FIND A GOOD SIZE OF RANCH HOUSE LIKE THIS. FINISHED HARDWOODS & LUXURY VINYL FLOOR THROUGHOUT. REMODEL KITCHEN WITH QUARTZ TOPS, NEW CABINETS, STAINLESS STEAL APPLIANCES. REMODEL BATHROOMS WITH NEW TOP & CABINETS. ALL VINYL WINDOWS. FAMILY ROOM WITH BOX BEAM CEILINGS, BRICK FIREPLACE & FRENCH DOORS THAT OPEN OUT TO THE PEACEFUL BACKYARD WITH POOL & HOT TUB. GOOD SIZED OF BEDROOM, MASTER BEDROOM WITH FULL BATH. HUGE OVERSIZED ATTACHED GARAGE. AGENTS PLEASE LOCKUP DOORS AND TURNOFF LIGHTS. PLEASE REMOVE YOUR SHOES. THANK YOU. MOTIVATED SELLER.
Active
$489,900
15236 SE Kelly St, Portland, OR 97236
3beds
1,516sqft
Residential, Single Family Residence
Built in 1968
6,969 Square Feet Lot
$-- Zestimate®
$323/sqft
$-- HOA
What's special
Brick fireplaceNew cabinetsOne level ranchAll vinyl windowsHuge oversized attached garageCorner lot
- 76 days
- 235
- 30
Zillow last checked:
Listing updated:
Listed by:
Peter Nguyen 503-341-6937,
MORE Realty
Source: RMLS (OR),MLS#: 239221456
Facts & features
Interior
Bedrooms & bathrooms
- Bedrooms: 3
- Bathrooms: 2
- Full bathrooms: 2
- Main level bathrooms: 2
Rooms
- Room types: Bedroom 2, Bedroom 3, Dining Room, Family Room, Kitchen, Living Room, Primary Bedroom
Primary bedroom
- Features: Bathroom, Hardwood Floors, Updated Remodeled, Double Closet, Soaking Tub, Walkin Shower
- Level: Main
- Area: 168
- Dimensions: 14 x 12
Bedroom 2
- Features: Hardwood Floors, Closet
- Level: Main
- Area: 143
- Dimensions: 13 x 11
Bedroom 3
- Features: Hardwood Floors, Closet
- Level: Main
- Area: 143
- Dimensions: 13 x 11
Dining room
- Features: Formal, Sliding Doors, Vinyl Floor
- Level: Main
- Area: 140
- Dimensions: 14 x 10
Family room
- Features: Beamed Ceilings, Fireplace, Vinyl Floor
- Level: Main
- Area: 210
- Dimensions: 15 x 14
Kitchen
- Features: Dishwasher, Kitchen Dining Room Combo, Updated Remodeled, Double Sinks, Free Standing Range, Free Standing Refrigerator, Plumbed For Ice Maker, Quartz, Vinyl Floor
- Level: Main
- Area: 228
- Width: 12
Living room
- Features: Hardwood Floors, Closet
- Level: Main
- Area: 285
- Dimensions: 19 x 15
Heating
- Forced Air, Fireplace(s)
Cooling
- Central Air
Appliances
- Included: Dishwasher, Free-Standing Range, Free-Standing Refrigerator, Plumbed For Ice Maker, Range Hood, Stainless Steel Appliance(s), Electric Water Heater
- Laundry: Laundry Room
Features
- Granite, Quartz, Soaking Tub, Updated Remodeled, Bathtub, Shower, Closet, Formal, Beamed Ceilings, Kitchen Dining Room Combo, Double Vanity, Bathroom, Double Closet, Walkin Shower, Kitchen Island
- Flooring: Hardwood, Luxury Vinyl Plank, Vinyl
- Doors: Sliding Doors
- Windows: Double Pane Windows
- Basement: Crawl Space
- Number of fireplaces: 1
- Fireplace features: Wood Burning
Interior area
- Total structure area: 1,516
- Total interior livable area: 1,516 sqft
Property
Parking
- Total spaces: 2
- Parking features: Driveway, Garage Door Opener, Attached
- Attached garage spaces: 2
- Has uncovered spaces: Yes
Features
- Stories: 1
- Patio & porch: Patio, Porch
- Exterior features: Garden, Yard
- Has spa: Yes
- Spa features: Free Standing Hot Tub
- Fencing: Fenced
Lot
- Size: 6,969 Square Feet
- Features: Corner Lot, Level, SqFt 7000 to 9999
Details
- Parcel number: R205954
Construction
Type & style
- Home type: SingleFamily
- Architectural style: Ranch
- Property subtype: Residential, Single Family Residence
Materials
- Lap Siding
- Foundation: Concrete Perimeter
- Roof: Composition
Condition
- Updated/Remodeled
- New construction: No
- Year built: 1968
Utilities & green energy
- Gas: Gas
- Sewer: Public Sewer
- Water: Public
Community & HOA
HOA
- Has HOA: No
Location
- Region: Portland
Financial & listing details
- Price per square foot: $323/sqft
- Tax assessed value: $486,070
- Annual tax amount: $6,024
- Date on market: 7/22/2026
- Listing terms: Cash,Conventional,FHA
- Road surface type: Paved
Estimated market value
Not available
Estimated sales range
Not available
Not available
Price history
| Date | Event | Price |
|---|---|---|
| 7/23/2026 | Listed for sale | $489,900+72.6%$323/sqft |
Source:  RMLS (OR) #239221456 Report a problem RMLS (OR) #239221456 Report a problem | ||
| 11/4/2016 | Sold | $283,900-1.8%$187/sqft |
Source: RMLS (OR) #16131351 Report a problem | ||
| 9/26/2016 | Price change | $289,000-3.3%$191/sqft |
Source: Dwell Realty #16131351 Report a problem | ||
| 9/17/2016 | Listed for sale | $299,000-0.3%$197/sqft |
Source: Dwell Realty #16131351 Report a problem | ||
| 8/4/2016 | Listing removed | $299,900$198/sqft |
Source: Equity Builders Realty #16683083 Report a problem | ||
| 6/23/2016 | Price change | $299,900-6%$198/sqft |
Source: Equity Builders Realty #16683083 Report a problem | ||
| 6/15/2016 | Price change | $319,000-6.1%$210/sqft |
Source: Equity Builders Realty #16683083 Report a problem | ||
| 6/11/2016 | Listed for sale | $339,900+132.8%$224/sqft |
Source: Equity Builders Realty #16683083 Report a problem | ||
| 7/24/2015 | Sold | $146,000-2%$96/sqft |
Source: RMLS (OR) #14132514 Report a problem | ||
| 4/15/2015 | Pending sale | $149,000$98/sqft |
Source: Equity Builders Realty #14132514 Report a problem | ||
| 4/15/2015 | Listed for sale | $149,000-28.7%$98/sqft |
Source: Equity Builders Realty #14132514 Report a problem | ||
| 11/19/2013 | Listing removed | $209,000$138/sqft |
Source: Home Sweet Home Realty llc Report a problem | ||
| 10/16/2013 | Price change | $209,000-7.1%$138/sqft |
Source: Home Sweet Home Realty llc Report a problem | ||
| 8/13/2013 | Listed for sale | $225,000-13.9%$148/sqft |
Source: Home Sweet Home Realty llc Report a problem | ||
| 7/17/2006 | Sold | $261,225+16.1%$172/sqft |
Source: Public Record Report a problem | ||
| 9/14/2005 | Sold | $225,000$148/sqft |
Source: Public Record Report a problem | ||
Public tax history
| Year | Property taxes | Tax assessment |
|---|---|---|
| 2025 | $6,025 +4.3% | $260,390 +3% |
| 2024 | $5,776 +4.5% | $252,810 +3% |
| 2023 | $5,530 +2.5% | $245,450 +3% |
| 2022 | $5,395 -0.9% | $238,310 +3% |
| 2021 | $5,442 +12.1% | $231,370 +3% |
| 2020 | $4,853 +3.9% | $224,640 +3% |
| 2019 | $4,670 | $218,100 +3% |
| 2018 | $4,670 +3.5% | $211,750 +3% |
| 2017 | $4,513 +15.4% | $205,590 +3% |
| 2016 | $3,911 | $199,610 +3% |
| 2015 | $3,911 +2.5% | $193,800 +3% |
| 2014 | $3,815 +20% | $188,160 +3% |
| 2013 | $3,178 +6.6% | $182,680 +3% |
| 2012 | $2,982 -9.1% | $177,360 +0.4% |
| 2011 | $3,281 -11.8% | $176,600 +3% |
| 2010 | $3,719 +2% | $171,460 +3% |
| 2009 | $3,645 +5.9% | $166,470 +3% |
| 2008 | $3,442 +0.1% | $161,630 +3% |
| 2007 | $3,438 +3.3% | $156,930 +3% |
| 2006 | $3,330 +2.3% | $152,360 +3% |
| 2005 | $3,255 +3% | $147,930 +3% |
| 2004 | $3,160 +6.4% | $143,630 +3% |
| 2003 | $2,970 +4.3% | $139,450 +3% |
| 2002 | $2,848 +12.9% | $135,390 +6.1% |
| 2000 | $2,522 | $127,630 |
Find assessor info on the county website
Monthly payment
Est. payment
Payment breakdown
Explore the cost of this home by adjusting the details. Changes won't be saved.Climate risks
Neighborhood: Centennial
Nearby schools
Schools provided by the listing agent
- Elementary: Kelly
- Middle: Centennial
- High: Centennial
Source: RMLS (OR). This data may not be complete. We recommend contacting the local school district to confirm school assignments for this home.
Similar homes

- $499,9003 bd3 ba1.9k sqft6930 SE 122nd Ave, Portland, OR 97236Active

 MLS ID #476640532, Deb Counts-Tabor, Oregon First. RMLS (OR)
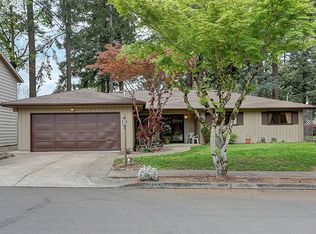
 - $547,0003 bd3 ba2.1k sqft3338 SE 156th Ave, Portland, OR 97236Active
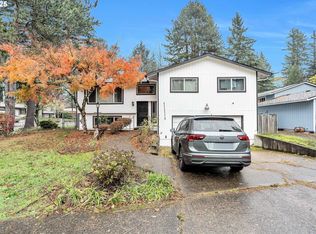 MLS ID #792320593, Jordan Matin, Matin Real Estate. RMLS (OR)
 - $484,9003 bd2 ba1.3k sqft2008 SE 143rd Ave, Portland, OR 97233Active
 MLS ID #190259644, Jim Nickila, RE/MAX Equity Group. RMLS (OR)
 - $495,0004 bd2 ba2.1k sqft12601 SE Market St, Portland, OR 97233Active
 MLS ID #645329123, Tracy Hancock, MORE Realty. RMLS (OR)
 - $429,9003 bd1 ba1.3k sqft227 SE 129th Ave, Portland, OR 97233ActiveMLS ID #281974290, Kyle James, Knipe Realty ERA Powered. RMLS (OR)
- $399,9953 bd3 ba1.6k sqft2751 SE 174th Ave, Portland, OR 97236ActiveMLS ID #431256998, Jennifer Chau, Portland Digs. RMLS (OR)
- $524,9004 bd2 ba1.8k sqft18624 SE Clinton St, Gresham, OR 97030ActiveMLS ID #742647828, Janelle Angel-Ramirez, Premiere Property Group, LLC. RMLS (OR)
- $394,0003 bd1 ba1.8k sqft1147 SE 174th Ave, Portland, OR 97233ActiveMLS ID #137723171, Geri Penner, MORE Realty. RMLS (OR)
- $445,0003 bd2 ba1.6k sqft2182 SW Brixton Pl, Gresham, OR 97080ActiveMLS ID #301598403, Peter Anyanwu, Premiere Property Group, LLC. RMLS (OR)
- $569,9005 bd3 ba1.9k sqft3130 NE 142nd Ave, Portland, OR 97230ActiveMLS ID #544484759, Peter Nguyen, MORE Realty. RMLS (OR)
- $499,9993 bd2 ba1.7k sqft1150 SE 34th Cir, Troutdale, OR 97060ActiveMLS ID #421429800, Lori Bieber, RE/MAX Advantage Group. RMLS (OR)
- $429,9003 bd2 ba1.2k sqft3522 SE 68th Ave, Portland, OR 97206ActiveMLS ID #670507140, Peter Nguyen, MORE Realty. RMLS (OR)
- $529,0003 bd2 ba2.1k sqft8807 NE Sacramento St, Portland, OR 97220ActiveMLS ID #412678719, KayLynn Warrington, Oregon First. RMLS (OR)
- $399,0003 bd2 ba1.3k sqft5900 SE 83rd Ave, Portland, OR 97266ActiveMLS ID #292010375, Jennifer Parral, Oregon First. RMLS (OR)
- $469,0004 bd2 ba1.5k sqft5630 SE 88th Ave, Portland, OR 97266ActiveMLS ID #160732392, Erin Monahan, Neighbors Realty. RMLS (OR)
- $580,0003 bd2 ba1.6k sqft8316 SE Raymond Ct, Portland, OR 97266ActiveMLS ID #403922930, Bradley Harper, ELEETE Real Estate. RMLS (OR)
- $389,9004 bd2 ba1.8k sqft12110 SE Market St, Portland, OR 97216ActiveMLS ID #262783738, Antoine Dean, 24/7 Properties. RMLS (OR)
- $425,0002 bd2 ba2k sqft8339 SE Bush St, Portland, OR 97266ActiveMLS ID #248055253, Zachary Eaton, Keller Williams Realty Professionals. RMLS (OR)
- $499,0004 bd2 ba1.7k sqft933 SE Rene Ave, Gresham, OR 97080ActiveMLS ID #476797140, Shannon Dooley, Think Real Estate. RMLS (OR)
- $430,0003 bd2 ba1k sqft5714 NE Ainsworth St, Portland, OR 97218ActiveMLS ID #712209132, Sean Robbins, eXp Realty, LLC. RMLS (OR)
