Over half an acre of your own private escape—right in Gresham. Tucked at the end of a quiet cul-de-sac, this 4-bedroom, 3-bath home offers something you simply don't find every day: a terraced yard, wooded trails, a seasonal creek, two wooden footbridges, territorial views and your own mini orchard—all just minutes from everyday conveniences. The backyard is where this property truly comes to life. Wander through the natural wooded area, follow the trails down to the seasonal creek, or enjoy apples, peaches, plums, apricots, figs, quince, kiwi, grapes and berries grown right at home. The fully fenced yard offers room to enjoy the outdoors, while the expansive deck creates the perfect place for summer dinners, morning coffee or evenings overlooking the property. Inside, you'll find 2,006 square feet with 4 bedrooms and 3 full bathrooms, giving you plenty of space to spread out. The updated kitchen features beautiful cabinetry, granite countertops and stainless-steel appliances, all included in the sale. The flexible layout offers options for family, guests, a home office or potentially multi-generational living, allowing the space to adapt to your needs. If you've been searching for a home with more than just a backyard, this is it. Space, privacy, trees, trails, a creek and room to make the property your own—without giving up the convenience of being in town. Some homes simply need to be experienced in person. Come walk the property and see what makes this one so special.
Active
Price cut: $25.1K (9/11)
$549,950
3008 SW Chastain Ave, Gresham, OR 97080
4beds
2,006sqft
Residential, Single Family Residence
Built in 1978
0.56 Acres Lot
$548,100 Zestimate®
$274/sqft
$-- HOA
What's special
Fully fenced yardTerritorial viewsTerraced yardWooded trailsFlexible layoutUpdated kitchenExpansive deck
- 47 days
- 813
- 84
Zillow last checked:
Listing updated:
Listed by:
Leanne Gillies 503-504-0511,
Walczyk Associates Realty
Source: RMLS (OR),MLS#: 655549519
Facts & features
Interior
Bedrooms & bathrooms
- Bedrooms: 4
- Bathrooms: 3
- Full bathrooms: 3
- Main level bathrooms: 2
Rooms
- Room types: Bedroom 4, Bedroom 2, Bedroom 3, Dining Room, Family Room, Kitchen, Living Room, Primary Bedroom
Primary bedroom
- Features: Bathroom, Sliding Doors, Closet, Laminate Flooring
- Level: Main
Bedroom 2
- Features: Closet, Laminate Flooring
- Level: Main
Bedroom 3
- Features: Closet, Laminate Flooring
- Level: Main
Bedroom 4
- Features: Closet
- Level: Lower
Dining room
- Features: Sliding Doors
- Level: Main
Family room
- Features: Fireplace
- Level: Lower
Kitchen
- Features: Dishwasher, Disposal, Eat Bar, Microwave, Free Standing Range, Free Standing Refrigerator, Granite, Laminate Flooring, Vaulted Ceiling
- Level: Main
Living room
- Features: Fireplace, Laminate Flooring, Vaulted Ceiling
- Level: Main
Heating
- Forced Air, Fireplace(s)
Cooling
- None
Appliances
- Included: Dishwasher, Disposal, Free-Standing Range, Free-Standing Refrigerator, Microwave, Stainless Steel Appliance(s), Electric Water Heater
Features
- Granite, Vaulted Ceiling(s), Closet, Eat Bar, Bathroom, Tile
- Flooring: Tile, Laminate
- Doors: Sliding Doors
- Windows: Aluminum Frames, Vinyl Frames
- Basement: Daylight,Finished
- Number of fireplaces: 2
- Fireplace features: Wood Burning
Interior area
- Total structure area: 2,006
- Total interior livable area: 2,006 sqft
Video & virtual tour
Property
Parking
- Total spaces: 2
- Parking features: Driveway, Off Street, Attached
- Attached garage spaces: 2
- Has uncovered spaces: Yes
Features
- Levels: Multi/Split
- Stories: 2
- Patio & porch: Deck
- Exterior features: Yard
- Fencing: Fenced
- Has view: Yes
- View description: Territorial, Trees/Woods
- Waterfront features: Creek, Seasonal, Stream
Lot
- Size: 0.56 Acres
- Features: Cul-De-Sac, Gentle Sloping, Private, Trees, SqFt 20000 to Acres1
Details
- Additional structures: PoultryCoop
- Parcel number: R199814
Construction
Type & style
- Home type: SingleFamily
- Property subtype: Residential, Single Family Residence
Materials
- Brick, Lap Siding
- Foundation: Concrete Perimeter
- Roof: Composition
Condition
- Updated/Remodeled
- New construction: No
- Year built: 1978
Utilities & green energy
- Sewer: Public Sewer
- Water: Public
Community & HOA
HOA
- Has HOA: No
Location
- Region: Gresham
Financial & listing details
- Price per square foot: $274/sqft
- Tax assessed value: $548,440
- Annual tax amount: $6,259
- Date on market: 8/26/2026
- Listing terms: Cash,Conventional,FHA,VA Loan
- Road surface type: Paved
Estimated market value
$548,100
$521,000 - $576,000
$3,307/mo
Price history
| Date | Event | Price |
|---|---|---|
| 9/11/2026 | Price change | $549,950-4.4%$274/sqft |
Source:  RMLS (OR) #655549519 Report a problem RMLS (OR) #655549519 Report a problem | ||
| 8/30/2026 | Price change | $575,000-4.2%$287/sqft |
Source: RMLS (OR) #655549519 Report a problem | ||
| 8/26/2026 | Listed for sale | $599,950+33.3%$299/sqft |
Source: RMLS (OR) #655549519 Report a problem | ||
| 8/18/2020 | Sold | $449,999$224/sqft |
Source: RMLS (OR) #20126942 Report a problem | ||
| 7/11/2020 | Pending sale | $449,999$224/sqft |
Source: America's Best Realty, LLC #20126942 Report a problem | ||
| 6/16/2020 | Listed for sale | $449,999$224/sqft |
Source: America's Best Realty, LLC #20126942 Report a problem | ||
| 6/2/2020 | Pending sale | $449,999$224/sqft |
Source: America's Best Realty, LLC #20126942 Report a problem | ||
| 5/26/2020 | Price change | $449,9990%$224/sqft |
Source: America's Best Realty, LLC #20126942 Report a problem | ||
| 3/22/2020 | Listed for sale | $450,000+127.3%$224/sqft |
Source: America's Best Realty, LLC #20685466 Report a problem | ||
| 1/18/2005 | Sold | $198,000+27.7%$99/sqft |
Source: Public Record Report a problem | ||
| 7/27/1998 | Sold | $155,000$77/sqft |
Source: Public Record Report a problem | ||
Public tax history
| Year | Property taxes | Tax assessment |
|---|---|---|
| 2025 | $6,259 +4.5% | $307,580 +3% |
| 2024 | $5,992 +9.8% | $298,630 +3% |
| 2023 | $5,459 +2.9% | $289,940 +3% |
| 2022 | $5,306 +2.6% | $281,500 +3% |
| 2021 | $5,173 +16.7% | $273,300 +13.1% |
| 2020 | $4,434 +2.7% | $241,740 +3% |
| 2019 | $4,318 | $234,700 +3% |
| 2018 | $4,318 +4.9% | $227,870 +3% |
| 2017 | $4,117 +18.2% | $221,240 +3% |
| 2016 | $3,483 | $214,800 +3% |
| 2015 | $3,483 +2.2% | $208,550 +3% |
| 2014 | $3,408 +7.1% | $202,480 +3% |
| 2013 | $3,181 +6% | $196,590 +3% |
| 2012 | $3,002 +2.8% | $190,870 +3% |
| 2011 | $2,922 +0.2% | $185,320 +3% |
| 2010 | $2,915 +2.5% | $179,930 +3% |
| 2009 | $2,843 +2.6% | $174,690 +3% |
| 2008 | $2,770 -2.4% | $169,610 +3% |
| 2007 | $2,839 +2.8% | $164,670 +3% |
| 2006 | $2,762 +4% | $159,880 +3% |
| 2005 | $2,656 +1.1% | $155,230 +3% |
| 2004 | $2,627 +3.9% | $150,710 +3% |
| 2003 | $2,528 +2.3% | $146,330 +3% |
| 2002 | $2,471 +8.6% | $142,070 +6.1% |
| 2000 | $2,275 | $133,930 |
Find assessor info on the county website
Monthly payment
Est. payment
Payment breakdown
Explore the cost of this home by adjusting the details. Changes won't be saved.Climate risks
Neighborhood: Gresham Butte
Nearby schools
Schools provided by the listing agent
- Elementary: Butler Creek
- Middle: Dexter Mccarty
- High: Gresham
Source: RMLS (OR). This data may not be complete. We recommend contacting the local school district to confirm school assignments for this home.
Similar homes
- $547,5003 bd3 ba2k sqft1930 SW Willow Pkwy, Gresham, OR 97080Active

 MLS ID #136231480, Olivia Rush, Think Real Estate. RMLS (OR)
 - $520,0004 bd2 ba1.8k sqft370 SW 4th St, Gresham, OR 97080Active
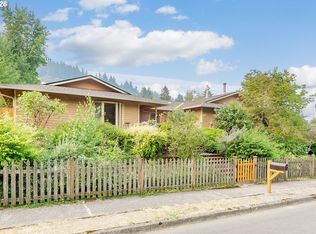 MLS ID #291776470, Desiree Moore, Windermere Realty Trust. RMLS (OR)
 - $529,9004 bd3 ba1.9k sqft2675 NE Cleveland Ave, Gresham, OR 97030Active
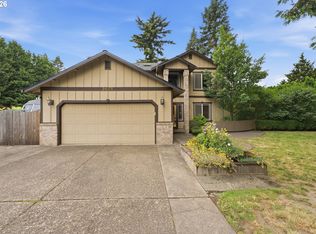 MLS ID #410105555, Marshall Rosario, Real Broker. RMLS (OR)
 - $485,0003 bd2 ba1.3k sqft5717 SE Salquist Rd, Gresham, OR 97080Active
 MLS ID #103960524, Cheryl Hilbert, Keller Williams Sunset Corridor. RMLS (OR)
 - $625,0004 bd3 ba2.1k sqft22225 SE Peggy Ann Dr, Damascus, OR 97089ActiveMLS ID #641484418, Nick Shivers, eXp Realty, LLC. RMLS (OR)
- $550,0004 bd3 ba2k sqft12956 SE 127th Ave, Happy Valley, OR 97086ActiveMLS ID #497755024, Tanya Woods, Vetiver Street Real Estate. RMLS (OR)
- $499,9003 bd3 ba1.9k sqft6930 SE 122nd Ave, Portland, OR 97236ActiveMLS ID #476640532, Deb Counts-Tabor, Oregon First. RMLS (OR)
- $589,9004 bd3 ba1.8k sqft16707 S Pam Dr, Oregon City, OR 97045ActiveMLS ID #315732271, John McClung, Harcourts Real Estate Network Group. RMLS (OR)
- $528,5003 bd2 ba1.5k sqft1504 NE Village Squire Ct, Gresham, OR 97030ActiveMLS ID #786963874, Gene Farr, Premiere Property Group LLC. RMLS (OR)
- $429,9003 bd3 ba1.3k sqft1336 SE La Mesa Ave, Gresham, OR 97080ActiveMLS ID #617160708, Lizhen Zhu, MORE Realty. RMLS (OR)
- $529,0005 bd3 ba2.3k sqft13717 SE Mill St, Portland, OR 97233ActiveMLS ID #657718198, Li Lanz, Li Lanz Properties, LLC. RMLS (OR)
- $432,0003 bd3 ba1.3k sqft1322 SE La Mesa Ave, Gresham, OR 97080ActiveMLS ID #157473125, Leanne Gillies, Walczyk Associates Realty. RMLS (OR)
- $499,9004 bd2 ba2.1k sqft22222 SE Ash St, Gresham, OR 97030ActiveMLS ID #147490588, Daniela Sardo, Real Broker. RMLS (OR)
- $479,0005 bd2 ba1.6k sqft18126 SE Lincoln St, Portland, OR 97233ActiveMLS ID #130196985, Ellen Bick, CORE, Realtors. RMLS (OR)
- $539,9994 bd3 ba1.9k sqft428 SE 10th St, Troutdale, OR 97060ActiveMLS ID #405200010, Elaine Powers, John L. Scott Portland Metro. RMLS (OR)
- $549,9994 bd3 ba2.6k sqft13257 NE Fremont St, Portland, OR 97230ActiveMLS ID #644013804, Jan West, MORE Realty. RMLS (OR)
- $559,9003 bd3 ba1.8k sqft16677 SE Kingsridge Ct, Milwaukie, OR 97267ActiveMLS ID #773919961, Denise Spanke, Premiere Property Group, LLC. RMLS (OR)
- $510,0004 bd2 ba1.7k sqft437 SW Chapman Ave, Troutdale, OR 97060ActiveMLS ID #753306734, Linn Holdhusen, Keller Williams PDX Central. RMLS (OR)
- $449,0003 bd2 ba1.1k sqft17707 SE Washington St, Portland, OR 97233ActiveMLS ID #393602402, Teri Johnson, MORE Realty. RMLS (OR)
- $579,0004 bd3 ba2.2k sqft8912 SE Clay St, Portland, OR 97216ActiveMLS ID #219320746, Cary Minden, CJM Realty. RMLS (OR)
