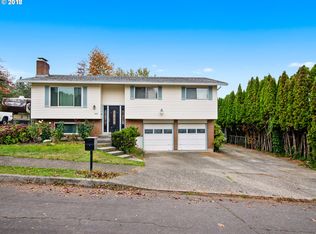
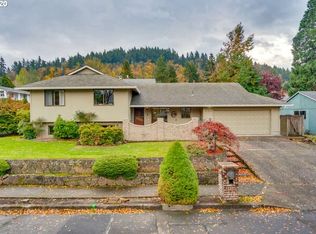
Artful living meets everyday comfort in a home with a personality all its own! This distinctive 4-bedroom, 2-bath Gresham home offers 1,876 sq ft filled with European-inspired color, natural wood, hand-painted details and vintage-inspired fixtures, thoughtfully balanced with modern updates. Bay windows bring in natural light, while unique doors, a classic clawfoot tub and creative touches add warmth and character throughout. The formal living room features hardwood floors, a wood-burning fireplace and impressive custom built-in library wall, creating a warm and inviting focal point. The adjoining dining area opens through expansive sliding doors to the covered patio and gardens, extending the living and entertaining space outdoors. A separate family room provides another comfortable gathering space and features the home's second fireplace. The updated kitchen offers upgraded appliances, generous workspace and custom details that complement the home's artistic character. Major improvements include a 2025 furnace, 2020 roof, owned solar panels installed in 2021 and certified wood-burning stove added in 2021. Outside, enjoy a covered patio surrounded by established gardens, colorful flowers and pollinator-friendly plantings. An oversized garage provides additional room for vehicles, storage, hobbies or projects. Enjoy convenient access to the Springwater Corridor Trail, parks, Downtown Gresham, restaurants, shopping and everyday amenities. Washer, dryer and refrigerator included.
Active
$520,000
370 SW 4th St, Gresham, OR 97080
4beds
1,876sqft
Residential, Single Family Residence
Built in 1974
7,405 Square Feet Lot
$-- Zestimate®
$277/sqft
$-- HOA
What's special
Wood-burning fireplaceSecond fireplaceVintage-inspired fixturesUnique doorsPollinator-friendly plantingsUpdated kitchenEuropean-inspired color
- 48 days
- 406
- 33
Likely to sell faster than
Zillow last checked:
Listing updated:
Listed by:
Desiree Moore 503-791-5337,
Windermere Realty Trust,
Debra Neal 503-572-4663,
Windermere Realty Trust
Source: RMLS (OR),MLS#: 291776470
Facts & features
Interior
Bedrooms & bathrooms
- Bedrooms: 4
- Bathrooms: 2
- Full bathrooms: 2
- Main level bathrooms: 2
Rooms
- Room types: Bedroom 4, Bedroom 2, Bedroom 3, Dining Room, Family Room, Kitchen, Living Room, Primary Bedroom
Primary bedroom
- Features: Bathroom, Bay Window, Walkin Closet, Walkin Shower
- Level: Main
Bedroom 2
- Features: Closet
- Level: Main
Bedroom 3
- Features: Closet
- Level: Main
Bedroom 4
- Features: Closet, Flex Room
- Level: Main
Dining room
- Features: Formal, Sliding Doors
- Level: Main
Family room
- Features: Bay Window, Wood Floors, Wood Stove
- Level: Main
Kitchen
- Features: Dishwasher, Eating Area, Family Room Kitchen Combo, Updated Remodeled, Free Standing Range, Free Standing Refrigerator, Wood Floors
- Level: Main
Living room
- Features: Bay Window, Bookcases, Fireplace, Formal, Wood Floors
- Level: Main
Heating
- Active Solar, Forced Air, Wood Stove, Fireplace(s)
Cooling
- Central Air
Appliances
- Included: Dishwasher, Free-Standing Range, Free-Standing Refrigerator, Range Hood, Stainless Steel Appliance(s), Washer/Dryer, Electric Water Heater
- Laundry: Laundry Room
Features
- High Ceilings, Closet, Formal, Eat-in Kitchen, Family Room Kitchen Combo, Updated Remodeled, Bookcases, Bathroom, Walk-In Closet(s), Walkin Shower
- Flooring: Engineered Hardwood, Wood
- Doors: Sliding Doors
- Windows: Wood Frames, Bay Window(s)
- Basement: Crawl Space
- Number of fireplaces: 2
- Fireplace features: Stove, Wood Burning, Wood Burning Stove
Interior area
- Total structure area: 1,876
- Total interior livable area: 1,876 sqft
Property
Parking
- Total spaces: 2
- Parking features: Driveway, On Street, Garage Door Opener, Attached, Oversized
- Attached garage spaces: 2
- Has uncovered spaces: Yes
Features
- Stories: 1
- Patio & porch: Covered Patio, Patio, Porch
- Exterior features: Garden, Yard
- Fencing: Fenced
Lot
- Size: 7,405 Square Feet
- Features: Corner Lot, SqFt 7000 to 9999
Details
- Parcel number: R225018
Construction
Type & style
- Home type: SingleFamily
- Architectural style: Ranch
- Property subtype: Residential, Single Family Residence
Materials
- Brick, Wood Siding
- Roof: Composition
Condition
- Resale,Updated/Remodeled
- New construction: No
- Year built: 1974
Utilities & green energy
- Gas: Gas
- Sewer: Public Sewer
- Water: Public
Community & HOA
Community
- Subdivision: Gresham Butte
HOA
- Has HOA: No
Location
- Region: Gresham
Financial & listing details
- Price per square foot: $277/sqft
- Tax assessed value: $549,840
- Annual tax amount: $5,816
- Date on market: 8/6/2026
- Listing terms: Cash,Conventional,FHA,VA Loan
- Road surface type: Paved
Estimated market value
Not available
Estimated sales range
Not available
Not available
Price history
| Date | Event | Price |
|---|---|---|
| 8/6/2026 | Listed for sale | $520,000+205.9%$277/sqft |
Source:  RMLS (OR) #291776470 Report a problem RMLS (OR) #291776470 Report a problem | ||
| 6/20/2001 | Sold | $170,000-5.5%$91/sqft |
Source: Public Record Report a problem | ||
| 7/7/1998 | Sold | $179,950$96/sqft |
Source: Public Record Report a problem | ||
Public tax history
| Year | Property taxes | Tax assessment |
|---|---|---|
| 2025 | $5,816 +4.5% | $285,810 +3% |
| 2024 | $5,568 +9.8% | $277,490 +3% |
| 2023 | $5,072 +2.9% | $269,410 +3% |
| 2022 | $4,931 +2.6% | $261,570 +3% |
| 2021 | $4,807 +6.3% | $253,960 +3% |
| 2020 | $4,523 +2.7% | $246,570 +3% |
| 2019 | $4,404 | $239,390 +3% |
| 2018 | $4,404 +4.9% | $232,420 +3% |
| 2017 | $4,199 +18.2% | $225,660 +3% |
| 2016 | $3,552 | $219,090 +3% |
| 2015 | $3,552 +2.2% | $212,710 +3% |
| 2014 | $3,476 +5.4% | $206,520 +3% |
| 2013 | $3,298 +6% | $200,510 +3% |
| 2012 | $3,110 +2.8% | $194,670 +3% |
| 2011 | $3,026 +1.8% | $189,000 +3% |
| 2010 | $2,973 +2.5% | $183,500 +3% |
| 2009 | $2,899 +2.6% | $178,160 +3% |
| 2008 | $2,825 -2.5% | $172,980 +3% |
| 2007 | $2,896 +2.8% | $167,950 +3% |
| 2006 | $2,817 +4% | $163,060 +3% |
| 2005 | $2,709 +1.1% | $158,320 +3% |
| 2004 | $2,679 +3.9% | $153,710 +3% |
| 2003 | $2,578 +2.3% | $149,240 +3% |
| 2002 | $2,520 +8.6% | $144,900 +6.1% |
| 2000 | $2,320 | $136,590 |
Find assessor info on the county website
Monthly payment
Est. payment
Payment breakdown
Explore the cost of this home by adjusting the details. Changes won't be saved.Climate risks
Neighborhood: Gresham Butte
Nearby schools
Schools provided by the listing agent
- Elementary: East Gresham
- Middle: Dexter Mccarty
- High: Gresham
Source: RMLS (OR). This data may not be complete. We recommend contacting the local school district to confirm school assignments for this home.