Discover the perfect blend of timeless mid-century architecture and versatility in this eclectic 4-bedroom, 2-bath house. Thoughtfully designed with a full-size finished basement, this home offers exceptional flexibility for multigenerational living, extended guests, a home office, or additional recreation space. Previously the basement space was used as an in-home daycare. Inside, classic mid-century details are complemented by an inviting style that gives the home warmth and character. Expansive windows showcase stunning views of the meticulously landscaped front and backyard, filling the home with natural light and creating a seamless connection to the outdoors. People who have visited have stated this home reminds them of good times in their past.The backyard is a private retreat designed for year-round enjoyment. Relax on one of the multiple decks or the covered porch overlooking lush landscaping, gather around the fire pit with family and friends, or unwind near the breathtaking canopy of an immense weeping conifer that anchors a serene, park-like setting. A versatile shed provides additional space for hobbies, gardening, or storage. The grounds have been manicured, crafted, and maintained with the help of a professional landscaper. The sprinkler system keeps everything fresh.Offering distinctive character, flexible living spaces, and exceptional outdoor amenities, this mid-century ranch is a rare opportunity to enjoy comfort, privacy, and timeless appeal in one remarkable property.Nearby is the Leach Botanical Garden, along with other parks. [Home Energy Score = 3. HES Report at https://rpt.greenbuildingregistry.com/hes/OR10250343]
Active
Price cut: $15K (9/18)
$599,900
7170 SE 122nd Ave, Portland, OR 97236
4beds
2,502sqft
Residential, Single Family Residence
Built in 1962
0.3 Acres Lot
$-- Zestimate®
$240/sqft
$-- HOA
What's special
Exceptional outdoor amenitiesFlexible living spacesClassic mid-century detailsMultiple decksFull-size finished basementExpansive windowsTimeless mid-century architecture
- 83 days
- 618
- 95
Zillow last checked:
Listing updated:
Listed by:
Steve Milford 503-753-7015,
Kelly Right Real Estate of Portland, LLC
Source: RMLS (OR),MLS#: 380650466
Facts & features
Interior
Bedrooms & bathrooms
- Bedrooms: 4
- Bathrooms: 2
- Full bathrooms: 1
- Partial bathrooms: 1
- Main level bathrooms: 1
Rooms
- Room types: Bedroom 4, Bonus Room, Bedroom 2, Bedroom 3, Dining Room, Family Room, Kitchen, Living Room, Primary Bedroom
Primary bedroom
- Features: Hardwood Floors
- Level: Main
- Area: 120
- Dimensions: 12 x 10
Bedroom 2
- Features: Hardwood Floors
- Level: Main
- Area: 132
- Dimensions: 12 x 11
Bedroom 3
- Features: Hardwood Floors
- Level: Main
- Area: 117
- Dimensions: 9 x 13
Bedroom 4
- Level: Lower
- Area: 90
- Dimensions: 10 x 9
Dining room
- Features: Hardwood Floors
- Level: Main
- Area: 207
- Dimensions: 23 x 9
Kitchen
- Features: Hardwood Floors
- Level: Main
- Area: 190
- Width: 10
Living room
- Features: Hardwood Floors
- Level: Main
- Area: 234
- Dimensions: 13 x 18
Heating
- Forced Air, Fireplace(s)
Cooling
- Central Air, Heat Pump
Appliances
- Included: Built In Oven, Cooktop, Dishwasher, Disposal, Electric Water Heater
Features
- Ceiling Fan(s), Cook Island
- Flooring: Hardwood
- Windows: Wood Frames
- Basement: Finished,Full
- Number of fireplaces: 2
- Fireplace features: Wood Burning
Interior area
- Total structure area: 2,502
- Total interior livable area: 2,502 sqft
Property
Parking
- Total spaces: 1
- Parking features: Driveway, On Street, Garage Door Opener, Attached, Oversized
- Attached garage spaces: 1
- Has uncovered spaces: Yes
Features
- Stories: 2
- Patio & porch: Covered Deck, Covered Patio, Deck, Patio
- Exterior features: Fire Pit, Garden, Yard
- Fencing: Fenced
- Has view: Yes
- View description: Territorial
Lot
- Size: 0.3 Acres
- Features: Corner Lot, Gentle Sloping, Trees, SqFt 10000 to 14999
Details
- Parcel number: R336982
- Zoning: R-10
Construction
Type & style
- Home type: SingleFamily
- Architectural style: Custom Style,Mid Century Modern
- Property subtype: Residential, Single Family Residence
Materials
- Cedar, Wood Siding
- Foundation: Concrete Perimeter
- Roof: Composition
Condition
- Resale
- New construction: No
- Year built: 1962
Utilities & green energy
- Gas: Gas
- Sewer: Public Sewer
- Water: Public
Community & HOA
Community
- Security: Entry
HOA
- Has HOA: No
Location
- Region: Portland
Financial & listing details
- Price per square foot: $240/sqft
- Tax assessed value: $550,160
- Annual tax amount: $8,207
- Date on market: 7/17/2026
- Listing terms: Cash,Conventional,FHA,VA Loan
- Road surface type: Concrete, Paved
Estimated market value
Not available
Estimated sales range
Not available
Not available
Price history
| Date | Event | Price |
|---|---|---|
| 9/18/2026 | Price change | $599,900-2.4%$240/sqft |
Source:  RMLS (OR) #380650466 Report a problem RMLS (OR) #380650466 Report a problem | ||
| 8/24/2026 | Price change | $614,900-1.6%$246/sqft |
Source: RMLS (OR) #380650466 Report a problem | ||
| 7/17/2026 | Listed for sale | $624,900+237.8%$250/sqft |
Source: RMLS (OR) #380650466 Report a problem | ||
| 12/7/2005 | Sold | $185,000$74/sqft |
Source: Public Record Report a problem | ||
Public tax history
| Year | Property taxes | Tax assessment |
|---|---|---|
| 2025 | $8,207 +4.4% | $339,420 +3% |
| 2024 | $7,862 +4.5% | $329,540 +3% |
| 2023 | $7,520 +5.5% | $319,950 +3% |
| 2022 | $7,128 +2.8% | $310,640 +3% |
| 2021 | $6,932 +9.6% | $301,600 +3% |
| 2020 | $6,326 +3.1% | $292,820 +3% |
| 2019 | $6,135 | $284,300 +3% |
| 2018 | $6,135 +3.7% | $276,020 +3% |
| 2017 | $5,919 +12% | $267,990 +3% |
| 2016 | $5,284 | $260,190 +3% |
| 2015 | $5,284 +9.3% | $252,620 +3% |
| 2014 | $4,832 +17.9% | $245,270 +3% |
| 2013 | $4,098 +6.2% | $238,130 +5.9% |
| 2012 | $3,858 -3.3% | $224,770 -2.8% |
| 2011 | $3,991 -8.2% | $231,200 +3% |
| 2010 | $4,349 -5% | $224,470 +3% |
| 2009 | $4,579 +0.3% | $217,940 +3% |
| 2008 | $4,564 +0.4% | $211,600 +3% |
| 2007 | $4,545 +5.1% | $205,440 +3% |
| 2006 | $4,323 +7.7% | $199,460 +3% |
| 2005 | $4,013 +5.7% | $193,660 +3% |
| 2004 | $3,795 +3.3% | $188,020 +3% |
| 2003 | $3,672 +5% | $182,550 +3% |
| 2002 | $3,499 +7.6% | $177,240 +6.1% |
| 2000 | $3,251 | $167,070 |
Find assessor info on the county website
Monthly payment
Est. payment
Payment breakdown
Explore the cost of this home by adjusting the details. Changes won't be saved.Climate risks
Neighborhood: Pleasant Valley
Nearby schools
Schools provided by the listing agent
- Elementary: Gilbert Park
- Middle: Alice Ott
- High: David Douglas
Source: RMLS (OR). This data may not be complete. We recommend contacting the local school district to confirm school assignments for this home.

Similar homes
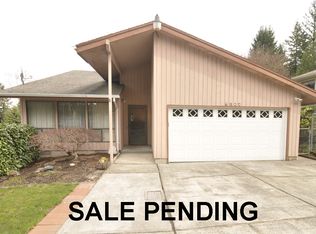
- $499,9003 bd3 ba1.9k sqft6930 SE 122nd Ave, Portland, OR 97236Active

 MLS ID #476640532, Deb Counts-Tabor, Oregon First. RMLS (OR)
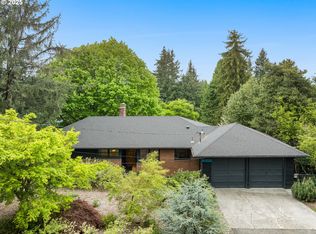
 - $599,9004 bd2 ba3.6k sqft2644 SE 157th Ave, Portland, OR 97236Active
 MLS ID #499607814, Jordan Matin, Matin Real Estate. RMLS (OR)
 - $550,0004 bd4 ba3.1k sqft2042 SE 138th Ave, Portland, OR 97233Active
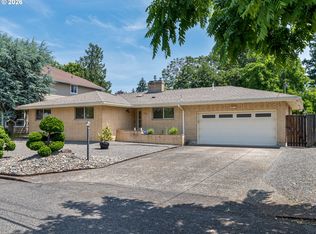 MLS ID #214680915, Li Lanz, Li Lanz Properties, LLC. RMLS (OR)
 - $590,0006 bd2 ba3.3k sqft9479 SE Hillcrest Rd, Happy Valley, OR 97086Active
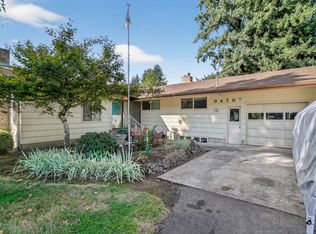 MLS ID #591130916, Nancy Carnahan, Ventures Realty Group. RMLS (OR)
 - $599,9006 bd3 ba2.8k sqft3909 NE 135th Ave, Portland, OR 97230ActiveMLS ID #154965760, Jordan Matin, Matin Real Estate. RMLS (OR)
- $575,0003 bd2 ba1.7k sqft9511 SE Tenino Ct, Portland, OR 97266ActiveMLS ID #664137768, Sharon Marciniak, Real Broker. RMLS (OR)
- $579,0004 bd3 ba2.2k sqft8912 SE Clay St, Portland, OR 97216ActiveMLS ID #219320746, Cary Minden, CJM Realty. RMLS (OR)
- $630,0005 bd3 ba3.5k sqft3812 NE 134th Ave, Portland, OR 97230ActiveMLS ID #558276036, Samson Vu, Real Broker. RMLS (OR)
- $589,0003 bd2 ba2.2k sqft2833 NE 89th Ave, Portland, OR 97220ActiveMLS ID #755370998, Tom Portlock, MORE Realty. RMLS (OR)
- $589,9004 bd3 ba1.8k sqft16707 S Pam Dr, Oregon City, OR 97045ActiveMLS ID #315732271, John McClung, Harcourts Real Estate Network Group. RMLS (OR)
- $549,9994 bd3 ba2.6k sqft13257 NE Fremont St, Portland, OR 97230ActiveMLS ID #644013804, Jan West, MORE Realty. RMLS (OR)
- $515,0004 bd3 ba1.9k sqft13529 SE Taylor Ct, Portland, OR 97233ActiveMLS ID #280607049, Lora Elsen, MORE Realty. RMLS (OR)
- $549,9504 bd3 ba2k sqft3008 SW Chastain Ave, Gresham, OR 97080ActiveMLS ID #655549519, Leanne Gillies, Walczyk Associates Realty. RMLS (OR)
- $550,0004 bd3 ba2k sqft12956 SE 127th Ave, Happy Valley, OR 97086ActiveMLS ID #497755024, Tanya Woods, Vetiver Street Real Estate. RMLS (OR)
- $609,0003 bd3 ba2.2k sqft1105 SW 10th Dr, Gresham, OR 97080ActiveMLS ID #578173451, Danny Phanphackdy, Modern Realty. RMLS (OR)
- $639,0004 bd3 ba2.3k sqft2405 NE Morgan St, Portland, OR 97211ActiveMLS ID #420037418, Natasha Stille, eXp Realty, LLC. RMLS (OR)
- $549,9003 bd3 ba2k sqft10585 SE Fairway Dr, Happy Valley, OR 97086ActiveMLS ID #175901227, Jamie Scott, John L. Scott Portland South. RMLS (OR)
- $489,0003 bd2 ba2.3k sqft1108 SE 168th Ave, Portland, OR 97233ActiveMLS ID #772767560, Kika Trnjanin, John L. Scott Portland Metro. RMLS (OR)
- $725,0004 bd3 ba3.2k sqft8020 SW Ruby Ter, Portland, OR 97219ActiveMLS ID #336371229, Alexander Baune, eXp Realty, LLC. RMLS (OR)
- $499,9902 bd2 ba1.8k sqft1102 NE 106th Ave, Portland, OR 97220ActiveMLS ID #582911732, Victoria Cooper, Knipe Realty ERA Powered. RMLS (OR)
