Incredibly charming 1947 brick ranch with many upgrades, beautiful hardwood floors, and an impressive attached, fully permitted ADU with an Airbnb permit. With a long-term tenant in the main home at $2,150/month and a short-term rental in the ADU, this is a true turnkey opportunity. The tenant holds the permit, cleans the Airbnb between guests and would like to stay, so the transition to a new owner is seamless. Start earning right away from this well-run, efficient investment. The very successful owner-managed Airbnb is a studio with a private entrance, full kitchen and bath, and its own patio. It averages $2,500 a month, consistently earns high guest ratings (4.94/5 with 100 reviews), and comes fully furnished. The main home’s unfinished basement has an egress window and offers room to grow. Solar panels and heat pumps add efficiency. The enormous 60 x 147 lot (0.2 acres) has a peaceful, park-like feel, with established fruit trees, berry bushes and room for gardens. It sits in the vibrant Cully neighborhood, within walking distance of restaurants, K?unamokwst and Cully Parks, and bus service on Killingsworth, with new pedestrian and bike improvements nearby. Grocery stores are a 5-minute drive away, with quick access to PDX airport and the freeways. Looking for your own spot in Portland to visit now and then while earning income when you’re away? This works perfectly: stay in the Airbnb whenever it isn’t booked. Want to live in the main home yourself? That’s possible with proper notice to the tenant. As it stands, the property works for you from day one, with a wonderful tenant who loves the arrangement. That’s very hard to find. Add a meticulous owner who permitted everything, plus many energy upgrades and improvements, and this is a true unicorn property! The current cap rate is 4.83%. Pro forma available upon request.
Active
$600,000
6254 NE Emerson St, Portland, OR 97218
3beds
2,500sqft
Residential, Single Family Residence
Built in 1947
8,712 Square Feet Lot
$-- Zestimate®
$240/sqft
$-- HOA
What's special
Brick ranchSolar panelsMany upgradesHeat pumpsBeautiful hardwood floorsRoom for gardensPeaceful park-like feel
- 3 days
- 344
- 41
Likely to sell faster than
Zillow last checked:
Listing updated:
Listed by:
Karoline Ashley 503-819-4851,
Windermere Realty Trust
Source: RMLS (OR),MLS#: 434944411
Facts & features
Interior
Bedrooms & bathrooms
- Bedrooms: 3
- Bathrooms: 2
- Full bathrooms: 2
- Main level bathrooms: 2
Rooms
- Room types: Utility Room, Storage, Bedroom 2, Bedroom 3, Dining Room, Family Room, Kitchen, Living Room, Primary Bedroom
Primary bedroom
- Features: Hardwood Floors
- Level: Main
- Area: 120
- Dimensions: 12 x 10
Bedroom 2
- Features: Hardwood Floors, Sliding Doors
- Level: Main
- Area: 110
- Dimensions: 11 x 10
Bedroom 3
- Features: Hardwood Floors, Kitchen, Suite
- Level: Main
Dining room
- Features: Hardwood Floors
- Level: Main
- Area: 108
- Dimensions: 12 x 9
Kitchen
- Features: Disposal, Free Standing Range, Free Standing Refrigerator, Quartz
- Level: Main
- Area: 117
- Width: 9
Living room
- Features: Hardwood Floors, Pellet Stove
- Level: Main
- Area: 247
- Dimensions: 19 x 13
Heating
- Forced Air 95 Plus
Cooling
- Central Air
Appliances
- Included: Dishwasher, Disposal, Free-Standing Range, Free-Standing Refrigerator, Stainless Steel Appliance(s), Washer/Dryer, Electric Water Heater, Tankless Water Heater, ENERGY STAR Qualified Appliances
- Laundry: Laundry Room
Features
- High Speed Internet, Quartz, Kitchen, Suite, Bathroom, Indoor, Plumbed
- Flooring: Hardwood, Tile, Wood
- Doors: Sliding Doors
- Windows: Double Pane Windows, Vinyl Frames, Wood Frames, Vinyl Window Double Paned
- Basement: Full,Unfinished
- Number of fireplaces: 2
- Fireplace features: Pellet Stove
Interior area
- Total structure area: 2,500
- Total interior livable area: 2,500 sqft
Video & virtual tour
Property
Parking
- Total spaces: 1
- Parking features: Driveway, Detached
- Garage spaces: 1
- Has uncovered spaces: Yes
Features
- Stories: 2
- Patio & porch: Covered Deck, Covered Patio, Patio
- Exterior features: Garden, Rain Barrel/Cistern(s), Raised Beds, Yard
- Fencing: Fenced
Lot
- Size: 8,712 Square Feet
- Features: Level, SqFt 7000 to 9999
Details
- Additional structures: Other Structures Bedrooms Total (1), Other Structures Bathrooms Total (1), SecondResidence
- Parcel number: R232674
Construction
Type & style
- Home type: SingleFamily
- Architectural style: Ranch
- Property subtype: Residential, Single Family Residence
Materials
- Brick, Cedar, Shake Siding, Insulation and Ceiling Insulation
- Foundation: Concrete Perimeter
- Roof: Composition
Condition
- Updated/Remodeled
- New construction: No
- Year built: 1947
Utilities & green energy
- Gas: Gas
- Sewer: Public Sewer
- Water: Public
Green energy
- Energy generation: Solar
Community & HOA
Community
- Security: Security Lights
HOA
- Has HOA: No
Location
- Region: Portland
Financial & listing details
- Price per square foot: $240/sqft
- Tax assessed value: $582,730
- Annual tax amount: $6,039
- Date on market: 11/19/2026
- Listing terms: Cash,Conventional,FHA,VA Loan
Estimated market value
Not available
Estimated sales range
Not available
Not available
Price history
| Date | Event | Price |
|---|---|---|
| 11/19/2026 | Listed for sale | $600,000+150%$240/sqft |
Source:  RMLS (OR) #434944411 Report a problem | ||
| 9/28/2012 | Sold | $240,000+2.2%$96/sqft |
Source: RMLS (OR) #12260407 Report a problem | ||
| 8/18/2012 | Listed for sale | $234,900+3.5%$94/sqft |
Source: The Hasson Company #12260407 Report a problem | ||
| 1/4/2007 | Sold | $227,000$91/sqft |
Source: Public Record Report a problem | ||
Public tax history
| Year | Property taxes | Tax assessment |
|---|---|---|
| 2025 | $6,039 +3.7% | $224,140 +3% |
| 2024 | $5,823 +4% | $217,620 +3% |
| 2023 | $5,599 +2.2% | $211,290 +3% |
| 2022 | $5,478 +1.7% | $205,140 +3% |
| 2021 | $5,385 +15.5% | $199,170 +9.1% |
| 2020 | $4,663 +3.8% | $182,530 +3% |
| 2019 | $4,492 | $177,220 +3% |
| 2018 | $4,492 +3% | $172,060 +3% |
| 2017 | $4,360 +14% | $167,050 +3% |
| 2016 | $3,824 | $162,190 +3% |
| 2015 | $3,824 +2.7% | $157,470 +3% |
| 2014 | $3,724 +4.9% | $152,890 +3% |
| 2013 | $3,548 +15.8% | $148,440 +9% |
| 2012 | $3,063 +3.9% | $136,220 +3% |
| 2011 | $2,948 +5.4% | $132,260 +3% |
| 2010 | $2,797 +2.7% | $128,410 +3% |
| 2009 | $2,724 +6% | $124,670 +3% |
| 2008 | $2,570 +0.3% | $121,040 +3% |
| 2007 | $2,563 +11.4% | $117,520 +3% |
| 2006 | $2,301 +4.7% | $114,100 +3% |
| 2005 | $2,198 -8.2% | $110,780 +3% |
| 2004 | $2,394 +2.3% | $107,560 +3% |
| 2003 | $2,341 +8.9% | $104,430 +3% |
| 2002 | $2,150 +7.4% | $101,390 +6.1% |
| 2000 | $2,003 +7.5% | $95,580 +3% |
| 1999 | $1,862 | $92,800 |
Find assessor info on the county website
Monthly payment
Est. payment
Payment breakdown
Explore the cost of this home by adjusting the details. Changes won't be saved.Climate risks
Neighborhood: Cully
Nearby schools
Schools provided by the listing agent
- Elementary: Scott
- Middle: Roseway Heights
- High: Leodis Mcdaniel
Source: RMLS (OR). This data may not be complete. We recommend contacting the local school district to confirm school assignments for this home.


Similar homes
- $570,0004 bd2 ba2.1k sqft5724 NE 60th Ave, Portland, OR 97218Active

 MLS ID #561587748, William Grzebyk, Redfin. RMLS (OR)
- $600,0004 bd4 ba2.3k sqft4300 NE Lombard St, Portland, OR 97218Active
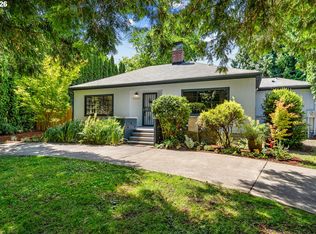 MLS ID #638392319, Stephanie Fox, Neighbors Realty. RMLS (OR)
- $599,0003 bd2 ba1.7k sqft2903 SE 66th Ave, Portland, OR 97206Active
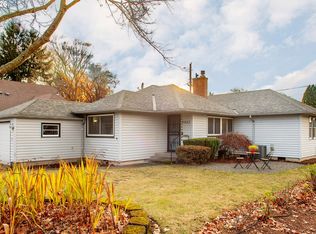 MLS ID #760606834, Colleen Ritt, Where, Inc. RMLS (OR)
- $569,0003 bd2 ba2.3k sqft5424 N Princeton St, Portland, OR 97203Active
 MLS ID #414352681, Jennifer Johnston, eXp Realty, LLC. RMLS (OR)
- $599,9003 bd3 ba1.6k sqft1054 NE Faloma Rd, Portland, OR 97211ActiveMLS ID #149916041, Michele Montoya, MORE Realty. RMLS (OR)
- $485,0004 bd2 ba2.4k sqft3917 NE 105th Ave, Portland, OR 97220ActiveMLS ID #141410953, Jamie Marion, Windermere Realty Trust. RMLS (OR)
- $665,0004 bd2 ba2.5k sqft13121 SE Briggs St, Milwaukie, OR 97222ActiveMLS ID #474288291, Julia Monaghan, Real Broker. RMLS (OR)
- $599,0004 bd2 ba2.9k sqft5806 NE Garfield Ave, Portland, OR 97211ActiveMLS ID #195644323, Erin Martin, Matin Real Estate. RMLS (OR)
- $625,0003 bd2 ba1.4k sqft4120 SW 102nd Ave, Beaverton, OR 97005ActiveMLS ID #437999913, Rushie Ellenwood, Neighborhood Works. RMLS (OR)
- $609,5003 bd3 ba2.4k sqft427 N Skidmore St, Portland, OR 97217ActiveMLS ID #709094006, Joe Fustolo, Soldera Properties, Inc. RMLS (OR)
- $575,0004 bd3 ba2.5k sqft3416 NE 126th Ave, Portland, OR 97230ActiveMLS ID #545646107, Amit Amshalom, The A Realty LLC. RMLS (OR)
- $869,9003 bd4 ba1.7k sqft6231 NE Going St, Portland, OR 97218ActiveMLS ID #430154535, Paula Skenzich, SimpliHOM. RMLS (OR)
- $539,9003 bd2 ba2.1k sqft545 N Baldwin St, Portland, OR 97217ActiveMLS ID #576260607, Beth Dillight, Urban Nest Realty. RMLS (OR)
- $599,9004 bd2 ba2k sqft9105 N Geneva Ave, Portland, OR 97203ActiveMLS ID #250574808, Nicole Lewis, Works Real Estate. RMLS (OR)
- $620,0003 bd3 ba2.1k sqft1706 N Winchell St, Portland, OR 97217ActiveMLS ID #662987820, Perla Martinez Evans, Think Real Estate. RMLS (OR)
- $650,0003 bd2 ba2.1k sqft514 NE Going St, Portland, OR 97211ActiveMLS ID #126214050, Brian Eustis, Rarebird Real Estate. RMLS (OR)
- $659,0003 bd2 ba2k sqft5735 N Detroit Ave, Portland, OR 97217ActiveMLS ID #533122507, Ben Droukas, Keller Williams PDX Central. RMLS (OR)
- $589,9002 bd1 ba1.8k sqft117 SE 70th Ave, Portland, OR 97215ActiveMLS ID #535385392, Tran Rogers, RE/MAX Equity Group. RMLS (OR)
- $500,0003 bd2 ba2.2k sqft5555 SW Scholls Ferry Rd, Portland, OR 97225ActiveMLS ID #692650067, Nick Shivers, eXp Realty, LLC. RMLS (OR)
- $499,0003 bd2 ba2.1k sqft415 SE 94th Ave, Portland, OR 97216ActiveMLS ID #343209706, Yana Pavlenko, The Lachlan Group. RMLS (OR)
