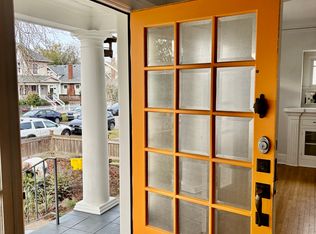
Welcome to this beautifully updated home where classic PDX charm meets modern comfort! Thoughtful updates include fresh interior and exterior paint, a remodeled kitchen and bathrooms, new insulation, updated plumbing and electrical, and newer HVAC. Inside, timeless character shines through with high ceilings, gleaming wood floors, and classic built-ins that add warmth and charm throughout.The main-level primary suite offers convenience and flexibility for comfortable single-level living, while the spacious layout provides an impressive three floors of living space with room to accommodate a variety of needs. Gather around the cozy wood-burning fireplace in the living room or enjoy the character and functionality this home has to offer.Outside, create your own garden retreat and enjoy the classic curb appeal that makes this Portland gem stand out. Ideally located within walking distance of parks, schools, and restaurants, this home offers both neighborhood convenience and easy access to everyday amenities. With major updates already completed, you can move in and enjoy while still having plenty of opportunity to add your own personal style. Don't miss this charming PDX home! [Home Energy Score = 2. HES Report at https://rpt.greenbuildingregistry.com/hes/OR10231394]
Active
$599,000
5806 NE Garfield Ave, Portland, OR 97211
4beds
2,964sqft
Residential, Single Family Residence
Built in 1925
5,227 Square Feet Lot
$-- Zestimate®
$202/sqft
$-- HOA
What's special
Updated plumbing and electricalNewer hvacNew insulationHigh ceilingsMain-level primary suiteGleaming wood floorsRemodeled kitchen and bathrooms
- 35 days
- 687
- 102
Likely to sell faster than
Zillow last checked:
Listing updated:
Listed by:
Erin Martin 503-962-0293,
Matin Real Estate
Source: RMLS (OR),MLS#: 195644323
Facts & features
Interior
Bedrooms & bathrooms
- Bedrooms: 4
- Bathrooms: 2
- Full bathrooms: 2
- Main level bathrooms: 1
Rooms
- Room types: EatingArea, Bedroom 2, Bedroom 3, Dining Room, Family Room, Kitchen, Living Room, Primary Bedroom
Primary bedroom
- Features: Ceiling Fan, Vaulted Ceiling, Wood Floors
- Level: Main
- Area: 220
- Dimensions: 11 x 20
Bedroom 2
- Features: Ceiling Fan, Double Closet, Vaulted Ceiling, Wood Floors
- Level: Upper
- Area: 165
- Dimensions: 11 x 15
Bedroom 3
- Features: Ceiling Fan, Wood Floors
- Level: Upper
- Area: 135
- Dimensions: 9 x 15
Dining room
- Features: Builtin Features, Ceiling Fan, Wood Floors
- Level: Main
- Area: 195
- Dimensions: 13 x 15
Kitchen
- Features: Dishwasher, Eating Area, Hardwood Floors, Free Standing Range, Free Standing Refrigerator
- Level: Main
- Area: 110
- Width: 11
Living room
- Features: Builtin Features, Fireplace, Wood Floors
- Level: Main
- Area: 300
- Dimensions: 20 x 15
Heating
- Forced Air, Fireplace(s)
Cooling
- Central Air
Appliances
- Included: Dishwasher, Free-Standing Gas Range, Free-Standing Refrigerator, Stainless Steel Appliance(s), Washer/Dryer, Free-Standing Range, Gas Water Heater
- Laundry: Laundry Room
Features
- Floor 3rd, Ceiling Fan(s), High Ceilings, Quartz, Double Closet, Vaulted Ceiling(s), Built-in Features, Eat-in Kitchen
- Flooring: Hardwood, Tile, Wood
- Windows: Aluminum Frames, Wood Frames
- Basement: Full
- Number of fireplaces: 1
- Fireplace features: Wood Burning
Interior area
- Total structure area: 2,964
- Total interior livable area: 2,964 sqft
Property
Parking
- Total spaces: 1
- Parking features: Covered, Off Street, Detached
- Garage spaces: 1
Accessibility
- Accessibility features: Garage On Main, Accessibility
Features
- Stories: 3
- Patio & porch: Patio, Porch
- Exterior features: Garden, Raised Beds, Yard
Lot
- Size: 5,227 Square Feet
- Features: Level, SqFt 5000 to 6999
Details
- Additional structures: CoveredArena, ToolShed
- Parcel number: R243372
Construction
Type & style
- Home type: SingleFamily
- Architectural style: Bungalow
- Property subtype: Residential, Single Family Residence
Materials
- Lap Siding
- Foundation: Concrete Perimeter
- Roof: Composition
Condition
- Approximately
- New construction: No
- Year built: 1925
Utilities & green energy
- Gas: Gas
- Sewer: Public Sewer
- Water: Public
Community & HOA
HOA
- Has HOA: No
Location
- Region: Portland
Financial & listing details
- Price per square foot: $202/sqft
- Tax assessed value: $744,440
- Annual tax amount: $4,704
- Date on market: 9/10/2026
- Listing terms: Cash,Conventional,FHA,VA Loan
- Road surface type: Paved
Estimated market value
Not available
Estimated sales range
Not available
Not available
Price history
| Date | Event | Price |
|---|---|---|
| 9/10/2026 | Listed for sale | $599,000-4.2%$202/sqft |
Source:  RMLS (OR) #195644323 Report a problem RMLS (OR) #195644323 Report a problem | ||
| 3/9/2026 | Listing removed | $625,000$211/sqft |
Source: eXp Realty #510685481 Report a problem | ||
| 12/22/2025 | Listed for sale | $625,000+69%$211/sqft |
Source: eXp Realty #510685481 Report a problem | ||
| 1/18/2021 | Listing removed | -- |
Source: Owner Report a problem | ||
| 11/30/2007 | Listing removed | $369,900$125/sqft |
Source: Owner Report a problem | ||
| 6/7/2007 | Listed for sale | $369,900$125/sqft |
Source: Owner Report a problem | ||
Public tax history
| Year | Property taxes | Tax assessment |
|---|---|---|
| 2025 | $4,704 +3.7% | $174,580 +3% |
| 2024 | $4,535 +4% | $169,500 +3% |
| 2023 | $4,361 +2.2% | $164,570 +3% |
| 2022 | $4,267 +1.7% | $159,780 +3% |
| 2021 | $4,194 +9% | $155,130 +3% |
| 2020 | $3,848 +3.8% | $150,620 +3% |
| 2019 | $3,707 | $146,240 +3% |
| 2018 | $3,707 +3% | $141,990 +3% |
| 2017 | $3,598 +14% | $137,860 +3% |
| 2016 | $3,156 | $133,850 +3% |
| 2015 | $3,156 +2.7% | $129,960 +3% |
| 2014 | $3,073 +3.9% | $126,180 +3% |
| 2013 | $2,957 +10.5% | $122,510 +3% |
| 2012 | $2,675 +3.9% | $118,950 +3% |
| 2011 | $2,574 +5.4% | $115,490 +3% |
| 2010 | $2,442 +2.7% | $112,130 +3% |
| 2009 | $2,379 +6% | $108,870 +3% |
| 2008 | $2,245 +0.3% | $105,700 +3% |
| 2007 | $2,238 +11.3% | $102,630 +3% |
| 2006 | $2,010 +4.7% | $99,650 +3% |
| 2005 | $1,920 -8.2% | $96,750 +3% |
| 2004 | $2,091 +2.3% | $93,940 +3% |
| 2003 | $2,045 +8.9% | $91,210 +3% |
| 2002 | $1,878 +7.4% | $88,560 +6.1% |
| 2000 | $1,749 +7.6% | $83,490 +3% |
| 1999 | $1,626 | $81,060 |
Find assessor info on the county website
Monthly payment
Est. payment
Payment breakdown
Explore the cost of this home by adjusting the details. Changes won't be saved.Climate risks
Neighborhood: King
Nearby schools
Schools provided by the listing agent
- Elementary: Martinl King Jr
- Middle: Harriet Tubman
- High: Jefferson
Source: RMLS (OR). This data may not be complete. We recommend contacting the local school district to confirm school assignments for this home.

Similar homes
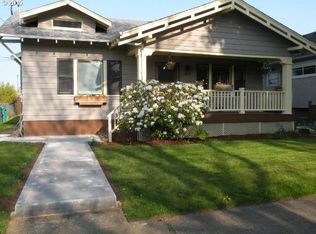
- $600,0003 bd3 ba2.2k sqft6105 NE 13th Ave, Portland, OR 97211Active
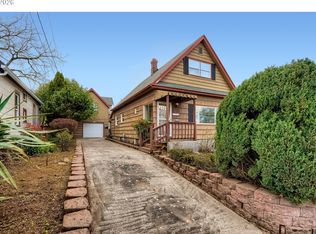
 MLS ID #787988260, Ronald Milligan, Fiv Realty. RMLS (OR)
 - $615,0004 bd4 ba2.3k sqft4300 NE Lombard St, Portland, OR 97218Active
 MLS ID #638392319, Stephanie Fox, Neighbors Realty. RMLS (OR)
 - $675,0003 bd2 ba2.1k sqft514 NE Going St, Portland, OR 97211Active
 MLS ID #126214050, Brian Eustis, Rarebird Real Estate. RMLS (OR)
 - $624,9005 bd2 ba2.8k sqft517 NE Monroe St, Portland, OR 97212Active
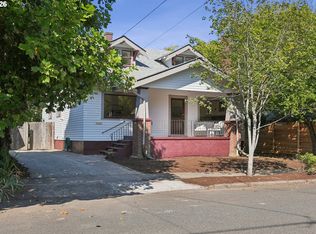 MLS ID #477788387, Jeff Capen, Windermere Realty Trust. RMLS (OR)
 - $599,0003 bd2 ba2.3k sqft2804 NE 25th Ave, Portland, OR 97212ActiveMLS ID #120262812, Jordan McAllister, MORE Realty. RMLS (OR)
- $595,0004 bd3 ba2.5k sqft3416 NE 126th Ave, Portland, OR 97230ActiveMLS ID #545646107, Amit Amshalom, The A Realty LLC. RMLS (OR)
- $699,0004 bd2 ba2.6k sqft6126 NE 36th Ave, Portland, OR 97211ActiveMLS ID #657319300, Deanna Cintas, Proud Realty LLC. RMLS (OR)
- $619,5003 bd3 ba2.4k sqft427 N Skidmore St, Portland, OR 97217ActiveMLS ID #709094006, Joe Fustolo, Soldera Properties, Inc. RMLS (OR)
- $589,9004 bd2 ba2.5k sqft103 N Monroe St, Portland, OR 97227ActiveMLS ID #249600109, Darray Frazier, Dwell Realty. RMLS (OR)
- $528,0003 bd2 ba2.6k sqft1523 NE Dekum St, Portland, OR 97211ActiveMLS ID #430276836, Jake Barakat, Opt. RMLS (OR)
- $594,0004 bd3 ba2.6k sqft5905 N Minnesota Ave, Portland, OR 97217ActiveMLS ID #292697554, Jamie Girvin, Coldwell Banker Bain. RMLS (OR)
- $675,0004 bd2 ba2.4k sqft2530 NE 58th Ave, Portland, OR 97213ActiveMLS ID #763365426, Ariel Sasser, Property Group NW. RMLS (OR)
- $565,0004 bd3 ba2.8k sqft532 SE Peacock Ln, Portland, OR 97214ActiveMLS ID #371559944, Jordan Matin, Matin Real Estate. RMLS (OR)
- $615,0004 bd3 ba2.4k sqft3035 SE 9th Ave, Portland, OR 97202ActiveMLS ID #726471036, Kelly Sandstrom, Keller Williams Realty Professionals. RMLS (OR)
- $665,0003 bd2 ba2k sqft5735 N Detroit Ave, Portland, OR 97217ActiveMLS ID #533122507, Ben Droukas, Keller Williams PDX Central. RMLS (OR)
- $559,0003 bd2 ba2k sqft7204 N Mississippi Ave, Portland, OR 97217ActiveMLS ID #464688007, Erik Bjorge, Keller Williams Sunset Corridor. RMLS (OR)
- $634,9002 bd3 ba1.6k sqft2543 NE 12th Ave, Portland, OR 97212ActiveMLS ID #192617025, Cynthia Johnson, Windermere Northwest Living. RMLS (OR)
- $599,9004 bd3 ba2k sqft2226 SW Iowa St, Portland, OR 97239ActiveMLS ID #209501703, John Kearney, You Realty. RMLS (OR)
- $589,0003 bd2 ba2.2k sqft2833 NE 89th Ave, Portland, OR 97220ActiveMLS ID #755370998, Tom Portlock, MORE Realty. RMLS (OR)
- $725,0004 bd2 ba2.4k sqft2608 NE 7th Ave, Portland, OR 97212ActiveMLS ID #309256082, Johnny Ott, MORE Realty. RMLS (OR)
