Open Sat., 11/21/26 1:00 to 3:00 Built in 1948, this inviting 1,703-square-foot ranchoffers three bedrooms, two baths, and acomfortable blend of vintage character and modernupdates. Filled with natural light, the home featureshardwood floors, luxury vinyl plank flooring, built-ins, and abundant storage. The cozy paneleddownstairs offers additional living space and awarm, relaxed feel. The kitchen features stainlesssteel appliances, while outside, the corner lot issurrounded by established landscaping and offersboth a front patio and backyard deck for enjoyingthe outdoors. A playhouse, storage shed, andattached garage add functionality and appeal.Conveniently located near parks, schools, and thepopular South Mt. Tabor area, this home offerscomfortable living in a great neighborhood setting.
Active
$599,000
2903 SE 66th Ave, Portland, OR 97206
3beds
1,703sqft
Residential, Single Family Residence
Built in 1948
6,098 Square Feet Lot
$596,900 Zestimate®
$352/sqft
$-- HOA
What's special
Storage shedSurrounded by established landscapingAbundant storageTwo bathsHardwood floorsFilled with natural lightLuxury vinyl plank flooring
- 1 day
- 461
- 80
Likely to sell faster than
Zillow last checked:
Listing updated:
Listed by:
Colleen Ritt 503-267-6523,
Where, Inc,
Laura Angyus 503-756-5181,
Where, Inc
Source: RMLS (OR),MLS#: 760606834
Facts & features
Interior
Bedrooms & bathrooms
- Bedrooms: 3
- Bathrooms: 2
- Full bathrooms: 2
- Main level bathrooms: 2
Rooms
- Room types: Laundry, Bedroom 2, Bedroom 3, Dining Room, Family Room, Kitchen, Living Room, Primary Bedroom
Primary bedroom
- Features: Bathroom, Closet, Walkin Shower
- Level: Main
Bedroom 2
- Features: Closet
- Level: Main
Bedroom 3
- Features: Exterior Entry, Closet
- Level: Main
Dining room
- Features: Builtin Features
- Level: Main
Family room
- Features: Wallto Wall Carpet
- Level: Lower
Kitchen
- Features: Builtin Range, Garden Window, Free Standing Refrigerator
- Level: Main
Living room
- Features: Fireplace
- Level: Main
Heating
- Forced Air, Fireplace(s)
Cooling
- Central Air
Appliances
- Included: Built-In Range, Dishwasher, Disposal, Free-Standing Refrigerator, Washer/Dryer, Electric Water Heater
- Laundry: Laundry Room
Features
- Closet, Built-in Features, Bathroom, Walkin Shower
- Flooring: Laminate, Luxury Vinyl Tile, Wall to Wall Carpet
- Doors: Storm Door(s)
- Windows: Wood Frames, Garden Window(s)
- Basement: Finished
- Fireplace features: Gas
Interior area
- Total structure area: 1,703
- Total interior livable area: 1,703 sqft
Property
Parking
- Total spaces: 1
- Parking features: Driveway, Garage Door Opener, Attached
- Attached garage spaces: 1
- Has uncovered spaces: Yes
Accessibility
- Accessibility features: Bathroom Cabinets, Garage On Main, Ground Level, Kitchen Cabinets, Main Floor Bedroom Bath, Parking, Walkin Shower, Accessibility
Features
- Stories: 2
- Patio & porch: Porch
- Exterior features: Yard, Exterior Entry
Lot
- Size: 6,098 Square Feet
- Features: Corner Lot, Level, SqFt 5000 to 6999
Details
- Additional structures: ToolShed
- Parcel number: R118373
Construction
Type & style
- Home type: SingleFamily
- Architectural style: Ranch
- Property subtype: Residential, Single Family Residence
Materials
- Vinyl Siding
- Foundation: Concrete Perimeter
- Roof: Composition
Condition
- Resale
- New construction: No
- Year built: 1948
Utilities & green energy
- Gas: Gas
- Sewer: Public Sewer
- Water: Public
Community & HOA
Community
- Subdivision: South Tabor
HOA
- Has HOA: No
Location
- Region: Portland
Financial & listing details
- Price per square foot: $352/sqft
- Tax assessed value: $623,550
- Annual tax amount: $5,907
- Date on market: 11/19/2026
- Listing terms: Cash,Conventional,FHA
- Road surface type: Concrete, Paved
Estimated market value
$596,900
$567,000 - $627,000
$3,199/mo
Price history
| Date | Event | Price |
|---|---|---|
| 11/19/2026 | Listed for sale | $599,000+596.5%$352/sqft |
Source:  RMLS (OR) #760606834 Report a problem | ||
| 6/1/1991 | Sold | $86,000$50/sqft |
Source: Agent Provided Report a problem | ||
Public tax history
| Year | Property taxes | Tax assessment |
|---|---|---|
| 2025 | $5,908 +3.7% | $219,250 +3% |
| 2024 | $5,695 +4% | $212,870 +3% |
| 2023 | $5,476 +2.2% | $206,670 +3% |
| 2022 | $5,358 +1.7% | $200,660 +3% |
| 2021 | $5,267 +9% | $194,820 +3% |
| 2020 | $4,832 +3.8% | $189,150 +3% |
| 2019 | $4,655 | $183,650 +3% |
| 2018 | $4,655 +3% | $178,310 +3% |
| 2017 | $4,518 +14% | $173,120 +3% |
| 2016 | $3,963 | $168,080 +3% |
| 2015 | $3,963 +2.7% | $163,190 +3% |
| 2014 | $3,859 +3.9% | $158,440 +3% |
| 2013 | $3,712 +10.5% | $153,830 +3% |
| 2012 | $3,358 +3.9% | $149,350 +3% |
| 2011 | $3,232 +5.4% | $145,000 +3% |
| 2010 | $3,066 +2.7% | $140,780 +3% |
| 2009 | $2,986 +6% | $136,680 +3% |
| 2008 | $2,818 +0.3% | $132,700 +3% |
| 2007 | $2,810 +16.6% | $128,840 +7.8% |
| 2006 | $2,410 +4.7% | $119,500 +3% |
| 2005 | $2,302 -8.2% | $116,020 +3% |
| 2004 | $2,507 +2.3% | $112,650 +3% |
| 2003 | $2,452 +8.9% | $109,370 +3% |
| 2002 | $2,252 +7.4% | $106,190 +6.1% |
| 2000 | $2,097 +7.5% | $100,100 +3% |
| 1999 | $1,950 | $97,190 |
Find assessor info on the county website
Monthly payment
Est. payment
Payment breakdown
Explore the cost of this home by adjusting the details. Changes won't be saved.Climate risks
Neighborhood: South Tabor
Nearby schools
Schools provided by the listing agent
- Elementary: Atkinson
- Middle: Harrison Park
- High: Franklin
Source: RMLS (OR). This data may not be complete. We recommend contacting the local school district to confirm school assignments for this home.
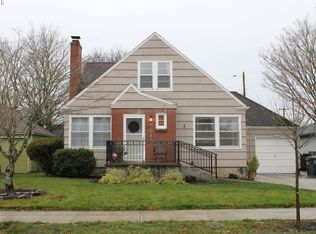
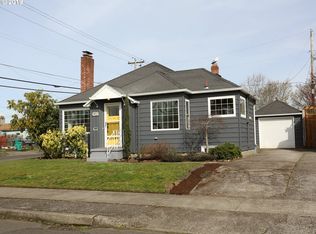
Similar homes
- $475,0004 bd2 ba2.1k sqft2640 SE 78th Ave, Portland, OR 97206Active
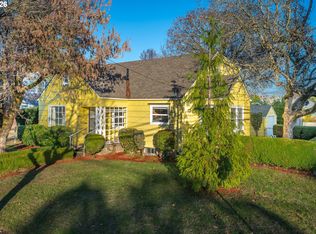
 MLS ID #242087121, Elsie Frani Grover, Great Western Real Estate Co. RMLS (OR)
- $585,0003 bd2 ba1.9k sqft3810 SE 40th Ave, Portland, OR 97202Active
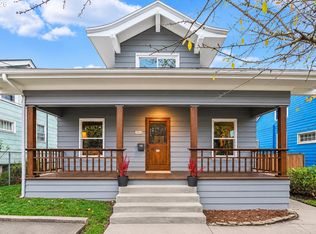 MLS ID #536954071, Shelley Lucas, The Agency Lake Oswego. RMLS (OR)
- $565,0002 bd2 ba2k sqft2508 SE 67th Ave, Portland, OR 97206Active
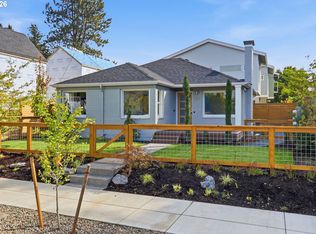 MLS ID #344571964, Douglas MacLeod, Blue Sky Property Northwest. RMLS (OR)
- $645,0003 bd2 ba1.7k sqft5326 SE Stark St, Portland, OR 97215Active
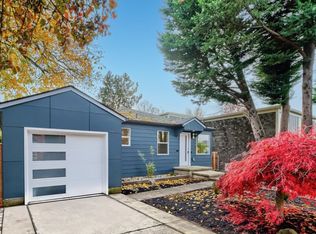 MLS ID #336319949, Matthew Ferrua, RPI Real Estate. RMLS (OR)
- $480,0003 bd3 ba1.5k sqft7118 SE Mitchell Ct, Portland, OR 97206ActiveMLS ID #380372017, Nick Shivers, eXp Realty, LLC. RMLS (OR)
- $725,0004 bd3 ba1.9k sqft3127 SE 64th Ave, Portland, OR 97206ActiveMLS ID #438070291, Sarah Hedal, SimpliHOM. RMLS (OR)
- $450,0003 bd1 ba1.1k sqft4645 SE 79th Ave, Portland, OR 97206ActiveMLS ID #388050622, Shayda Rohani, Lovejoy Real Estate. RMLS (OR)
- $600,0003 bd3 ba2k sqft6715 SE Holgate Blvd, Portland, OR 97206ActiveMLS ID #685877098, Connie Apa, ELEETE Real Estate. RMLS (OR)
- $525,0001 bd1 ba1k sqft5328 SE Woodward St, Portland, OR 97206ActiveMLS ID #674315240, Don Courtney, Realty One Group Prestige. RMLS (OR)
- $579,7772 bd2 ba2.1k sqft2930 SE 51st Ave, Portland, OR 97206ActiveMLS ID #307284528, Patricia Savage, Premiere Property Group, LLC. RMLS (OR)
- $750,0003 bd3 ba2.1k sqft6134 SE Lincoln St, Portland, OR 97215ActiveMLS ID #473652462, Russell Clum, Cascade Hasson Sotheby's International Realty. RMLS (OR)
- $599,9004 bd2 ba2.4k sqft6028 SE Gladstone St, Portland, OR 97206ActiveMLS ID #247628052, Jessica Brunt, Lark and Fir Realty LLC. RMLS (OR)
- $619,0004 bd2 ba1.5k sqft4320 SE 49th Ave, Portland, OR 97206ActiveMLS ID #122690006, Terry Long, Oregon First. RMLS (OR)
- $519,9003 bd1 ba1.8k sqft5630 SE Schiller St, Portland, OR 97206ActiveMLS ID #424244493, Javier Alomia, Real Broker. RMLS (OR)
- $690,0004 bd3 ba2.1k sqft3225 SE 55th Ave, Portland, OR 97206ActiveMLS ID #420383617, Stacey Kunkler, Jesse Udom Real Estate. RMLS (OR)
- $725,0005 bd2 ba2.4k sqft6031 SE Brooklyn St, Portland, OR 97206ActiveMLS ID #522968037, Shawn Varwig, Keller Williams Realty Portland Premiere. RMLS (OR)
- $599,9005 bd3 ba2k sqft402 SE 75th Ave, Portland, OR 97215ActiveMLS ID #701213077, Michael Palinsky, Reside Realty Group. RMLS (OR)
- $581,0004 bd4 ba1.9k sqft5730 SE Center St, Portland, OR 97206ActiveMLS ID #544886266, Jeffrey Whiting, John L. Scott. RMLS (OR)
- $529,9003 bd1 ba1.1k sqft4830 SE Gladstone St, Portland, OR 97206ActiveMLS ID #295700894, Pedro Cruz, RE/MAX Equity Group. RMLS (OR)
