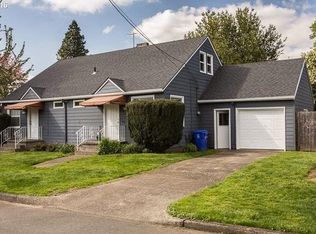
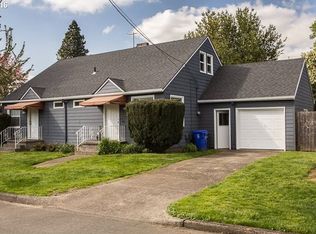
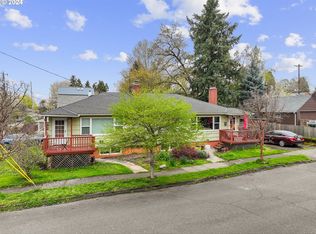
Reimagined 1955 South Tabor living at its best. Beautifully remodeled to maximize its potential, this 5-bedroom, 2-bath home blends classic Portland character with modern flexibility.The main level features an updated kitchen, preserved built-ins, and a working wood-burning fireplace that adds warmth and character to the inviting living room. Downstairs, the spacious family room, second wood-burning fireplace, and wet bar create a versatile living space with potential for multigenerational or dual living, extended-stay guests, or simply more room to spread out.Major updates include a new roof, HVAC, water heater, plumbing, electrical panel, luxury vinyl plank + marmoleum flooring, carpet, and fresh interior and exterior paint. Thoughtfully renovated, this home offers the comfort of modern updates without the major projects.Located in South Tabor, you’re surrounded by parks, public transportation, and everyday conveniences. Whether you're hosting friends, settling in for a cozy evening by the fire, or enjoying everything the neighborhood has to offer, this home is designed to fit the way you live. A classic 1955 home, reimagined from the inside out with space, character, flexibility, and modern updates. Welcome Home! [Home Energy Score = 2. HES Report at https://rpt.greenbuildingregistry.com/hes/OR10252076]
Active
Price cut: $10K (10/6)
$739,000
6031 SE Brooklyn St, Portland, OR 97206
5beds
2,474sqft
Residential, Single Family Residence
Built in 1955
6,098 Square Feet Lot
$732,800 Zestimate®
$299/sqft
$-- HOA
What's special
Second wood-burning fireplaceWorking wood-burning fireplaceUpdated kitchenSpacious family roomWet barPreserved built-insNew roof
- 17 days
- 1,053
- 90
Likely to sell faster than
Zillow last checked:
Listing updated:
Listed by:
Shawn Varwig 971-340-6615,
Keller Williams Realty Portland Premiere
Source: RMLS (OR),MLS#: 522968037
Facts & features
Interior
Bedrooms & bathrooms
- Bedrooms: 5
- Bathrooms: 2
- Full bathrooms: 2
- Main level bathrooms: 1
Rooms
- Room types: Bedroom 4, Bedroom 5, Bonus Room, Bedroom 2, Bedroom 3, Dining Room, Family Room, Kitchen, Living Room, Primary Bedroom
Primary bedroom
- Features: Closet, Wallto Wall Carpet
- Level: Main
- Area: 140
- Dimensions: 14 x 10
Bedroom 2
- Features: Closet, Wallto Wall Carpet
- Level: Main
- Area: 110
- Dimensions: 11 x 10
Bedroom 3
- Features: Walkin Closet, Wallto Wall Carpet
- Level: Lower
- Area: 190
- Dimensions: 19 x 10
Bedroom 4
- Features: Closet, Wallto Wall Carpet
- Level: Lower
- Area: 100
- Dimensions: 10 x 10
Bedroom 5
- Features: Closet, Wallto Wall Carpet
- Level: Lower
- Area: 117
- Dimensions: 13 x 9
Dining room
- Features: Kitchen Dining Room Combo, Vinyl Floor
- Level: Main
- Area: 81
- Dimensions: 9 x 9
Family room
- Features: Builtin Features, Fireplace, Sink, Vinyl Floor, Wet Bar
- Level: Lower
- Area: 182
- Dimensions: 14 x 13
Kitchen
- Features: Dishwasher, Eat Bar, Island, Free Standing Range, Free Standing Refrigerator, Vinyl Floor
- Level: Main
- Area: 90
- Width: 9
Living room
- Features: Fireplace, Vinyl Floor
- Level: Main
- Area: 247
- Dimensions: 19 x 13
Heating
- Forced Air 95 Plus, Fireplace(s)
Cooling
- Central Air
Appliances
- Included: Dishwasher, Disposal, Free-Standing Range, Free-Standing Refrigerator, Range Hood, Stainless Steel Appliance(s), Washer/Dryer, Electric Water Heater
- Laundry: Laundry Room
Features
- Closet, Walk-In Closet(s), Kitchen Dining Room Combo, Built-in Features, Sink, Wet Bar, Eat Bar, Kitchen Island, Quartz
- Flooring: Luxury Vinyl Plank, Wall to Wall Carpet, Vinyl
- Windows: Vinyl Frames, Wood Frames
- Basement: Finished,Full
- Number of fireplaces: 2
- Fireplace features: Wood Burning
Interior area
- Total structure area: 2,474
- Total interior livable area: 2,474 sqft
Property
Parking
- Total spaces: 2
- Parking features: Driveway, Attached
- Attached garage spaces: 2
- Has uncovered spaces: Yes
Features
- Stories: 2
- Patio & porch: Porch
- Exterior features: Yard, Exterior Entry
Lot
- Size: 6,098 Square Feet
- Features: SqFt 5000 to 6999
Details
- Parcel number: R333059
Construction
Type & style
- Home type: SingleFamily
- Architectural style: Ranch
- Property subtype: Residential, Single Family Residence
Materials
- Wood Siding
- Foundation: Slab
- Roof: Composition
Condition
- Updated/Remodeled
- New construction: No
- Year built: 1955
Utilities & green energy
- Sewer: Public Sewer
- Water: Public
Community & HOA
Community
- Security: None
- Subdivision: South Tabor
HOA
- Has HOA: No
Location
- Region: Portland
Financial & listing details
- Price per square foot: $299/sqft
- Tax assessed value: $655,480
- Annual tax amount: $7,011
- Date on market: 9/24/2026
- Listing terms: Cash,Conventional,FHA,VA Loan
- Road surface type: Paved
Estimated market value
$732,800
$696,000 - $769,000
$3,208/mo
Price history
| Date | Event | Price |
|---|---|---|
| 10/6/2026 | Price change | $739,000-1.3%$299/sqft |
Source:  RMLS (OR) #522968037 Report a problem RMLS (OR) #522968037 Report a problem | ||
| 9/24/2026 | Listed for sale | $749,000+104.1%$303/sqft |
Source: RMLS (OR) #522968037 Report a problem | ||
| 4/9/2026 | Sold | $367,000+142.6%$148/sqft |
Source: Public Record Report a problem | ||
| 1/13/2026 | Sold | $151,308$61/sqft |
Source: Public Record Report a problem | ||
Public tax history
| Year | Property taxes | Tax assessment |
|---|---|---|
| 2025 | $7,012 +3.7% | $260,230 +3% |
| 2024 | $6,760 +4% | $252,660 +3% |
| 2023 | $6,500 +2.2% | $245,310 +3% |
| 2022 | $6,360 +1.7% | $238,170 +3% |
| 2021 | $6,252 +9% | $231,240 +3% |
| 2020 | $5,736 +3.8% | $224,510 +3% |
| 2019 | $5,525 | $217,980 +3% |
| 2018 | $5,525 +3% | $211,640 +3% |
| 2017 | $5,363 +14% | $205,480 +3% |
| 2016 | $4,704 | $199,500 +3% |
| 2015 | $4,704 +2.7% | $193,690 +3% |
| 2014 | $4,580 +3.9% | $188,050 +3% |
| 2013 | $4,406 +10.5% | $182,580 +3% |
| 2012 | $3,986 +3.9% | $177,270 +3% |
| 2011 | $3,836 +5.4% | $172,110 +3% |
| 2010 | $3,640 +2.7% | $167,100 +3% |
| 2009 | $3,545 +6% | $162,240 +3% |
| 2008 | $3,345 +0.3% | $157,520 +3% |
| 2007 | $3,335 +11.4% | $152,940 +3% |
| 2006 | $2,995 +4.7% | $148,490 +3% |
| 2005 | $2,861 -8.2% | $144,170 +3% |
| 2004 | $3,116 +2.3% | $139,980 +3% |
| 2003 | $3,047 +8.9% | $135,910 +3% |
| 2002 | $2,798 +7.4% | $131,960 +6.1% |
| 2000 | $2,606 +7.6% | $124,390 +3% |
| 1999 | $2,423 | $120,770 |
Find assessor info on the county website
Monthly payment
Est. payment
Payment breakdown
Explore the cost of this home by adjusting the details. Changes won't be saved.Climate risks
Neighborhood: South Tabor
Nearby schools
Schools provided by the listing agent
- Elementary: Atkinson
- Middle: Harrison Park
- High: Franklin
Source: RMLS (OR). This data may not be complete. We recommend contacting the local school district to confirm school assignments for this home.
Similar homes
- $749,0004 bd2 ba2.7k sqft1902 SE 80th Ave, Portland, OR 97215Active
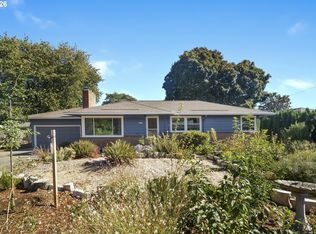
 MLS ID #607301610, Lydia Hallay, Ello Realty. RMLS (OR)
 - $599,0005 bd2 ba2.3k sqft4004 SE 51st Ave, Portland, OR 97206Active
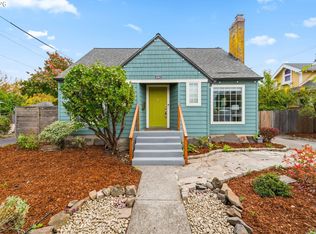 MLS ID #579214327, Jim Bennett, Keller Williams PDX Central. RMLS (OR)
 - $715,0005 bd3 ba3.4k sqft5105 SE Tibbetts St, Portland, OR 97206Active
 MLS ID #230352243, Michael Kafoury, Urban Nest Realty. RMLS (OR)
 - $799,0004 bd3 ba2.5k sqft2421 SE 48th Ave, Portland, OR 97206Active
 MLS ID #469915124, Calle Holmgren, Friday and Company. RMLS (OR)
 - $650,0004 bd2 ba2.9k sqft3411 SE 69th Ave, Portland, OR 97206ActiveMLS ID #610851731, Kelly Hagglund, The Kelly Group Real Estate. RMLS (OR)
- $698,0003 bd2 ba2.1k sqft7303 SE Brooklyn St, Portland, OR 97206ActiveMLS ID #357472801, Jaime Piff, MORE Realty. RMLS (OR)
- $925,0004 bd3 ba2.5k sqft6115 SE Franklin St, Portland, OR 97206ActiveMLS ID #757068496, James DeMarco, Investors Trust Realty. RMLS (OR)
- $769,9007 bd4 ba3.5k sqft3710 SE 49th Ave, Portland, OR 97206ActiveMLS ID #100660143, Tim Shannon, Tim Shannon Realty, Inc.. RMLS (OR)
- $585,0002 bd2 ba2k sqft2508 SE 67th Ave, Portland, OR 97206ActiveMLS ID #344571964, Douglas MacLeod, Blue Sky Property Northwest. RMLS (OR)
- $575,0003 bd2 ba2.9k sqft5433 SE Division St, Portland, OR 97206ActiveMLS ID #563304655, Evelyn Rosling, Cascade Hasson Sotheby's International Realty. RMLS (OR)
- $740,0005 bd4 ba2.7k sqft5105 SE 41st Ave, Portland, OR 97202ActiveMLS ID #553955467, Sean Robbins, eXp Realty, LLC. RMLS (OR)
- $735,0004 bd2 ba3.2k sqft922 SE 66th Pl, Portland, OR 97215ActiveMLS ID #794039707, Heidi Settlemier, Alameda Realty LLC. RMLS (OR)
- $699,0006 bd2 ba2.2k sqft5017 SE 45th Ave, Portland, OR 97206ActiveMLS ID #362652969, James Lerman, Epique Realty. RMLS (OR)
- $950,0005 bd5 ba2.7k sqft2213 SE 60th Ave, Portland, OR 97215ActiveMLS ID #335562602, Claire Paris, Paris Group Realty LLC. RMLS (OR)
- $625,0003 bd2 ba2.1k sqft3724 SE Schiller St, Portland, OR 97202ActiveMLS ID #679805355, Carli Weckerly, MORE Realty. RMLS (OR)
- $599,9004 bd2 ba2.4k sqft6028 SE Gladstone St, Portland, OR 97206ActiveMLS ID #247628052, Jessica Brunt, Lark and Fir Realty LLC. RMLS (OR)
- $724,9004 bd4 ba2k sqft5555 SE Steele St #A & C, Portland, OR 97206ActiveMLS ID #369952163, Jason Mendell, eXp Realty, LLC. RMLS (OR)
- $556,5003 bd2 ba1.5k sqft6330 SE Woodstock Blvd, Portland, OR 97206ActiveMLS ID #277873540, Jules Fedota, Windermere Realty Trust. RMLS (OR)
- $624,5005 bd2 ba3.1k sqft6504 SE Reedway St #1, Portland, OR 97206ActiveMLS ID #240374748, Doug Landers, John L. Scott Portland Central. RMLS (OR)
