DIRECTIONS: Turn south on SE 60th from Belmont St, turn on Yamhill St and follow to Yamhill Ct. Home is at the end of Yamhill Ct, a dead-end street with no turnaround. FOR OPEN HOUSES: Park on Belmont St at 66th PL and walk up the public stairs to the house, or park on 67th & Yamhill St and walk down the right of way to the house. Classic 1920's bungalow tucked away at the end of a secluded road, right next to beautiful Mt. Tabor Park! On the market for the first time in over 50 years, this well-loved home offers period character, a peaceful setting and the opportunity to make it your own. Step inside to a welcoming entry, beautiful fir floors and a living room with a gas fireplace, wainscotting, and built-ins. The spacious dining room continues the home's original character with many of these features. An updated kitchen with Corian countertops, an eat bar and a sunroom opens to a comfortable great room with a cozy woodstove, creating space for everyday living and entertaining. A full unfinished basement provides abundant storage, a workshop area and exciting potential for additional finished space - buyer to verify. Enjoy a lovely, fenced backyard with a deck, gas bbq hookup and a variety of hydrangeas! Conveniently located near Hawthorne, Belmont & Montavilla commercial districts, with their collection of restaurants, cafes and neighborhood favorites, and blocks from acclaimed Coquine restaurant!
Active
Price cut: $40K (10/9)
$735,000
922 SE 66th Pl, Portland, OR 97215
4beds
3,298sqft
Residential, Single Family Residence
Built in 1911
5,227 Square Feet Lot
$-- Zestimate®
$223/sqft
$-- HOA
What's special
Gas bbq hookupBeautiful fir floorsWelcoming entryEat bar
- 24 days
- 3,190
- 363
Likely to sell faster than
Zillow last checked:
Listing updated:
Listed by:
Heidi Settlemier AlamedaRealtyPdx@gmail.com,
Alameda Realty LLC
Source: RMLS (OR),MLS#: 794039707
Facts & features
Interior
Bedrooms & bathrooms
- Bedrooms: 4
- Bathrooms: 2
- Full bathrooms: 2
- Main level bathrooms: 1
Rooms
- Room types: Bedroom 4, Entry, Sun Porch, Bedroom 2, Bedroom 3, Dining Room, Family Room, Kitchen, Living Room, Primary Bedroom
Primary bedroom
- Features: Closet, Walkin Closet, Wallto Wall Carpet
- Level: Upper
- Area: 208
- Dimensions: 16 x 13
Bedroom 2
- Features: Closet, Wood Floors
- Level: Upper
- Area: 208
- Dimensions: 16 x 13
Bedroom 3
- Features: Closet, Wallto Wall Carpet
- Level: Main
- Area: 156
- Dimensions: 13 x 12
Bedroom 4
- Features: Closet
- Level: Upper
- Area: 99
- Dimensions: 11 x 9
Dining room
- Features: Builtin Features, Wainscoting, Wood Floors
- Level: Main
- Area: 240
- Dimensions: 16 x 15
Kitchen
- Features: Cook Island, Dishwasher, Eat Bar, Microwave, Builtin Oven, Free Standing Refrigerator
- Level: Main
- Area: 168
- Width: 12
Living room
- Features: Builtin Features, Fireplace, Wainscoting, Wood Floors
- Level: Main
- Area: 224
- Dimensions: 16 x 14
Heating
- Forced Air, Fireplace(s)
Appliances
- Included: Built In Oven, Cooktop, Dishwasher, Disposal, Free-Standing Refrigerator, Microwave, Gas Water Heater
Features
- Closet, Built-in Features, Wainscoting, Cook Island, Eat Bar, Walk-In Closet(s)
- Flooring: Hardwood, Wood, Wall to Wall Carpet
- Doors: French Doors
- Windows: Aluminum Frames, Wood Frames
- Basement: Partial,Unfinished
- Number of fireplaces: 1
- Fireplace features: Gas
Interior area
- Total structure area: 3,298
- Total interior livable area: 3,298 sqft
Property
Parking
- Total spaces: 1
- Parking features: Driveway, Garage Door Opener, Attached, Tuck Under
- Attached garage spaces: 1
- Has uncovered spaces: Yes
Features
- Levels: Two
- Stories: 3
- Patio & porch: Deck
- Exterior features: Gas Hookup, Exterior Entry
- Fencing: Fenced
- Has view: Yes
- View description: Territorial
Lot
- Size: 5,227 Square Feet
- Features: Level, Secluded, SqFt 5000 to 6999
Details
- Additional structures: GasHookup
- Parcel number: R283117
Construction
Type & style
- Home type: SingleFamily
- Architectural style: Bungalow
- Property subtype: Residential, Single Family Residence
Materials
- Wood Siding
- Roof: Composition
Condition
- Resale
- New construction: No
- Year built: 1911
Utilities & green energy
- Gas: Gas Hookup, Gas
- Sewer: Public Sewer
- Water: Public
Community & HOA
Community
- Subdivision: Mt Tabor
HOA
- Has HOA: No
Location
- Region: Portland
Financial & listing details
- Price per square foot: $223/sqft
- Tax assessed value: $716,950
- Annual tax amount: $7,561
- Date on market: 9/24/2026
- Listing terms: Cash,Conventional
- Road surface type: Gravel
Estimated market value
Not available
Estimated sales range
Not available
Not available
Price history
| Date | Event | Price |
|---|---|---|
| 10/9/2026 | Price change | $735,000-5.2%$223/sqft |
Source:  RMLS (OR) #794039707 Report a problem | ||
| 9/25/2026 | Listed for sale | $775,000$235/sqft |
Source: RMLS (OR) #794039707 Report a problem | ||
Public tax history
| Year | Property taxes | Tax assessment |
|---|---|---|
| 2025 | $7,562 +3.7% | $280,640 +3% |
| 2024 | $7,290 +4% | $272,470 +3% |
| 2023 | $7,010 +2.2% | $264,540 +3% |
| 2022 | $6,858 +1.7% | $256,840 +3% |
| 2021 | $6,742 +9% | $249,360 +3% |
| 2020 | $6,185 +3.8% | $242,100 +3% |
| 2019 | $5,958 | $235,050 +3% |
| 2018 | $5,958 +3% | $228,210 +3% |
| 2017 | $5,782 +14% | $221,570 +3% |
| 2016 | $5,072 | $215,120 +3% |
| 2015 | $5,072 +2.7% | $208,860 +3% |
| 2014 | $4,939 +3.9% | $202,780 +3% |
| 2013 | $4,751 +10.5% | $196,880 +3% |
| 2012 | $4,298 +3.9% | $191,150 +3% |
| 2011 | $4,137 +5.4% | $185,590 +3% |
| 2010 | $3,925 +2.7% | $180,190 +3% |
| 2009 | $3,822 +6% | $174,950 +3% |
| 2008 | $3,607 +0.3% | $169,860 +3% |
| 2007 | $3,596 +11.4% | $164,920 +3% |
| 2006 | $3,230 +4.7% | $160,120 +3% |
| 2005 | $3,085 -8.2% | $155,460 +3% |
| 2004 | $3,360 +2.3% | $150,940 +3% |
| 2003 | $3,285 +8.9% | $146,550 +3% |
| 2002 | $3,017 +7.4% | $142,290 +6.1% |
| 2000 | $2,810 | $134,130 |
Find assessor info on the county website
Monthly payment
Est. payment
Payment breakdown
Explore the cost of this home by adjusting the details. Changes won't be saved.Climate risks
Neighborhood: Mount Tabor
Nearby schools
Schools provided by the listing agent
- Elementary: Glencoe
- Middle: Mt Tabor
- High: Franklin
Source: RMLS (OR). This data may not be complete. We recommend contacting the local school district to confirm school assignments for this home.

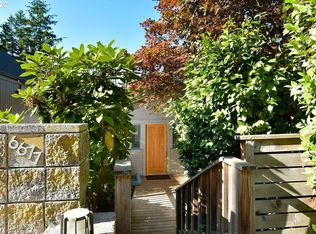
Similar homes
- $--4 bd2 ba1.8k sqft35 NE 86th Ave, Portland, OR 97220AuctionAuction.com 4
- $690,0003 bd2 ba2.9k sqft309 SE 47th Ave, Portland, OR 97215Active
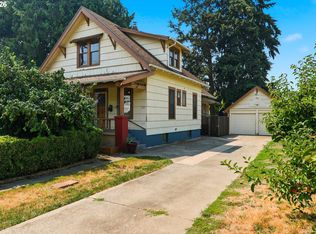
 MLS ID #747587141, Veronica Park, Keller Williams Realty Portland Premiere. RMLS (OR)
- $775,0005 bd3 ba2.5k sqft1324 SE 51st Ave, Portland, OR 97215Active
 MLS ID #416460359, Terry Long, Oregon First. RMLS (OR)
- $925,0003 bd3 ba2.5k sqft7231 SE Clay St, Portland, OR 97215Active
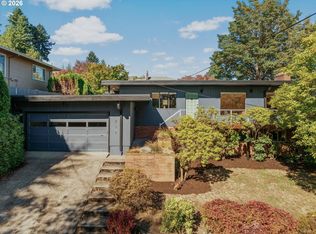 MLS ID #207027157, Marisa Swenson, Modern Homes Collective. RMLS (OR)
- $759,0003 bd3 ba2k sqft2371 SE 51st Ave, Portland, OR 97215ActiveMLS ID #221028977, Jordan Snook, Dream Dwelling. RMLS (OR)
- $849,0004 bd3 ba2.4k sqft461 SE 72nd Ave, Portland, OR 97215ActiveMLS ID #177910370, Heather Parmley, Coldwell Banker Bain. RMLS (OR)
- $925,0003 bd2 ba2.4k sqft6626 SE Stark St, Portland, OR 97215ActiveMLS ID #114488804, Jessica Brunt, Lark and Fir Realty LLC. RMLS (OR)
- $699,9992 bd2 ba3.5k sqft7655 NE Alameda St, Portland, OR 97213ActiveMLS ID #558236313, Lori Bennett, Windermere Realty Trust. RMLS (OR)
- $650,0004 bd2 ba2.4k sqft4404 SE 42nd Ave, Portland, OR 97206ActiveMLS ID #364008100, Quinn Irvine, MORE Realty. RMLS (OR)
- $739,0005 bd2 ba2.4k sqft6031 SE Brooklyn St, Portland, OR 97206ActiveMLS ID #522968037, Shawn Varwig, Keller Williams Realty Portland Premiere. RMLS (OR)
- $750,0004 bd3 ba3.8k sqft405 NE 86th Ave, Portland, OR 97220ActiveMLS ID #292275326, Sally Gaudina, MORE Realty. RMLS (OR)
- $669,0004 bd4 ba3.6k sqft1346 SE 43rd Ave, Portland, OR 97215ActiveMLS ID #485709640, Conor Finlay, CORE, Realtors. RMLS (OR)
- $675,0004 bd2 ba2.4k sqft2530 NE 58th Ave, Portland, OR 97213ActiveMLS ID #763365426, Ariel Sasser, Property Group NW. RMLS (OR)
- $699,9004 bd2 ba2.4k sqft1924 NE 58th Ave, Portland, OR 97213ActiveMLS ID #758593213, Kendall Bergstrom-Delancellotti, Cascade Hasson Sotheby's International Realty. RMLS (OR)
- $675,0003 bd3 ba2.1k sqft3244 NE 60th Ave, Portland, OR 97213ActiveMLS ID #386075801, Vanessa Heisler, Opt. RMLS (OR)
- $825,0003 bd2 ba2.3k sqft1915 SE 38th Ave, Portland, OR 97214ActiveMLS ID #396859085, Dill Ward, eXp Realty, LLC. RMLS (OR)
- $599,9002 bd1 ba1.8k sqft117 SE 70th Ave, Portland, OR 97215ActiveMLS ID #535385392, Tran Rogers, RE/MAX Equity Group. RMLS (OR)
- $950,0005 bd5 ba2.7k sqft2213 SE 60th Ave, Portland, OR 97215ActiveMLS ID #335562602, Claire Paris, Paris Group Realty LLC. RMLS (OR)
- $700,0003 bd3 ba2.8k sqft2327 NE 52nd Ave, Portland, OR 97213ActiveMLS ID #301560345, Emily Hetrick, Keller Williams PDX Central. RMLS (OR)
- $699,0004 bd2 ba3.3k sqft2326 NE 48th Ave, Portland, OR 97213ActiveMLS ID #163814378, C. Morgan Davis, Keller Williams PDX Central. RMLS (OR)
