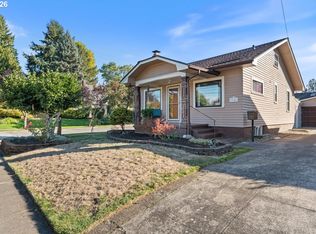
Not your average bungalow, this 1910 Portland gem has been given a thoughtful, stylish reinvention without losing the soul that makes old homes so special. Tucked between Hollywood and Rose City Park, it puts you right where you want to be, with neighborhood favorites, parks, shops, cafés, and easy commuting all close at hand. Inside, the home delivers the rare combination of historic charm and a full modern refresh. At the center of it all is a beautifully appointed kitchen with custom cabinetry, honed granite countertops, high-end appliances, and a large eating bar that invites everything from morning coffee to late night conversation. The open living and dining areas flow effortlessly together, with a fireplace framed by built-ins and a generous dining room that’s ready for lively dinners and everyday life in between. The rare main level primary suite is a true standout in a home of this era, with two additional bedrooms and a full guest bath all on one floor. Upstairs, a huge bonus room opens the door to endless possibilities... think creative studio, home office, media lounge, playroom or the ultimate hangout zone. The fully finished basement adds even more room to spread out with a large family room, full bath and laundry area. Out back, the home keeps delivering. A lovely covered deck sets the stage for year round entertaining, rain or shine, while the yard offers a great spot for gardening. A detached one-car garage rounds out the package with parking, storage, or workshop potential. Every major system has been updated, including wiring, plumbing, roof, siding, windows and a new heat pump with A/C (whew!). A classic bungalow with a fresh new attitude, this home blends character, comfort, and versatility in all the right ways. Lives like a brand new home! [Home Energy Score = 3. HES Report at https://rpt.greenbuildingregistry.com/hes/OR10251151]
Active
Price cut: $45K (10/3)
$700,000
2327 NE 52nd Ave, Portland, OR 97213
3beds
2,886sqft
Residential, Single Family Residence
Built in 1910
5,227 Square Feet Lot
$-- Zestimate®
$243/sqft
$-- HOA
What's special
Historic charmFireplace framed by built-insLovely covered deckFully finished basementFull modern refreshGenerous dining roomLarge eating bar
- 88 days
- 983
- 75
Zillow last checked:
Listing updated:
Listed by:
Emily Hetrick 503-927-3663,
Keller Williams PDX Central
Source: RMLS (OR),MLS#: 301560345
Facts & features
Interior
Bedrooms & bathrooms
- Bedrooms: 3
- Bathrooms: 3
- Full bathrooms: 3
- Main level bathrooms: 2
Rooms
- Room types: Bonus Room, Laundry, Bedroom 2, Bedroom 3, Dining Room, Family Room, Kitchen, Living Room, Primary Bedroom
Primary bedroom
- Features: Double Closet, Suite
- Level: Main
Bedroom 2
- Features: Double Closet
- Level: Main
Bedroom 3
- Features: Double Closet
- Level: Main
Dining room
- Features: Formal
- Level: Main
Family room
- Features: Wallto Wall Carpet
- Level: Lower
Kitchen
- Features: Dishwasher, Eat Bar, Gas Appliances, Gourmet Kitchen, Free Standing Range, Free Standing Refrigerator, Granite
- Level: Main
Living room
- Features: Builtin Features, Fireplace, Formal
- Level: Main
Heating
- Heat Pump, Fireplace(s)
Cooling
- Central Air
Appliances
- Included: Dishwasher, Disposal, Free-Standing Gas Range, Free-Standing Refrigerator, Gas Appliances, Range Hood, Stainless Steel Appliance(s), Free-Standing Range, Electric Water Heater
- Laundry: Laundry Room
Features
- Double Closet, Formal, Eat Bar, Gourmet Kitchen, Granite, Built-in Features, Suite
- Flooring: Luxury Vinyl Plank, Wall to Wall Carpet
- Windows: Double Pane Windows, Vinyl Frames
- Basement: Finished,Full
- Number of fireplaces: 1
- Fireplace features: Gas
Interior area
- Total structure area: 2,886
- Total interior livable area: 2,886 sqft
Video & virtual tour
Property
Parking
- Total spaces: 1
- Parking features: Driveway, Off Street, Detached
- Garage spaces: 1
- Has uncovered spaces: Yes
Accessibility
- Accessibility features: Accessible Full Bath, Main Floor Bedroom Bath, Minimal Steps, Accessibility
Features
- Stories: 2
- Patio & porch: Covered Deck, Porch
- Exterior features: Yard
- Fencing: Fenced
Lot
- Size: 5,227 Square Feet
- Features: Level, Private, SqFt 5000 to 6999
Details
- Parcel number: R217314
Construction
Type & style
- Home type: SingleFamily
- Architectural style: Bungalow
- Property subtype: Residential, Single Family Residence
Materials
- Cement Siding
- Foundation: Concrete Perimeter
- Roof: Composition
Condition
- Resale
- New construction: No
- Year built: 1910
Utilities & green energy
- Gas: Gas
- Sewer: Public Sewer
- Water: Public
- Utilities for property: Cable Connected
Community & HOA
HOA
- Has HOA: No
Location
- Region: Portland
Financial & listing details
- Price per square foot: $243/sqft
- Tax assessed value: $543,290
- Annual tax amount: $5,009
- Date on market: 7/15/2026
- Listing terms: Cash,Conventional
- Road surface type: Paved
Estimated market value
Not available
Estimated sales range
Not available
Not available
Price history
| Date | Event | Price |
|---|---|---|
| 10/3/2026 | Price change | $700,000-6%$243/sqft |
Source:  RMLS (OR) #301560345 Report a problem RMLS (OR) #301560345 Report a problem | ||
| 9/15/2026 | Listed for sale | $745,000$258/sqft |
Source: RMLS (OR) #301560345 Report a problem | ||
| 9/13/2026 | Pending sale | $745,000$258/sqft |
Source: RMLS (OR) #301560345 Report a problem | ||
| 9/2/2026 | Price change | $745,000-3.9%$258/sqft |
Source: RMLS (OR) #301560345 Report a problem | ||
| 7/28/2026 | Price change | $775,000-3.1%$269/sqft |
Source: RMLS (OR) #301560345 Report a problem | ||
| 7/15/2026 | Listed for sale | $800,000+86%$277/sqft |
Source: RMLS (OR) #301560345 Report a problem | ||
| 9/5/2025 | Sold | $430,000+385.9%$149/sqft |
Source: Public Record Report a problem | ||
| 3/14/1997 | Sold | $88,500$31/sqft |
Source: Public Record Report a problem | ||
Public tax history
| Year | Property taxes | Tax assessment |
|---|---|---|
| 2025 | $5,010 +3.7% | $185,930 +3% |
| 2024 | $4,830 +4% | $180,520 +3% |
| 2023 | $4,644 +2.2% | $175,270 +3% |
| 2022 | $4,544 +1.7% | $170,170 +3% |
| 2021 | $4,467 +9% | $165,220 +3% |
| 2020 | $4,098 +3.8% | $160,410 +3% |
| 2019 | $3,947 | $155,740 +3% |
| 2018 | $3,947 +3% | $151,210 +3% |
| 2017 | $3,831 +14% | $146,810 +3% |
| 2016 | $3,361 | $142,540 +3% |
| 2015 | $3,361 +2.7% | $138,390 +3% |
| 2014 | $3,273 +4% | $134,360 +3% |
| 2013 | $3,148 +10.5% | $130,450 +3% |
| 2012 | $2,848 +3.9% | $126,660 +3% |
| 2011 | $2,741 +5.4% | $122,980 +3% |
| 2010 | $2,601 +2.7% | $119,400 +3% |
| 2009 | $2,533 +6% | $115,930 +3% |
| 2008 | $2,390 +0.3% | $112,560 +3% |
| 2007 | $2,383 +11.4% | $109,290 +3% |
| 2006 | $2,140 +4.7% | $106,110 +3% |
| 2005 | $2,044 -8.2% | $103,020 +3% |
| 2004 | $2,226 +2.3% | $100,020 +3% |
| 2003 | $2,177 +8.9% | $97,110 +3% |
| 2002 | $1,999 +7.4% | $94,290 +6.1% |
| 2000 | $1,862 +7.5% | $88,890 +3% |
| 1999 | $1,732 | $86,310 |
Find assessor info on the county website
Monthly payment
Est. payment
Payment breakdown
Explore the cost of this home by adjusting the details. Changes won't be saved.Climate risks
Neighborhood: Rose City Park
Nearby schools
Schools provided by the listing agent
- Elementary: Rose City Park
- Middle: Roseway Heights
- High: Leodis Mcdaniel
Source: RMLS (OR). This data may not be complete. We recommend contacting the local school district to confirm school assignments for this home.

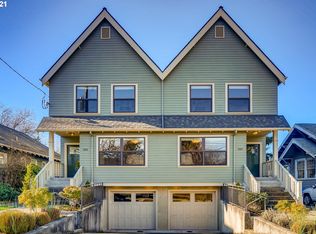
Similar homes
- $675,0004 bd2 ba2.4k sqft2530 NE 58th Ave, Portland, OR 97213Active
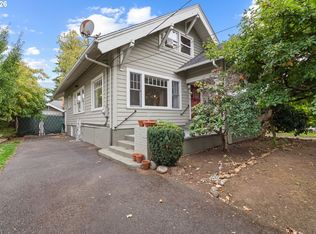
 MLS ID #763365426, Ariel Sasser, Property Group NW. RMLS (OR)
 - $699,0004 bd2 ba3.3k sqft2326 NE 48th Ave, Portland, OR 97213Active
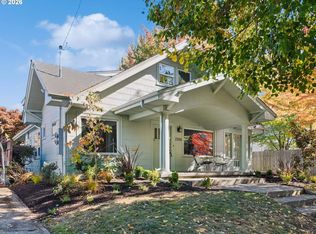 MLS ID #163814378, C. Morgan Davis, Keller Williams PDX Central. RMLS (OR)
 - $699,9004 bd2 ba2.4k sqft1924 NE 58th Ave, Portland, OR 97213Active
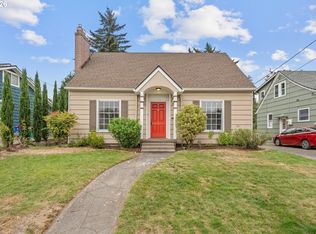 MLS ID #758593213, Kendall Bergstrom-Delancellotti, Cascade Hasson Sotheby's International Realty. RMLS (OR)
 - $669,5003 bd2 ba1.8k sqft2956 NE 34th Ave, Portland, OR 97212Active
 MLS ID #399311542, Lisa Balmes PC, Chris Balmes Properties LLC. RMLS (OR)
 - $745,0004 bd2 ba2.2k sqft6214 NE Alameda St, Portland, OR 97213ActiveMLS ID #506266243, Stacey Puppo, Windermere Realty Trust. RMLS (OR)
- $675,0004 bd2 ba2.5k sqft4518 NE Irving St, Portland, OR 97213ActiveMLS ID #525213539, Andrew Galler CRS, Realty Works Group. RMLS (OR)
- $690,0003 bd2 ba2.9k sqft309 SE 47th Ave, Portland, OR 97215ActiveMLS ID #747587141, Veronica Park, Keller Williams Realty Portland Premiere. RMLS (OR)
- $625,0002 bd2 ba2.3k sqft2724 NE 59th Ave, Portland, OR 97213ActiveMLS ID #735648415, James Loos, Windermere Realty Trust. RMLS (OR)
- $785,0003 bd2 ba2k sqft3315 NE 51st Ave, Portland, OR 97213ActiveMLS ID #678463503, Jack Waddle, Keller Williams Realty Portland Elite. RMLS (OR)
- $499,5003 bd2 ba2.4k sqft3841 NE 74th Ave, Portland, OR 97213ActiveMLS ID #645896655, Erin Rothrock, Windermere Realty Trust. RMLS (OR)
- $699,0003 bd3 ba2.7k sqft516 NE 56th Ave, Portland, OR 97213ActiveMLS ID #571957776, Kevin Baron, Kelly Right Real Estate of Portland, LLC. RMLS (OR)
- $699,0003 bd3 ba2.7k sqft512 NE 56th Ave, Portland, OR 97213ActiveMLS ID #155491148, Kevin Baron, Kelly Right Real Estate of Portland, LLC. RMLS (OR)
- $699,0003 bd3 ba2.5k sqft508 NE 56th Ave, Portland, OR 97213ActiveMLS ID #478567079, Kevin Baron, Kelly Right Real Estate of Portland, LLC. RMLS (OR)
- $675,0002 bd1 ba2.4k sqft2725 NE 28th Ave, Portland, OR 97212ActiveMLS ID #517377182, Rushie Ellenwood, Neighborhood Works. RMLS (OR)
- $600,0004 bd2 ba1.9k sqft6204 NE Willow St, Portland, OR 97213ActiveMLS ID #193312957, Angie Hobson, Summa Real Estate Group. RMLS (OR)
- $799,0003 bd3 ba2.4k sqft26 SE 69th Ave, Portland, OR 97215ActiveMLS ID #553846432, Allison Meyer, Windermere Realty Trust. RMLS (OR)
- $675,0004 bd1 ba2.7k sqft3203 NE Schuyler St, Portland, OR 97212ActiveMLS ID #182992640, Craig Olson, Urban Pacific Real Estate. RMLS (OR)
- $735,0004 bd2 ba3.2k sqft922 SE 66th Pl, Portland, OR 97215ActiveMLS ID #794039707, Heidi Settlemier, Alameda Realty LLC. RMLS (OR)
- $649,9003 bd1 ba2k sqft3329 NE Tillamook St, Portland, OR 97212ActiveMLS ID #113377274, Steve Odermann, LUXE Forbes Global Properties. RMLS (OR)
- $699,0003 bd2 ba2.9k sqft1808 NE Wasco St, Portland, OR 97232ActiveMLS ID #548359675, Sarah Renard, Windermere Realty Trust. RMLS (OR)
