You've been waiting years for this one to hit the market—and now is your chance! Situated on an extremely desirable corner lot in the coveted Grant Park/Hollywood neighborhood, this charming home offers a wonderful blend of character, thoughtful updates, and an unbeatable location. Improvements include newer vinyl windows, updated electrical, wiring and plumbing, plus a remodeled kitchen. The roof and exterior paint were completed in 2021. The main level welcomes you with a warm and inviting living room featuring beautiful hardwood floors and a wood-burning fireplace. Outside, fall in love with the private backyard, lovely landscaping, and inviting outdoor spaces. A detached garage and outdoor storage shed add even more versatility. Enjoy easy access to TriMet, major freeways, Grant Park, medical facilities, and the highly regarded Beverly Cleary and Grant High school communities. Explore the vibrant Hollywood District with its farmers market, library, Whole Foods, boutique shops, and restaurants, or head to the Broadway District for New Seasons Market, dining, and more local favorites. Grant Park offers even more recreation with a swimming pool, playgrounds, tennis courts, and open green spaces. A rare opportunity to enjoy classic Portland charm, valuable updates, and an exceptional neighborhood lifestyle! [Home Energy Score = 3. HES Report at https://rpt.greenbuildingregistry.com/hes/OR10252430]
Active
$669,500
2956 NE 34th Ave, Portland, OR 97212
3beds
1,877sqft
Residential, Single Family Residence
Built in 1926
3,920 Square Feet Lot
$657,700 Zestimate®
$357/sqft
$-- HOA
What's special
Wood-burning fireplacePrivate backyardRemodeled kitchenInviting outdoor spacesBeautiful hardwood floorsNewer vinyl windowsLovely landscaping
- 5 days
- 614
- 41
Likely to sell faster than
Zillow last checked:
Listing updated:
Listed by:
Lisa Balmes PC 503-901-6545,
Chris Balmes Properties LLC,
Chris Balmes PC 503-319-7026,
Chris Balmes Properties LLC
Source: RMLS (OR),MLS#: 399311542
Facts & features
Interior
Bedrooms & bathrooms
- Bedrooms: 3
- Bathrooms: 2
- Full bathrooms: 2
- Main level bathrooms: 1
Rooms
- Room types: Bedroom 2, Bedroom 3, Dining Room, Family Room, Kitchen, Living Room, Primary Bedroom
Primary bedroom
- Level: Main
Bedroom 2
- Level: Upper
Bedroom 3
- Level: Lower
Dining room
- Level: Main
Kitchen
- Level: Main
Living room
- Features: Fireplace
- Level: Main
Heating
- Forced Air, Fireplace(s)
Appliances
- Included: Dishwasher, Disposal, Free-Standing Range, Free-Standing Refrigerator, Microwave, Plumbed For Ice Maker, Stainless Steel Appliance(s), Washer/Dryer, Electric Water Heater
- Laundry: Laundry Room
Features
- Floor 3rd, High Speed Internet
- Flooring: Hardwood, Wood
- Windows: Vinyl Frames
- Basement: Finished,Full
- Number of fireplaces: 1
- Fireplace features: Wood Burning
Interior area
- Total structure area: 1,877
- Total interior livable area: 1,877 sqft
Video & virtual tour
Property
Parking
- Total spaces: 1
- Parking features: On Street, Garage Door Opener, Detached
- Garage spaces: 1
- Has uncovered spaces: Yes
Features
- Stories: 3
- Patio & porch: Covered Patio, Patio, Porch
- Exterior features: Garden, Yard
- Fencing: Fenced
Lot
- Size: 3,920 Square Feet
- Features: Corner Lot, Level, SqFt 3000 to 4999
Details
- Additional structures: ToolShed
- Parcel number: R182786
Construction
Type & style
- Home type: SingleFamily
- Architectural style: Bungalow,Cape Cod
- Property subtype: Residential, Single Family Residence
Materials
- Wood Siding
- Foundation: Slab
- Roof: Composition
Condition
- Updated/Remodeled
- New construction: No
- Year built: 1926
Utilities & green energy
- Sewer: Public Sewer
- Water: Public
- Utilities for property: Cable Connected
Community & HOA
Community
- Subdivision: Grant Park / Hollywood
HOA
- Has HOA: No
Location
- Region: Portland
Financial & listing details
- Price per square foot: $357/sqft
- Tax assessed value: $698,420
- Annual tax amount: $6,960
- Date on market: 10/10/2026
- Listing terms: Cash,Conventional,FHA,VA Loan
- Road surface type: Paved
Estimated market value
$657,700
$625,000 - $691,000
$3,285/mo
Price history
| Date | Event | Price |
|---|---|---|
| 10/11/2026 | Listed for sale | $669,500$357/sqft |
Source:  RMLS (OR) #399311542 Report a problem RMLS (OR) #399311542 Report a problem | ||
Public tax history
| Year | Property taxes | Tax assessment |
|---|---|---|
| 2025 | $6,960 +3.7% | $258,320 +3% |
| 2024 | $6,710 +4% | $250,800 +3% |
| 2023 | $6,452 +2.2% | $243,500 +3% |
| 2022 | $6,313 +1.7% | $236,410 +3% |
| 2021 | $6,206 +9% | $229,530 +3% |
| 2020 | $5,693 +15.5% | $222,850 +14.6% |
| 2019 | $4,931 | $194,540 +3% |
| 2018 | $4,931 +3% | $188,880 +3% |
| 2017 | $4,786 +14% | $183,380 +3% |
| 2016 | $4,198 | $178,040 +3% |
| 2015 | $4,198 +2.7% | $172,860 +3% |
| 2014 | $4,088 +3.9% | $167,830 +3% |
| 2013 | $3,933 +10.5% | $162,950 +3% |
| 2012 | $3,558 +3.9% | $158,210 +3% |
| 2011 | $3,424 +5.4% | $153,610 +3% |
| 2010 | $3,248 +2.7% | $149,140 +3% |
| 2009 | $3,164 +6% | $144,800 +3% |
| 2008 | $2,985 +0.3% | $140,590 +3% |
| 2007 | $2,977 +11.4% | $136,500 +3% |
| 2006 | $2,673 +4.7% | $132,530 +3% |
| 2005 | $2,553 -8.2% | $128,670 +3% |
| 2004 | $2,781 +2.3% | $124,930 +3% |
| 2003 | $2,719 +8.9% | $121,300 +3% |
| 2002 | $2,497 +7.4% | $117,770 +6.1% |
| 2000 | $2,326 | $111,010 |
Find assessor info on the county website
Monthly payment
Est. payment
Payment breakdown
Explore the cost of this home by adjusting the details. Changes won't be saved.Climate risks
Neighborhood: Alameda
Nearby schools
Schools provided by the listing agent
- Elementary: Beverly Cleary
- Middle: Beverly Cleary
- High: Grant
Source: RMLS (OR). This data may not be complete. We recommend contacting the local school district to confirm school assignments for this home.
Similar homes
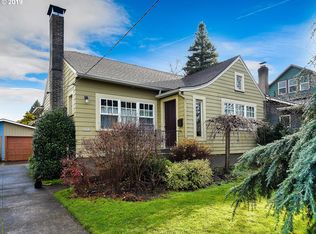
- $680,0003 bd1 ba1.8k sqft3316 NE 11th Ave, Portland, OR 97212Active

 MLS ID #517721160, Susannah Nord, Windermere Realty Trust. RMLS (OR)
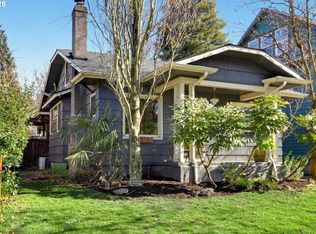
 - $649,9003 bd1 ba2k sqft3329 NE Tillamook St, Portland, OR 97212Active
 MLS ID #113377274, Steve Odermann, LUXE Forbes Global Properties. RMLS (OR)
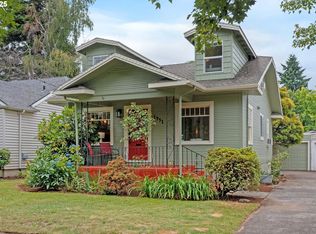
 - $675,0002 bd1 ba2.4k sqft2725 NE 28th Ave, Portland, OR 97212Active
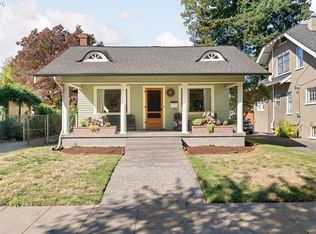 MLS ID #517377182, Rushie Ellenwood, Neighborhood Works. RMLS (OR)
 - $649,9003 bd2 ba2.1k sqft2833 NE 8th Ave, Portland, OR 97212Active
 MLS ID #334939827, Seth Prickett, MORE Realty. RMLS (OR)
 - $599,0003 bd2 ba2.3k sqft2804 NE 25th Ave, Portland, OR 97212ActiveMLS ID #120262812, Jordan McAllister, MORE Realty. RMLS (OR)
- $675,0004 bd1 ba2.7k sqft3203 NE Schuyler St, Portland, OR 97212ActiveMLS ID #182992640, Craig Olson, Urban Pacific Real Estate. RMLS (OR)
- $634,9002 bd3 ba1.6k sqft2543 NE 12th Ave, Portland, OR 97212ActiveMLS ID #192617025, Cynthia Johnson, Windermere Northwest Living. RMLS (OR)
- $675,0003 bd2 ba2.1k sqft514 NE Going St, Portland, OR 97211ActiveMLS ID #126214050, Brian Eustis, Rarebird Real Estate. RMLS (OR)
- $675,0004 bd2 ba2.4k sqft2530 NE 58th Ave, Portland, OR 97213ActiveMLS ID #763365426, Ariel Sasser, Property Group NW. RMLS (OR)
- $774,0003 bd3 ba2.1k sqft545 SE Peacock Ln, Portland, OR 97214ActiveMLS ID #249480182, Jason McEllrath, Portland Proper Real Estate. RMLS (OR)
- $618,0004 bd3 ba2k sqft4006 NE 7th Ave, Portland, OR 97212ActiveMLS ID #467553667, Jonathan Minerick, homecoin.com. RMLS (OR)
- $785,0003 bd2 ba1.5k sqft2345 NE Ridgewood Dr, Portland, OR 97212ActiveMLS ID #292303094, Jared English, Congress Realty. RMLS (OR)
- $615,0004 bd4 ba2.3k sqft4300 NE Lombard St, Portland, OR 97218ActiveMLS ID #638392319, Stephanie Fox, Neighbors Realty. RMLS (OR)
- $725,0004 bd2 ba2.4k sqft2608 NE 7th Ave, Portland, OR 97212ActiveMLS ID #309256082, Johnny Ott, MORE Realty. RMLS (OR)
- $779,0003 bd2 ba2.4k sqft2205 NE Mason St, Portland, OR 97211ActiveMLS ID #362472107, Vanessa Calvert, Cascade Hasson Sotheby's International Realty. RMLS (OR)
- $525,0003 bd1 ba1.6k sqft2426 NE Emerson St, Portland, OR 97211ActiveMLS ID #601781514, Alexander Ney, Urban Nest Realty. RMLS (OR)
- $639,9004 bd3 ba1.6k sqft6111 NE 49th Ave, Portland, OR 97218ActiveMLS ID #700086073, Jaime Arb Haessig, Think Real Estate. RMLS (OR)
- $675,0004 bd2 ba2.5k sqft4518 NE Irving St, Portland, OR 97213ActiveMLS ID #525213539, Andrew Galler CRS, Realty Works Group. RMLS (OR)
- $699,9004 bd2 ba2.4k sqft1924 NE 58th Ave, Portland, OR 97213ActiveMLS ID #758593213, Kendall Bergstrom-Delancellotti, Cascade Hasson Sotheby's International Realty. RMLS (OR)
