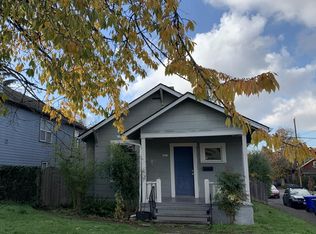
This 1908 farmhouse sits on a quiet street in the heart of the Alberta Arts District. Full of warmth and original character, this home feels like an oasis just a few blocks from Alberta Street’s shops, restaurants, cafes, and galleries. Enjoy coffee on the large front porch or curl up with a book in the sunny living room. The kitchen is bright and inviting, with tall ceilings and vintage glass-fronted cabinets. French doors from the dining room lead to a patio and side yard. Upstairs, you’ll find three bedrooms and a large bathroom featuring an original clawfoot tub. This lovely farmhouse puts one of Portland’s most vibrant neighborhoods right outside your door. [Home Energy Score = 4. HES Report at https://rpt.greenbuildingregistry.com/hes/OR10252485]
Active
$525,000
2426 NE Emerson St, Portland, OR 97211
3beds
1,680sqft
Residential, Single Family Residence
Built in 1908
1,306 Square Feet Lot
$-- Zestimate®
$313/sqft
$-- HOA
What's special
Patio and side yardTall ceilingsVintage glass-fronted cabinetsThree bedroomsLarge front porch
- 3 days
- 870
- 111
Likely to sell faster than
Zillow last checked:
Listing updated:
Listed by:
Alexander Ney 503-804-5622,
Urban Nest Realty
Source: RMLS (OR),MLS#: 601781514
Facts & features
Interior
Bedrooms & bathrooms
- Bedrooms: 3
- Bathrooms: 1
- Full bathrooms: 1
Rooms
- Room types: Bedroom 2, Bedroom 3, Dining Room, Family Room, Kitchen, Living Room, Primary Bedroom
Primary bedroom
- Features: Closet, Wood Floors
- Level: Upper
Bedroom 2
- Features: Closet, Wood Floors
- Level: Upper
Bedroom 3
- Features: Closet, Wood Floors
- Level: Upper
Dining room
- Features: French Doors, Wood Floors
- Level: Main
Kitchen
- Features: Dishwasher, Microwave, Free Standing Range, Free Standing Refrigerator
- Level: Main
Living room
- Features: Wood Floors
- Level: Main
Heating
- Forced Air
Appliances
- Included: Dishwasher, Free-Standing Range, Free-Standing Refrigerator, Gas Appliances, Washer/Dryer, Microwave, Gas Water Heater, Tank Water Heater
Features
- Closet
- Flooring: Wood
- Doors: French Doors
- Windows: Double Pane Windows
- Basement: Partial,Unfinished
Interior area
- Total structure area: 1,680
- Total interior livable area: 1,680 sqft
Property
Parking
- Parking features: On Street
- Has uncovered spaces: Yes
Features
- Stories: 3
- Patio & porch: Patio
- Exterior features: Yard
- Fencing: Fenced
Lot
- Size: 1,306 Square Feet
- Features: Level, SqFt 0K to 2999
Details
- Parcel number: R186517
- Zoning: R2.5
Construction
Type & style
- Home type: SingleFamily
- Architectural style: Craftsman
- Property subtype: Residential, Single Family Residence
Materials
- Wood Siding
- Foundation: Concrete Perimeter
- Roof: Composition
Condition
- Resale
- New construction: No
- Year built: 1908
Utilities & green energy
- Gas: Gas
- Sewer: Public Sewer
- Water: Public
Community & HOA
Community
- Subdivision: Concordia / Alberta Arts
HOA
- Has HOA: No
Location
- Region: Portland
Financial & listing details
- Price per square foot: $313/sqft
- Tax assessed value: $530,220
- Annual tax amount: $2,913
- Date on market: 10/14/2026
- Listing terms: Cash,Conventional,FHA,VA Loan
- Road surface type: Paved
Estimated market value
Not available
Estimated sales range
Not available
Not available
Price history
| Date | Event | Price |
|---|---|---|
| 10/14/2026 | Listed for sale | $525,000+5.2%$313/sqft |
Source:  RMLS (OR) #601781514 Report a problem RMLS (OR) #601781514 Report a problem | ||
| 8/26/2024 | Sold | $499,000$297/sqft |
Source: RMLS (OR) #24074781 Report a problem | ||
| 6/30/2024 | Pending sale | $499,000$297/sqft |
Source: RMLS (OR) #24074781 Report a problem | ||
| 6/14/2024 | Listed for sale | $499,000+38.6%$297/sqft |
Source: RMLS (OR) #24074781 Report a problem | ||
| 5/9/2023 | Listing removed | -- |
Source: Zillow Rentals Report a problem | ||
| 4/24/2023 | Listed for rent | $2,650$2/sqft |
Source: Zillow Rentals Report a problem | ||
| 10/20/2021 | Listing removed | -- |
Source: Zillow Rental Manager Report a problem | ||
| 9/19/2021 | Price change | $2,650-5.4%$2/sqft |
Source: Zillow Rental Manager Report a problem | ||
| 8/29/2021 | Listed for rent | $2,800$2/sqft |
Source: Zillow Rental Manager Report a problem | ||
| 8/15/2013 | Sold | $360,000+5.9%$214/sqft |
Source: RMLS (OR) #13638298 Report a problem | ||
| 8/13/2013 | Listed for sale | $339,900$202/sqft |
Source: Vflyer Homes #13638298 Report a problem | ||
| 6/19/2013 | Listing removed | $339,900$202/sqft |
Source: Windermere/Community Realty #13638298 Report a problem | ||
| 6/18/2013 | Pending sale | $339,900$202/sqft |
Source: Windermere/Community Realty #13638298 Report a problem | ||
| 6/15/2013 | Listed for sale | $339,900+4.6%$202/sqft |
Source: Windermere Community Realty #13638298 Report a problem | ||
| 6/10/2010 | Sold | $324,900$193/sqft |
Source: Public Record Report a problem | ||
| 4/24/2010 | Price change | $324,900-1.2%$193/sqft |
Source: The Hasson Company #10017886 Report a problem | ||
| 3/14/2010 | Listed for sale | $329,000+67.9%$196/sqft |
Source: The Hasson Company #10017886 Report a problem | ||
| 12/18/2003 | Sold | $196,000+70.4%$117/sqft |
Source: Public Record Report a problem | ||
| 6/20/2003 | Sold | $115,000$68/sqft |
Source: Public Record Report a problem | ||
Public tax history
| Year | Property taxes | Tax assessment |
|---|---|---|
| 2025 | $2,913 +3.7% | $108,110 +3% |
| 2024 | $2,809 +4% | $104,970 +3% |
| 2023 | $2,701 +2.2% | $101,920 +3% |
| 2022 | $2,642 +1.7% | $98,960 +3% |
| 2021 | $2,598 +9% | $96,080 +3% |
| 2020 | $2,383 +3.8% | $93,290 +3% |
| 2019 | $2,296 | $90,580 +3% |
| 2018 | $2,296 +3% | $87,950 +3% |
| 2017 | $2,228 +14% | $85,390 +3% |
| 2016 | $1,955 | $82,910 +3% |
| 2015 | $1,955 +2.7% | $80,500 +3% |
| 2014 | $1,904 +3.9% | $78,160 +3% |
| 2013 | $1,831 +10.5% | $75,890 +3% |
| 2012 | $1,657 +3.9% | $73,680 +3% |
| 2011 | $1,594 +5.4% | $71,540 +3% |
| 2010 | $1,513 +2.7% | $69,460 +3% |
| 2009 | $1,473 +6% | $67,440 +3% |
| 2008 | $1,390 +0.3% | $65,480 +3% |
| 2007 | $1,386 +11.4% | $63,580 +3% |
| 2006 | $1,245 +4.7% | $61,730 +3% |
| 2005 | $1,189 -8.2% | $59,940 +3% |
| 2004 | $1,295 +61.1% | $58,200 +62.3% |
| 2003 | $804 +8.9% | $35,860 +3% |
| 2002 | $738 +7.4% | $34,820 +6.1% |
| 2000 | $688 +7.5% | $32,830 +3% |
| 1999 | $640 | $31,880 |
Find assessor info on the county website
Monthly payment
Est. payment
Payment breakdown
Explore the cost of this home by adjusting the details. Changes won't be saved.Climate risks
Neighborhood: Concordia
Nearby schools
Schools provided by the listing agent
- Elementary: Vernon
- Middle: Vernon
- High: Jefferson,Leodis Mcdaniel
Source: RMLS (OR). This data may not be complete. We recommend contacting the local school district to confirm school assignments for this home.
Similar homes
- $--3 bd2 ba1.3k sqft5850 NE 18th Ave, Portland, OR 97211Auction
 Auction.com 2
 - $--3 bd2 ba1.4k sqft6515 NE 22nd Ave, Portland, OR 97211Auction
 Auction.com 2
 - $659,0004 bd2 ba2.4k sqft5538 NE 15th Ave, Portland, OR 97211Active

 MLS ID #454468326, Nicolette Hanna, Neighbors Realty. RMLS (OR)
 - $550,0003 bd1 ba2.4k sqft1152 NE Columbia Blvd, Portland, OR 97211Active
 MLS ID #445578182, Nick Shivers, eXp Realty, LLC. RMLS (OR)
 - $559,0002 bd1 ba1.5k sqft4950 NE 34th Ave, Portland, OR 97211ActiveMLS ID #616050018, William Tucker, WVR Realty. RMLS (OR)
- $595,0004 bd2 ba2.1k sqft4806 N Gantenbein Ave, Portland, OR 97217ActiveMLS ID #211218109, William Grzebyk, Redfin. RMLS (OR)
- $599,0003 bd2 ba1.2k sqft4838 NE 29th Ave, Portland, OR 97211ActiveMLS ID #410227702, Charles Ramsay, Epique Realty. RMLS (OR)
- $479,9003 bd2 ba1.8k sqft3936 NE Prescott St, Portland, OR 97211ActiveMLS ID #661655406, Mark Charlesworth, Keller Williams PDX Central. RMLS (OR)
- $475,0004 bd3 ba1.7k sqft2812 NE Bryant St, Portland, OR 97211ActiveMLS ID #154277179, Trevor Emmett, John L. Scott Portland Central. RMLS (OR)
- $600,0003 bd3 ba2.2k sqft6105 NE 13th Ave, Portland, OR 97211ActiveMLS ID #787988260, Ronald Milligan, Fiv Realty. RMLS (OR)
- $574,9992 bd2 ba1.9k sqft6404 NE 10th Ave, Portland, OR 97211ActiveMLS ID #769166590, Nate Lampert, Works Real Estate. RMLS (OR)
- $365,0002 bd1 ba1.9k sqft6616 NE Rodney Ave, Portland, OR 97211ActiveMLS ID #372059977, Michael Shelangoski, RE/MAX Equity Group. RMLS (OR)
- $699,5003 bd2 ba2.2k sqft3414 NE 26th Ave, Portland, OR 97212ActiveMLS ID #481537480, Erin Rothrock, Windermere Realty Trust. RMLS (OR)
- $600,0003 bd2 ba1.4k sqft5837 NE 29th Ave, Portland, OR 97211ActiveMLS ID #254253411, Pam Blair, YogaBug Real Estate LLC. RMLS (OR)
- $599,9003 bd2 ba2.2k sqft3607 NE Liberty St, Portland, OR 97211ActiveMLS ID #633740834, Darryl Bodle, Keller Williams Realty Portland Premiere. RMLS (OR)
- $675,0003 bd2 ba2.1k sqft514 NE Going St, Portland, OR 97211ActiveMLS ID #126214050, Brian Eustis, Rarebird Real Estate. RMLS (OR)
- $524,9003 bd3 ba1.3k sqft3864 NE Alberta Ct, Portland, OR 97211ActiveMLS ID #171577339, Darryl Bodle, Keller Williams Realty Portland Premiere. RMLS (OR)
- $589,0003 bd3 ba1.8k sqft519 N Cook St, Portland, OR 97227ActiveMLS ID #685664128, Lydia Hallay, Ello Realty. RMLS (OR)
