Open House Saturday 2:00-3:00PM 10/3/26 Location Location Location, this fully renovated home sits between Wilshire Park and New Seasons, with The Kennedy School 3 blocks away and just 1 block from the Alberta Arts District. This one is stunning! Vinyl Windows, New interior & Exterior Paint, Hi-Efficiency gas furnace and gas Water Heater, Copper Water Lines, ABS Drains, New 200 Amp Electrical Panel & service, Vaulted Ceilings, Skylights, New large Modern Glam Kitchen featuring new Soft Close Cabinets, Quartz Counters, 5- burner built-in gas range, French door counter depth refrigerator, Built-in microwave, disposal, and a breakfast bar, rare living room and family room on same level, beautiful remodeled bathroom, New Carpet, Central Air Conditioning, in ground sprinkler system, new sod, bark & plants. Totally move in ready. Perfect for downsizing with the washer and dryer on the main level. Or first time buyers with a potential additional room in the basement. [Home Energy Score = 7. HES Report at https://rpt.greenbuildingregistry.com/hes/OR10250606]
Active
Price increase: $9K (10/11)
$559,000
4950 NE 34th Ave, Portland, OR 97211
2beds
1,568sqft
Residential, Single Family Residence
Built in 1919
5,227 Square Feet Lot
$551,600 Zestimate®
$357/sqft
$-- HOA
What's special
Beautiful remodeled bathroomHi-efficiency gas furnaceCentral air conditioningGas water heaterVaulted ceilingsVinyl windowsNew soft close cabinets
- 2 days
- 428
- 30
Likely to sell faster than
Zillow last checked:
Listing updated:
Listed by:
William Tucker 503-201-4663,
WVR Realty
Source: RMLS (OR),MLS#: 616050018
Facts & features
Interior
Bedrooms & bathrooms
- Bedrooms: 2
- Bathrooms: 1
- Full bathrooms: 1
- Main level bathrooms: 1
Rooms
- Room types: Bedroom 2, Dining Room, Family Room, Kitchen, Living Room, Primary Bedroom
Primary bedroom
- Level: Main
Bedroom 2
- Level: Main
Dining room
- Features: Skylight, Vaulted Ceiling
- Level: Main
Family room
- Level: Main
Kitchen
- Features: Builtin Range, Dishwasher, Disposal, Gas Appliances, Gourmet Kitchen, Microwave, Skylight, Double Sinks, Free Standing Refrigerator, Plumbed For Ice Maker, Quartz, Vaulted Ceiling
- Level: Main
Living room
- Level: Main
Heating
- Forced Air 90
Cooling
- Central Air
Appliances
- Included: Built-In Range, Dishwasher, Disposal, Free-Standing Refrigerator, Microwave, Plumbed For Ice Maker, Stainless Steel Appliance(s), Gas Appliances, Gas Water Heater
Features
- Vaulted Ceiling(s), Gourmet Kitchen, Double Vanity, Quartz
- Windows: Double Pane Windows, Vinyl Frames, Skylight(s)
- Basement: Crawl Space,Partial
Interior area
- Total structure area: 1,568
- Total interior livable area: 1,568 sqft
Property
Parking
- Parking features: Off Street, RV Access/Parking
Features
- Stories: 1
- Patio & porch: Porch
- Exterior features: Yard
Lot
- Size: 5,227 Square Feet
- Features: Level, SqFt 5000 to 6999
Details
- Additional structures: RVParking
- Parcel number: R307282
- Zoning: R-2.5
Construction
Type & style
- Home type: SingleFamily
- Architectural style: Bungalow
- Property subtype: Residential, Single Family Residence
Materials
- Cedar, Cement Siding
- Foundation: Block, Concrete Perimeter
- Roof: Composition
Condition
- Updated/Remodeled
- New construction: No
- Year built: 1919
Utilities & green energy
- Gas: Gas
- Sewer: Public Sewer
- Water: Public
Community & HOA
HOA
- Has HOA: No
Location
- Region: Portland
Financial & listing details
- Price per square foot: $357/sqft
- Tax assessed value: $526,520
- Annual tax amount: $4,554
- Date on market: 10/1/2026
- Listing terms: Cash,Conventional,VA Loan
- Road surface type: Paved
Estimated market value
$551,600
$524,000 - $579,000
$2,571/mo
Price history
| Date | Event | Price |
|---|---|---|
| 10/11/2026 | Price change | $559,000+1.6%$357/sqft |
Source:  RMLS (OR) #616050018 Report a problem RMLS (OR) #616050018 Report a problem | ||
| 10/6/2026 | Pending sale | $550,000$351/sqft |
Source: RMLS (OR) #616050018 Report a problem | ||
| 10/2/2026 | Listed for sale | $550,000+34.6%$351/sqft |
Source: RMLS (OR) #616050018 Report a problem | ||
| 7/24/2026 | Sold | $408,600+312.5%$261/sqft |
Source: Public Record Report a problem | ||
| 3/29/1995 | Sold | $99,060$63/sqft |
Source: Public Record Report a problem | ||
Public tax history
| Year | Property taxes | Tax assessment |
|---|---|---|
| 2025 | $4,554 +3.7% | $169,020 +3% |
| 2024 | $4,391 +4% | $164,100 +3% |
| 2023 | $4,222 +2.2% | $159,330 +3% |
| 2022 | $4,131 +1.7% | $154,690 +3% |
| 2021 | $4,061 +9% | $150,190 +3% |
| 2020 | $3,725 +3.8% | $145,820 +3% |
| 2019 | $3,588 | $141,580 +3% |
| 2018 | $3,588 +3% | $137,460 +3% |
| 2017 | $3,483 +14% | $133,460 +3% |
| 2016 | $3,055 | $129,580 +3% |
| 2015 | $3,055 +2.7% | $125,810 +3% |
| 2014 | $2,975 +3.9% | $122,150 +3% |
| 2013 | $2,862 +10.5% | $118,600 +3% |
| 2012 | $2,589 +3.9% | $115,150 +3% |
| 2011 | $2,492 +5.4% | $111,800 +3% |
| 2010 | $2,364 +2.7% | $108,550 +3% |
| 2009 | $2,302 +6% | $105,390 +3% |
| 2008 | $2,173 +0.3% | $102,330 +3% |
| 2007 | $2,166 +11.4% | $99,350 +3% |
| 2006 | $1,946 +4.7% | $96,460 +3% |
| 2005 | $1,858 -8.2% | $93,660 +3% |
| 2004 | $2,024 +2.3% | $90,940 +3% |
| 2003 | $1,980 +8.9% | $88,300 +3% |
| 2002 | $1,818 +7.4% | $85,730 +6.1% |
| 2000 | $1,693 +7.5% | $80,820 +3% |
| 1999 | $1,574 | $78,470 |
Find assessor info on the county website
Monthly payment
Est. payment
Payment breakdown
Explore the cost of this home by adjusting the details. Changes won't be saved.Climate risks
Neighborhood: Concordia
Nearby schools
Schools provided by the listing agent
- Elementary: Vernon
- Middle: Vernon
- High: Jefferson,Leodis Mcdaniel
Source: RMLS (OR). This data may not be complete. We recommend contacting the local school district to confirm school assignments for this home.

Similar homes
- $535,0003 bd2 ba2.3k sqft121 NE Knott St, Portland, OR 97212Active

 MLS ID #649720525, Jennifer Watson, Real Broker. RMLS (OR)
 - $585,0002 bd2 ba2k sqft2508 SE 67th Ave, Portland, OR 97206Active
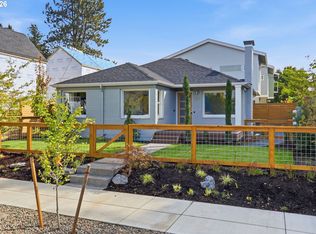 MLS ID #344571964, Douglas MacLeod, Blue Sky Property Northwest. RMLS (OR)
 - $579,0004 bd2 ba1.9k sqft3119 N Kilpatrick St, Portland, OR 97217Active
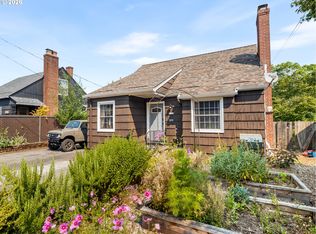 MLS ID #377721127, Natalie Schirm-Olson, Think Real Estate. RMLS (OR)
 - $539,0004 bd3 ba2k sqft7020 SE Clatsop St, Portland, OR 97206Active
 MLS ID #337808643, Phuong Yen Ma, MORE Realty. RMLS (OR)
 - $539,9003 bd2 ba1.6k sqft15415 SE 35th St, Vancouver, WA 98683ActiveMLS ID #459724798, John St Claire, Realty One Group Prestige. RMLS (OR)
- $514,9003 bd3 ba1.7k sqft6618 SE 66th Ave, Portland, OR 97206ActiveMLS ID #251560556, William Mohring, Premiere Property Group, LLC. RMLS (OR)
- $599,0004 bd2 ba1.7k sqft10503 NW 3rd St, Portland, OR 97231ActiveMLS ID #274273125, Carly Allen, John L. Scott Portland Central. RMLS (OR)
- $545,0004 bd3 ba2.2k sqft4929 NE 24th Ave, Vancouver, WA 98663ActiveMLS ID #153710244, Lori Wyatt, Berkshire Hathaway HomeServices NW Real Estate. RMLS (OR)
- $549,9002 bd2 ba1.6k sqft16044 SW 129th Ter, Tigard, OR 97224ActiveMLS ID #625192761, Bonnie-Jeanne Lawless, Premiere Property Group, LLC. RMLS (OR)
- $749,9504 bd3 ba2.1k sqft6225 N Greeley Ave, Portland, OR 97217ActiveMLS ID #640450076, Michael Bivens, Bridgetown Equity Prop LLC. RMLS (OR)
- $543,0005 bd3 ba1.8k sqft15920 SE Starling Ct, Clackamas, OR 97015ActiveMLS ID #535840942, Chunjuan Ye, Brantley Christianson Real Estate. RMLS (OR)
- $549,9004 bd3 ba2.2k sqft14683 SE Marci Way, Clackamas, OR 97015ActiveMLS ID #588937131, Tonya LM Osborn, Premiere Property Group, LLC. RMLS (OR)
- $598,9843 bd1 ba998 sqft11425 SW Greenburg Rd, Tigard, OR 97223ActiveMLS ID #295139578, Patricia Savage, Premiere Property Group, LLC. RMLS (OR)
- $619,0004 bd2 ba1.6k sqft4895 SW 202nd Ave, Aloha, OR 97078ActiveMLS ID #720744592, Dima Dmitriyev, Pellego, LLC. RMLS (OR)
- $510,0003 bd1 ba1.1k sqft9955 SW Ardenwood St, Portland, OR 97225ActiveMLS ID #786699356, Ivette Flores Schmidt, Premiere Property Group, LLC. RMLS (OR)
