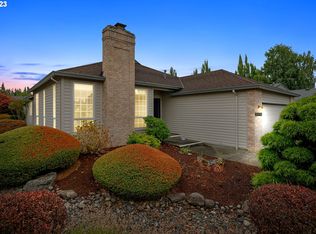
Here it is, the Edgewater floorplan you've been looking for features 1696 sq. ft. of living area set on a fantastic lot with beautiful landscaping. Enjoy this 3 bedroom floorplan. The second bedroom has direct access to the hall bathroom. Features a gas fireplace in the living room, Vaulted ceilings, breakfast nook and kitchen with hardwood flooring while the appliances are all stainless steel. The primary suite has a newer shower, flooring, and vanity. Other recent updates are the roof and garage door. Enjoy central air conditioning on those hot days. Indoor utility room with a sink and large covered patio add to the features of this home.
Active
Price cut: $40K (8/16)
$569,000
15415 SE 35th St, Vancouver, WA 98683
3beds
1,697sqft
Residential, Single Family Residence
Built in 1993
9,583 Square Feet Lot
$-- Zestimate®
$335/sqft
$58/mo HOA
What's special
Large covered patioKitchen with hardwood flooringBreakfast nookVaulted ceilingsCentral air conditioning
- 35 days
- 946
- 44
Likely to sell faster than
Zillow last checked:
Listing updated:
Listed by:
John St Claire teamwa@rogprestige.com,
Realty One Group Prestige
Source: RMLS (OR),MLS#: 459724798
Facts & features
Interior
Bedrooms & bathrooms
- Bedrooms: 3
- Bathrooms: 2
- Full bathrooms: 2
- Main level bathrooms: 2
Rooms
- Room types: EatingArea, Bedroom 2, Bedroom 3, Dining Room, Family Room, Kitchen, Living Room, Primary Bedroom
Primary bedroom
- Features: Closet Organizer, Suite, Walkin Closet, Wallto Wall Carpet
- Level: Main
- Area: 182
- Dimensions: 13 x 14
Bedroom 2
- Features: Double Closet, Wallto Wall Carpet
- Level: Main
- Area: 143
- Dimensions: 11 x 13
Bedroom 3
- Features: Double Closet, Wallto Wall Carpet
- Level: Main
- Area: 100
- Dimensions: 10 x 10
Dining room
- Features: Vaulted Ceiling, Wallto Wall Carpet
- Level: Main
- Area: 110
- Dimensions: 10 x 11
Kitchen
- Features: Builtin Range, Dishwasher, Disposal, Eating Area, Gas Appliances, Hardwood Floors, Builtin Oven
- Level: Main
- Area: 168
- Width: 14
Living room
- Level: Main
- Area: 270
- Dimensions: 15 x 18
Heating
- Forced Air
Cooling
- Central Air
Appliances
- Included: Built In Oven, Cooktop, Dishwasher, Down Draft, Free-Standing Refrigerator, Microwave, Built-In Range, Disposal, Gas Appliances, Gas Water Heater
- Laundry: Laundry Room
Features
- Soaking Tub, Vaulted Ceiling(s), Double Closet, Eat-in Kitchen, Closet Organizer, Suite, Walk-In Closet(s)
- Flooring: Hardwood, Vinyl, Wall to Wall Carpet
- Windows: Double Pane Windows
- Basement: Crawl Space
- Number of fireplaces: 1
- Fireplace features: Gas
Interior area
- Total structure area: 1,697
- Total interior livable area: 1,697 sqft
Property
Parking
- Total spaces: 2
- Parking features: Driveway, Detached
- Garage spaces: 2
- Has uncovered spaces: Yes
Accessibility
- Accessibility features: One Level, Accessibility
Features
- Stories: 1
- Patio & porch: Covered Patio, Porch
- Exterior features: Yard
Lot
- Size: 9,583 Square Feet
- Features: Cul-De-Sac, Sprinkler, SqFt 7000 to 9999
Details
- Parcel number: 092009406
Construction
Type & style
- Home type: SingleFamily
- Architectural style: Ranch
- Property subtype: Residential, Single Family Residence
Materials
- Vinyl Siding
- Foundation: Concrete Perimeter
- Roof: Composition
Condition
- Resale
- New construction: No
- Year built: 1993
Utilities & green energy
- Gas: Gas
- Sewer: Public Sewer
- Water: Public
- Utilities for property: Cable Connected
Community & HOA
Community
- Security: Fire Sprinkler System
- Subdivision: Fairway Village
HOA
- Has HOA: Yes
- Amenities included: Gym, Lap Pool, Library, Management, Meeting Room, Pool, Recreation Facilities, Sauna, Weight Room
- HOA fee: $700 annually
Location
- Region: Vancouver
Financial & listing details
- Price per square foot: $335/sqft
- Tax assessed value: $602,262
- Annual tax amount: $6,092
- Date on market: 8/3/2026
- Listing terms: Cash,Conventional
- Road surface type: Paved
Estimated market value
Not available
Estimated sales range
Not available
Not available
Price history
| Date | Event | Price |
|---|---|---|
| 8/16/2026 | Price change | $569,000-6.6%$335/sqft |
Source:  RMLS (OR) #459724798 Report a problem RMLS (OR) #459724798 Report a problem | ||
| 8/3/2026 | Listed for sale | $609,000+253.1%$359/sqft |
Source: RMLS (OR) #459724798 Report a problem | ||
| 11/16/1994 | Sold | $172,450$102/sqft |
Source: Agent Provided Report a problem | ||
Public tax history
| Year | Property taxes | Tax assessment |
|---|---|---|
| 2025 | $6,092 +8.6% | $602,262 +6.5% |
| 2024 | $5,611 +4.9% | $565,745 +1.1% |
| 2023 | $5,349 +20.9% | $559,563 +6.9% |
| 2022 | $4,425 +5.8% | $523,348 +20.7% |
| 2021 | $4,182 -0.2% | $433,643 +12% |
| 2020 | $4,189 | $387,273 -1.1% |
| 2019 | $4,189 +1% | $391,665 -6.2% |
| 2018 | $4,146 -8.4% | $417,537 +14% |
| 2017 | $4,525 +9.4% | $366,285 +5.7% |
| 2016 | $4,135 +5% | $346,621 +9.7% |
| 2015 | $3,938 +2.3% | $316,097 +7% |
| 2014 | $3,850 | $295,424 +18.1% |
| 2013 | $3,850 +10.3% | $250,225 +8.2% |
| 2012 | $3,491 +3.5% | $231,205 -8.9% |
| 2011 | $3,374 +10.9% | $253,897 |
| 2010 | $3,042 -3.7% | $253,897 -3.3% |
| 2009 | $3,158 | $262,440 -15.7% |
| 2008 | -- | $311,400 |
| 2007 | -- | $311,400 +49.9% |
| 2005 | -- | $207,800 |
| 2004 | -- | $207,800 +20.1% |
| 2001 | $2,379 +6.4% | $173,000 +7.2% |
| 2000 | $2,236 | $161,400 |
Find assessor info on the county website
Monthly payment
Est. payment
Payment breakdown
Explore the cost of this home by adjusting the details. Changes won't be saved.Climate risks
Neighborhood: Fairway 164th
Nearby schools
Schools provided by the listing agent
- Elementary: Riverview
- Middle: Shahala
- High: Mountain View
Source: RMLS (OR). This data may not be complete. We recommend contacting the local school district to confirm school assignments for this home.


Similar homes
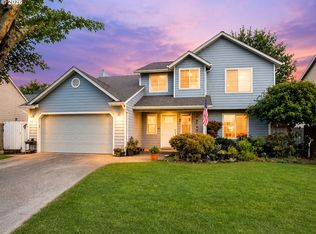
- $575,0004 bd4 ba2k sqft1614 SE 146th Ct, Vancouver, WA 98683Active

 MLS ID #377295887, Amanda Newton, Realty One Group Prestige. RMLS (OR)

 - $519,9004 bd3 ba2.1k sqft17004 SE 16th St, Vancouver, WA 98683Active
 MLS ID #535998853, Jaysiah Ferguson, Kelly Right Real Estate Vancouver. RMLS (OR)
 - $564,9003 bd2 ba1.8k sqft6612 NE 68th Cir, Vancouver, WA 98661Active
 MLS ID #199601562, Stephanie Bingold, Premiere Property Group LLC. RMLS (OR)
 - $479,9003 bd3 ba1.9k sqft13001 NE 83rd St, Vancouver, WA 98682Active
 MLS ID #646924048, Sutko Gojak, AgencyOne NW. RMLS (OR)
 - $599,9003 bd3 ba2.1k sqft14504 NE 32nd St, Vancouver, WA 98682ActiveMLS ID #439277916, Julie Volovik, Keller Williams Realty. RMLS (OR)
- $525,0003 bd2 ba1.7k sqft4413 NE 141st Ct, Vancouver, WA 98682ActiveMLS ID #601552093, Chiou Kolaks, Windermere Northwest Living. RMLS (OR)
- $525,9004 bd3 ba2.3k sqft15720 NE 12th Way, Vancouver, WA 98684ActiveMLS ID #399265358, Katelyn McGrann, Realty One Group Prestige. RMLS (OR)
- $569,9005 bd3 ba1.9k sqft3130 NE 142nd Ave, Portland, OR 97230ActiveMLS ID #544484759, Peter Nguyen, MORE Realty. RMLS (OR)
- $550,0003 bd3 ba2k sqft8615 NE 33rd St, Vancouver, WA 98662ActiveMLS ID #326868558, Chiou Kolaks, Windermere Northwest Living. RMLS (OR)
- $534,9004 bd3 ba1.7k sqft5308 NE 100th Cir, Vancouver, WA 98686ActiveMLS ID #498605580, Nickole Kingston, Windermere Northwest Living. RMLS (OR)
- $575,0004 bd3 ba2.4k sqft12509 NE Beech St, Portland, OR 97230ActiveMLS ID #681312775, Ritchie Metzler, Urban Pacific Real Estate. RMLS (OR)
- $527,0004 bd2 ba2k sqft842 NE 113th Ave, Portland, OR 97220ActiveMLS ID #718795196, Mary Mayther-Slac, Vantage Point Properties Inc. RMLS (OR)
- $475,0003 bd2 ba1.4k sqft2908 NE 103rd Ave, Vancouver, WA 98662ActiveMLS ID #799654124, Sharon Parmenter, Opendoor Brokerage LLC. RMLS (OR)
- $519,9004 bd3 ba2k sqft4024 NE 166th Ave, Vancouver, WA 98682ActiveMLS ID #167267638, Sutko Gojak, AgencyOne NW. RMLS (OR)
- $374,9003 bd3 ba1.4k sqft17412 SE 15th Way #8, Vancouver, WA 98683ActiveMLS ID #187436372, Lew Vajtai, Premiere Property Group, LLC. RMLS (OR)
- $550,0005 bd3 ba1.8k sqft15920 SE Starling Ct, Clackamas, OR 97015ActiveMLS ID #535840942, Chunjuan Ye, Brantley Christianson Real Estate. RMLS (OR)
- $420,0004 bd2 ba1.4k sqft614 NE 132nd Ave, Vancouver, WA 98684ActiveMLS ID #300598351, Mike Lamb, Windermere Northwest Living. RMLS (OR)
- $480,0003 bd4 ba2.2k sqft16403 NE 19th St, Vancouver, WA 98684ActiveMLS ID #548346284, Kelly Craig Graham, Berkshire Hathaway HomeServices NW Real Estate. RMLS (OR)
- $489,9003 bd2 ba1.2k sqft13301 NE 20th St, Vancouver, WA 98684ActiveMLS ID #624949235, Rome Mortera, Kelly Right Real Estate Vancouver. RMLS (OR)
