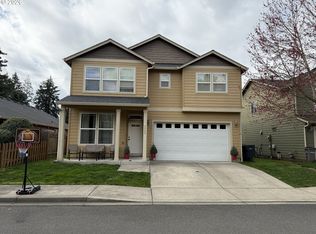
Quality build 2 story home in central of Vancouver. Well established Neighborhood. No HOA. 9 ft. Ceilings on main floor with Living Room,Dining Room, Family Room. Very well maintained one owner home, feel just like new home!. New waterproofed laminate wood floor ( LVP) in main floor. Large bathroom in master bedroom with walking closet. New Roof in 2020. Front porch, covered patio, all fenced good size back yard ,, with beautiful landscape, fruit trees / Persimmon, Asia Pear and Fig trees and more…
Active
Price cut: $25K (9/3)
$550,000
8615 NE 33rd St, Vancouver, WA 98662
3beds
2,084sqft
Residential, Single Family Residence
Built in 2006
5,662 Square Feet Lot
$-- Zestimate®
$264/sqft
$-- HOA
What's special
Covered patioWalking closetBeautiful landscapeFamily roomDining roomFront porch
- 150 days
- 222
- 22
Zillow last checked:
Listing updated:
Listed by:
Chiou Kolaks 360-901-0508,
Windermere Northwest Living
Source: RMLS (OR),MLS#: 326868558
Facts & features
Interior
Bedrooms & bathrooms
- Bedrooms: 3
- Bathrooms: 3
- Full bathrooms: 2
- Partial bathrooms: 1
- Main level bathrooms: 1
Rooms
- Room types: Bedroom 2, Bedroom 3, Dining Room, Family Room, Kitchen, Living Room, Primary Bedroom
Primary bedroom
- Features: Walkin Closet
- Level: Upper
- Area: 168
- Dimensions: 14 x 12
Bedroom 2
- Level: Upper
- Area: 120
- Dimensions: 10 x 12
Bedroom 3
- Level: Upper
- Area: 120
- Dimensions: 10 x 12
Dining room
- Level: Main
- Area: 121
- Dimensions: 11 x 11
Family room
- Features: Fireplace
- Level: Main
- Area: 238
- Dimensions: 14 x 17
Kitchen
- Features: Eat Bar
- Level: Main
- Area: 132
- Width: 12
Living room
- Features: Bay Window
- Level: Main
- Area: 165
- Dimensions: 11 x 15
Heating
- Forced Air, Fireplace(s)
Cooling
- Central Air, Heat Pump
Appliances
- Included: Dishwasher, Disposal, Free-Standing Range, Free-Standing Refrigerator, Microwave, Plumbed For Ice Maker, Range Hood, Gas Water Heater
- Laundry: Laundry Room
Features
- High Ceilings, Eat Bar, Walk-In Closet(s)
- Flooring: Wall to Wall Carpet
- Windows: Double Pane Windows, Bay Window(s)
- Basement: Crawl Space
- Number of fireplaces: 1
- Fireplace features: Gas
Interior area
- Total structure area: 2,084
- Total interior livable area: 2,084 sqft
Property
Parking
- Total spaces: 2
- Parking features: Driveway, Attached
- Attached garage spaces: 2
- Has uncovered spaces: Yes
Features
- Levels: Two
- Stories: 2
- Patio & porch: Patio, Porch
- Exterior features: Yard
- Has spa: Yes
- Spa features: Bath
- Fencing: Fenced
Lot
- Size: 5,662 Square Feet
- Dimensions: 56 x 100
- Features: Level, Sprinkler, SqFt 5000 to 6999
Details
- Parcel number: 109936118
Construction
Type & style
- Home type: SingleFamily
- Property subtype: Residential, Single Family Residence
Materials
- Cement Siding
- Roof: Composition
Condition
- Approximately
- New construction: No
- Year built: 2006
Utilities & green energy
- Gas: Gas
- Sewer: Public Sewer
- Water: Public
- Utilities for property: Cable Connected
Community & HOA
Community
- Subdivision: Royal Oaks
HOA
- Has HOA: No
Location
- Region: Vancouver
Financial & listing details
- Price per square foot: $264/sqft
- Tax assessed value: $540,105
- Annual tax amount: $5,242
- Date on market: 5/15/2026
- Listing terms: Cash,Conventional
- Road surface type: Paved
Estimated market value
Not available
Estimated sales range
Not available
Not available
Price history
| Date | Event | Price |
|---|---|---|
| 9/3/2026 | Price change | $550,000-4.3%$264/sqft |
Source:  RMLS (OR) #326868558 Report a problem RMLS (OR) #326868558 Report a problem | ||
| 7/16/2026 | Price change | $575,000-3.4%$276/sqft |
Source: RMLS (OR) #326868558 Report a problem | ||
| 5/16/2026 | Listed for sale | $595,000+93.2%$286/sqft |
Source: RMLS (OR) #326868558 Report a problem | ||
| 6/13/2006 | Sold | $308,000$148/sqft |
Source: Public Record Report a problem | ||
Public tax history
| Year | Property taxes | Tax assessment |
|---|---|---|
| 2025 | $5,242 +4% | $540,105 +4.6% |
| 2024 | $5,040 +9.7% | $516,154 +5% |
| 2023 | $4,596 +10.4% | $491,452 +0.9% |
| 2022 | $4,163 +0.6% | $487,135 +17% |
| 2021 | $4,139 +7.7% | $416,292 +6.7% |
| 2020 | $3,843 | $390,106 +3.9% |
| 2019 | $3,843 +8.2% | $375,292 +4.5% |
| 2018 | $3,551 -8% | $359,216 +10.8% |
| 2017 | $3,859 +12.7% | $324,067 +8% |
| 2016 | $3,424 +3.3% | $300,106 +8.1% |
| 2015 | $3,314 +0.3% | $277,606 +6.1% |
| 2014 | $3,304 | $261,610 +11.8% |
| 2013 | $3,304 +5.4% | $234,100 +12% |
| 2012 | $3,135 +10.4% | $208,965 -11.6% |
| 2011 | $2,840 +4.1% | $236,368 +6% |
| 2010 | $2,728 -6% | $222,961 -8.3% |
| 2009 | $2,902 | $243,254 -22.6% |
| 2008 | -- | $314,400 |
| 2007 | -- | $314,400 |
Find assessor info on the county website
Monthly payment
Est. payment
Payment breakdown
Explore the cost of this home by adjusting the details. Changes won't be saved.Climate risks
Neighborhood: Oakbrook
Nearby schools
Schools provided by the listing agent
- Elementary: Ogden
- Middle: Mcloughlin
- High: Hudsons Bay
Source: RMLS (OR). This data may not be complete. We recommend contacting the local school district to confirm school assignments for this home.


Similar homes
- $475,0003 bd2 ba1.4k sqft2908 NE 103rd Ave, Vancouver, WA 98662Active

 MLS ID #799654124, Sharon Parmenter, Opendoor Brokerage LLC. RMLS (OR)
 - $549,9994 bd3 ba2.5k sqft7700 NE 54th Ave, Vancouver, WA 98661Active
 MLS ID #340879913, Sandeep Sagar, Realty ONE Group Pacifica. RMLS (OR)
 - $525,0003 bd2 ba1.7k sqft4413 NE 141st Ct, Vancouver, WA 98682Active
 MLS ID #601552093, Chiou Kolaks, Windermere Northwest Living. RMLS (OR)
 - $425,0003 bd2 ba1.5k sqft8330 NE 16th St, Vancouver, WA 98664Active
 MLS ID #297069304, Layne Bouche, Realty One Group Prestige. RMLS (OR)
 - $479,9003 bd3 ba1.9k sqft13001 NE 83rd St, Vancouver, WA 98682ActiveMLS ID #646924048, Sutko Gojak, AgencyOne NW. RMLS (OR)
- $539,9003 bd2 ba1.6k sqft15415 SE 35th St, Vancouver, WA 98683ActiveMLS ID #459724798, John St Claire, Realty One Group Prestige. RMLS (OR)
- $499,7504 bd3 ba2k sqft4024 NE 166th Ave, Vancouver, WA 98682ActiveMLS ID #167267638, Sutko Gojak, AgencyOne NW. RMLS (OR)
- $597,5003 bd2 ba1.7k sqft12804 NE 15th Ave, Vancouver, WA 98685ActiveMLS ID #462531474, Craig Barton, Cano Real Estate LLC. RMLS (OR)
- $410,0003 bd3 ba1.5k sqft5915 NE 58th Ave, Vancouver, WA 98661ActiveMLS ID #636390857, Swanique Ricketts, YQC Properties LLC. RMLS (OR)
- $430,0003 bd2 ba1.4k sqft5004 NE 151st Ave, Vancouver, WA 98682ActiveMLS ID #732767913, Benjamin Yang, NextHome Realty Connection. RMLS (OR)
- $349,9003 bd3 ba1.6k sqft5222 NE 74th Ct, Vancouver, WA 98662ActiveMLS ID #294455018, Cary Minden, CJM Realty, LLC. RMLS (OR)
- $519,9953 bd3 ba1.6k sqft5017 NE 63rd Ave, Vancouver, WA 98661ActiveRMLS (OR)
- $533,0004 bd3 ba2.2k sqft1320 NW 5th Ct, Battle Ground, WA 98604ActiveMLS ID #744924254, Sharon Parmenter, Opendoor Brokerage LLC. RMLS (OR)
- $520,0003 bd2 ba1.3k sqft14703 NW 7th Pl, Vancouver, WA 98685ActiveMLS ID #400086912, Heather Williams, Coldwell Banker Bain. RMLS (OR)
- $465,0004 bd3 ba1.9k sqft6307 NE Wilding Rd, Vancouver, WA 98686ActiveMLS ID #662724862, Leigh Golson, Top Dog Realty Group. RMLS (OR)
- $575,0004 bd4 ba2k sqft1614 SE 146th Ct, Vancouver, WA 98683ActiveMLS ID #377295887, Amanda Newton, Realty One Group Prestige. RMLS (OR)
- $644,0005 bd3 ba2.8k sqft13910 NE 102nd St, Vancouver, WA 98682ActiveMLS ID #362042663, Robie Garcia, Arrow Realty LLC. RMLS (OR)
- $645,0004 bd3 ba2.5k sqft10505 NE 155th Ave, Vancouver, WA 98682ActiveMLS ID #562840511, Don Kussman, Pro Realty Group NW, LLC. RMLS (OR)
