Open floor plan features high ceilings, engineered hardwood floors, custom built-ins & spacious bedrooms. Bonus room/4th bedroom, Cat 5 wiring throughout, tankless water heater. Extra large primary bedroom, den/office, En Suite bath with soaking tub, fully tiled shower and walk-in closet. Covered patio, fully fenced yard with sprinkler system. Quiet location in center of neighborhood.
Active
$695,000
10505 NE 155th Ave, Vancouver, WA 98682
4beds
2,570sqft
:
Get pre-qualified$4,411/mo
Residential, Single Family Residence
Built in 2015
6,098 Square Feet Lot
$686,400 Zestimate®
$270/sqft
$77/mo HOA
What's special
Covered patioOpen floor planHigh ceilingsExtra large primary bedroomEngineered hardwood floorsWalk-in closetFully tiled shower
- 9 days |
- 390 |
- 11 |
Zillow last checked:
Listing updated:
Listed by:
Don Kussman 360-901-1555,
Pro Realty Group NW, LLC
Source: RMLS (OR),MLS#: 562840511
Facts & features
Interior
Bedrooms & bathrooms
- Bedrooms: 4
- Bathrooms: 3
- Full bathrooms: 2
- Partial bathrooms: 1
- Main level bathrooms: 1
Rooms
- Room types: Bonus Room, Laundry, Den, Bedroom 2, Bedroom 3, Dining Room, Family Room, Kitchen, Living Room, Primary Bedroom
Primary bedroom
- Features: Walkin Closet
- Level: Upper
Bedroom 2
- Level: Upper
Bedroom 3
- Level: Upper
Dining room
- Features: Formal, Hardwood Floors, High Ceilings
- Level: Main
Kitchen
- Features: Gas Appliances, Great Room, Island, Wood Floors
- Level: Main
Heating
- Forced Air
Cooling
- Central Air
Appliances
- Included: Dishwasher, Disposal, Free-Standing Range, Gas Appliances, Plumbed For Ice Maker, Stainless Steel Appliance(s), Gas Water Heater, Tankless Water Heater
- Laundry: Laundry Room
Features
- Ceiling Fan(s), Granite, High Ceilings, High Speed Internet, Soaking Tub, Formal, Great Room, Kitchen Island, Walk-In Closet(s)
- Flooring: Engineered Hardwood, Hardwood, Wood
- Doors: French Doors
- Windows: Double Pane Windows
- Basement: Crawl Space
- Number of fireplaces: 1
- Fireplace features: Gas
Interior area
- Total structure area: 2,570
- Total interior livable area: 2,570 sqft
Property
Parking
- Total spaces: 3
- Parking features: Driveway, Garage Door Opener, Attached
- Attached garage spaces: 3
- Has uncovered spaces: Yes
Features
- Levels: Two
- Stories: 2
- Patio & porch: Covered Patio
- Exterior features: Yard
- Fencing: Fenced
Lot
- Size: 6,098 Square Feet
- Features: Level, Sprinkler, SqFt 5000 to 6999
Details
- Parcel number: 986032748
Construction
Type & style
- Home type: SingleFamily
- Property subtype: Residential, Single Family Residence
Materials
- Cement Siding, Lap Siding
- Foundation: Concrete Perimeter
- Roof: Composition
Condition
- Resale
- New construction: No
- Year built: 2015
Utilities & green energy
- Gas: Gas
- Sewer: Public Sewer
- Water: Public
- Utilities for property: Cable Connected
Community & HOA
Community
- Subdivision: Dunning Meadows
HOA
- Has HOA: Yes
- Amenities included: Front Yard Landscaping
- HOA fee: $231 quarterly
Location
- Region: Vancouver
Financial & listing details
- Price per square foot: $270/sqft
- Tax assessed value: $579,747
- Annual tax amount: $3,994
- Date on market: 7/25/2026
- Listing terms: Cash,Conventional,FHA,VA Loan
- Road surface type: Paved
Estimated market value
$686,400
$652,000 - $721,000
$3,335/mo
Price history
| Date | Event | Price |
|---|---|---|
| 7/25/2026 | Listed for sale | $695,000+52.7%$270/sqft |
Source:  RMLS (OR) #562840511 Report a problem RMLS (OR) #562840511 Report a problem | ||
| 3/20/2018 | Sold | $455,000-0.9%$177/sqft |
Source: RMLS (OR) #18358667 Report a problem | ||
| 2/27/2018 | Pending sale | $459,000$179/sqft |
Source: Clark County Northwest #18358667 Report a problem | ||
| 2/22/2018 | Listed for sale | $459,000+22.4%$179/sqft |
Source: Berkshire Hathaway HomeServices NW Real Estate #18358667 Report a problem | ||
| 8/4/2015 | Sold | $375,000-1.3%$146/sqft |
Source: RMLS (OR) #15590010 Report a problem | ||
| 7/22/2015 | Listed for sale | $379,900+335.6%$148/sqft |
Source: Windermere Real Estate/Stellar Group Report a problem | ||
| 12/31/2014 | Sold | $87,219$34/sqft |
Source: Public Record Report a problem | ||
Public tax history
| Year | Property taxes | Tax assessment |
|---|---|---|
| 2024 | $4,776 +5.8% | $579,747 -3.1% |
| 2023 | $4,516 +3.8% | $598,508 +3.4% |
| 2022 | $4,351 -2.5% | $578,770 +19.3% |
| 2021 | $4,462 +3.7% | $485,173 +7.6% |
| 2020 | $4,301 | $450,856 +6.6% |
| 2019 | $4,301 +17.3% | $423,019 +3.3% |
| 2018 | $3,667 -16.6% | $409,615 +9.9% |
| 2017 | $4,399 +12.1% | $372,844 +4% |
| 2016 | $3,925 +1.7% | $358,348 +10.7% |
| 2015 | $3,859 +281.7% | $323,705 +331.6% |
| 2014 | $1,011 | $75,000 |
Find assessor info on the county website
Monthly payment
Est. payment
Payment breakdown
Explore the cost of this home by adjusting the details. Changes won't be saved.Climate risks
Neighborhood: 98682
Nearby schools
GreatSchools rating
- 4/10Laurin Middle SchoolGrades: 5-8Distance: 3.3 mi
- 5/10Prairie High SchoolGrades: 9-12Distance: 2.1 mi
- NAMaple Grove K-8Grades: PK-8Distance: 5.2 mi
Schools provided by the listing agent
- Elementary: Maple Grove
- Middle: Laurin
- High: Prairie
Source: RMLS (OR). This data may not be complete. We recommend contacting the local school district to confirm school assignments for this home.
- $747,9004 bd3 ba3.1k sqft10509 NE 155th Ave, Vancouver, WA 98682Off Market

- $570,9003 bd2 ba1.8k sqft10501 NE 155th Ave, Vancouver, WA 98682Off Market

- $608,200-- bd-- ba-- sqft10407 NE 155th Ave, Vancouver, WA 98682Off Market

- $629,8003 bd2 ba2k sqft10506 NE 155th Ave, Vancouver, WA 98682Off Market
- $645,7004 bd3 ba2.6k sqft10504 NE 156th Ave, Vancouver, WA 98682Off Market
- $711,8005 bd3 ba2.9k sqft10513 NE 155th Ave, Vancouver, WA 98682Off Market
- $547,0003 bd2 ba1.6k sqft10510 NE 155th Ave, Vancouver, WA 98682Sold
- $592,0004 bd2 ba2.1k sqft10502 NE 155th Ave, Vancouver, WA 98682Off Market
A local agent can set up tours, give advice and negotiate with sellers.
Similar homes
- $649,9994 bd3 ba2.4k sqft18017 NE 78th Way, Vancouver, WA 98682Active
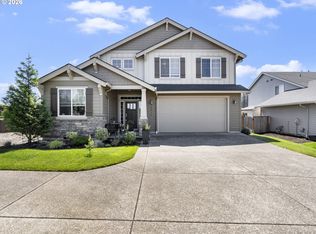
 MLS ID #564942186, Rick Sadle, Keller Williams Realty Professionals. RMLS (OR)
 - $825,0003 bd3 ba3.1k sqft11202 NE 149th Ave, Vancouver, WA 98682Active
 MLS ID #646859452, Donna Austin, eXp Realty LLC. RMLS (OR)
 - $799,9005 bd4 ba3.3k sqft11203 NE 149th Ave, Vancouver, WA 98682Active
 MLS ID #444299032, Donna Austin, eXp Realty LLC. RMLS (OR)
 - $619,7003 bd3 ba2.1k sqft10921 NE 137th Avenue, Vancouver, WA 98682Active
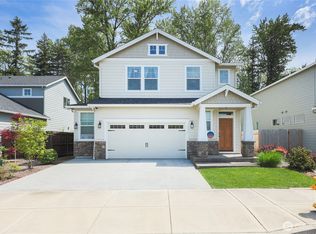 MLS ID #2518249, Kyle Farness. NWMLS as distributed by MLS GRID
 - $495,0003 bd3 ba1.9k sqft13001 NE 83rd St, Vancouver, WA 98682ActiveMLS ID #646924048, Sutko Gojak, AgencyOne NW. RMLS (OR)
- $549,9994 bd3 ba2.5k sqft7700 NE 54th Ave, Vancouver, WA 98661ActiveMLS ID #340879913, Sandeep Sagar, Realty ONE Group Pacifica. RMLS (OR)
- $539,9004 bd3 ba2k sqft4024 NE 166th Ave, Vancouver, WA 98682ActiveMLS ID #167267638, Sutko Gojak, AgencyOne NW. RMLS (OR)
- $520,0004 bd3 ba2k sqft4103 NE 165th Pl, Vancouver, WA 98682ActiveMLS ID #725956133, Ashley Sagor, Berkshire Hathaway HomeServices NW Real Estate. RMLS (OR)
- $725,0004 bd2 ba2.3k sqft13305 NE 60th Ave, Vancouver, WA 98686ActiveMLS ID #739252163, Seth McCauley, Premiere Property Group LLC. RMLS (OR)
- $745,0003 bd3 ba2.2k sqft16017 NE 187th Ave, Brush Prairie, WA 98606ActiveMLS ID #211115090, Donna Austin, eXp Realty LLC. RMLS (OR)
- $675,0004 bd3 ba2.5k sqft1919 SE 25th Way, Battle Ground, WA 98604ActiveMLS ID #2527838, Karen Higgins. NWMLS as distributed by MLS GRID
- $675,0003 bd2 ba1.7k sqft4405 NE 118th Street, Vancouver, WA 98686ActiveMLS ID #2530092, Frederick M. Sanchez. NWMLS as distributed by MLS GRID
- $647,0004 bd3 ba2.4k sqft10707 NW 7th Ave, Vancouver, WA 98685ActiveMLS ID #464963302, Edward Goldhammer, Realty Pro, Inc.. RMLS (OR)
- $700,0004 bd3 ba2.9k sqft16903 NE 37th Ave, Vancouver, WA 98686ActiveMLS ID #571030623, Dan Beirne, Opendoor Brokerage LLC. RMLS (OR)
- $729,9005 bd3 ba3k sqft14617 NE 4th Ave, Vancouver, WA 98685ActiveMLS ID #516228627, Steven Dobbs, John L. Scott Real Estate. RMLS (OR)
- $425,0003 bd3 ba1.6k sqft2300 NE 130th Ave, Vancouver, WA 98684ActiveMLS ID #381662781, Amy Wells, John L. Scott Real Estate. RMLS (OR)
- $712,3604 bd3 ba2.2k sqft10711 NE 109th Way, Vancouver, WA 98662New ConstructionAho Construction
- from $639,9604 bd3 ba2k sqftThe 2001 Plan, Ramble Creek, Vancouver, WA 98686New ConstructionHolt Homes
- $739,9004 bd3 ba2.4k sqft5124 NE 116th St, Vancouver, WA 98686ActiveRMLS (OR)
- $699,8004 bd3 ba2.5k sqft4119 Forest View Dr, Washougal, WA 98671ActiveMLS ID #761343068, Robie Garcia, Arrow Realty LLC. RMLS (OR)
