Welcome to this beautiful home in the Salmon Creek Ridge community - perfectly located just minutes from Salmon Creek trails, I-5, and everyday shopping and dining. With 5 bedrooms, 3.5 baths, and a 3-car garage, this home provides generous space and a thoughtful layout designed for modern living. The main level features an isolated bedroom and bath, making it ideal for multigenerational living, plus a bedroom or office just off the entry. At the heart of the home, the open kitchen, dining area, and living room come together around a stunning fireplace, creating a warm and welcoming space to gather. The kitchen shines with quartz countertops, shaker-style cabinetry, stainless appliances, and a stylish vertical tile backsplash, while LVP flooring adds durability and elegance through the kitchen and entry. Upstairs, a versatile loft connects three additional bedrooms, including a relaxing primary suite complete with a walk-in closet, soaking tub, and a tiled shower with a separate tub. Step outside to enjoy the covered back patio - perfect for outdoor dining and unwinding at the end of the day.
Active
Price cut: $20K (7/23)
$700,000
16903 NE 37th Ave, Vancouver, WA 98686
4beds
2,930sqft
:
Get pre-qualified$4,321/mo
Residential, Single Family Residence
Built in 2024
9,147 Square Feet Lot
$-- Zestimate®
$239/sqft
$-- HOA
What's special
Covered back patioStunning fireplaceShaker-style cabinetryStylish vertical tile backsplashWalk-in closetRelaxing primary suiteSoaking tub
- 159 days |
- 893 |
- 25 |
Zillow last checked:
Listing updated:
Listed by:
Dan Beirne 206-202-8947,
Opendoor Brokerage LLC,
Sharon Parmenter 503-869-9648,
Opendoor Brokerage LLC
Source: RMLS (OR),MLS#: 571030623
Facts & features
Interior
Bedrooms & bathrooms
- Bedrooms: 4
- Bathrooms: 3
- Full bathrooms: 3
- Main level bathrooms: 1
Rooms
- Room types: Bedroom 2, Bedroom 3, Dining Room, Family Room, Kitchen, Living Room, Primary Bedroom
Primary bedroom
- Level: Upper
Heating
- Forced Air
Cooling
- Central Air
Appliances
- Included: Built In Oven, Cooktop, Dishwasher, Microwave
- Laundry: Laundry Room
Features
- Flooring: Laminate, Tile, Wall to Wall Carpet
- Basement: None
- Number of fireplaces: 1
- Fireplace features: Gas
Interior area
- Total structure area: 2,930
- Total interior livable area: 2,930 sqft
Property
Parking
- Total spaces: 3
- Parking features: Attached
- Attached garage spaces: 3
Features
- Stories: 2
Lot
- Size: 9,147 Square Feet
- Features: Corner Lot, SqFt 7000 to 9999
Details
- Parcel number: 986067621
Construction
Type & style
- Home type: SingleFamily
- Architectural style: Other
- Property subtype: Residential, Single Family Residence
Materials
- Brick, Wood Composite
Condition
- Resale
- New construction: No
- Year built: 2024
Utilities & green energy
- Gas: Gas
- Sewer: Public Sewer
- Water: Public
Community & HOA
HOA
- Has HOA: No
Location
- Region: Vancouver
Financial & listing details
- Price per square foot: $239/sqft
- Annual tax amount: $2,130
- Date on market: 2/17/2026
- Listing terms: Cash,Conventional,FHA,VA Loan
Estimated market value
Not available
Estimated sales range
Not available
Not available
Price history
| Date | Event | Price |
|---|---|---|
| 7/23/2026 | Price change | $700,000-2.8%$239/sqft |
Source:  RMLS (OR) #571030623 Report a problem RMLS (OR) #571030623 Report a problem | ||
| 6/11/2026 | Price change | $720,000-2%$246/sqft |
Source: RMLS (OR) #571030623 Report a problem | ||
| 5/28/2026 | Price change | $735,000-1.3%$251/sqft |
Source: RMLS (OR) #571030623 Report a problem | ||
| 5/7/2026 | Price change | $745,000-2.6%$254/sqft |
Source: RMLS (OR) #571030623 Report a problem | ||
| 4/23/2026 | Price change | $765,000-2.5%$261/sqft |
Source: RMLS (OR) #571030623 Report a problem | ||
| 3/26/2026 | Price change | $785,000-1.3%$268/sqft |
Source: RMLS (OR) #571030623 Report a problem | ||
| 3/5/2026 | Price change | $795,000-3%$271/sqft |
Source: RMLS (OR) #571030623 Report a problem | ||
| 2/18/2026 | Listed for sale | $820,000+2.8%$280/sqft |
Source: RMLS (OR) #571030623 Report a problem | ||
| 2/10/2026 | Sold | $797,905-2.7%$272/sqft |
Source: RMLS (OR) #574995270 Report a problem | ||
| 12/16/2025 | Price change | $819,900-1.5%$280/sqft |
Source: RMLS (OR) #574995270 Report a problem | ||
| 5/1/2025 | Price change | $832,400+0.4%$284/sqft |
Source:  Lennar Homes Report a problem Lennar Homes Report a problem | ||
| 1/23/2025 | Listed for sale | $828,900$283/sqft |
Source: Lennar Homes Report a problem | ||
Public tax history
Tax history is unavailable.
Monthly payment
Est. payment
Payment breakdown
Explore the cost of this home by adjusting the details. Changes won't be saved.Climate risks
Neighborhood: Mount Vista
Nearby schools
GreatSchools rating
- 5/10Pleasant Valley Primary SchoolGrades: PK-4Distance: 1.1 mi
- 7/10Pleasant Valley Middle SchoolGrades: 5-8Distance: 1.1 mi
- 5/10Prairie High SchoolGrades: 9-12Distance: 4.5 mi
Schools provided by the listing agent
- Elementary: Pleasant Valley
- Middle: Pleasant Valley
- High: Prairie
Source: RMLS (OR). This data may not be complete. We recommend contacting the local school district to confirm school assignments for this home.
- $814,9003 bd3 ba2.3k sqft16611 NE 37th Ave, Vancouver, WA 98686Sold

- $813,5005 bd2 ba3.2k sqft16606 NE 37th Ave, Vancouver, WA 98686Off Market
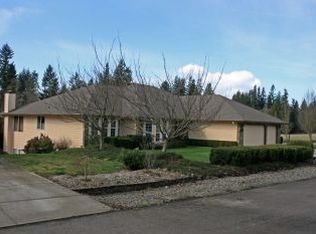
- $794,9003 bd2 ba2.6k sqft16607 NE 37th Ave, Vancouver, WA 98686Off Market
- $796,8004 bd2 ba2.5k sqft16608 NE 37th Ave, Vancouver, WA 98686Off Market
- $711,0005 bd3 ba3k sqft16516 NE 37th Ave, Vancouver, WA 98686Off Market
- $774,2003 bd2 ba3.1k sqft16519 NE 37th Ave, Vancouver, WA 98686Off Market
- $668,6003 bd2 ba1.6k sqft16610 NE 37th Ave, Vancouver, WA 98686Off Market
- $739,9004 bd3 ba3k sqft16701 NE 38th Ave, Vancouver, WA 98686Sold
A local agent can set up tours, give advice and negotiate with sellers.
Similar homes
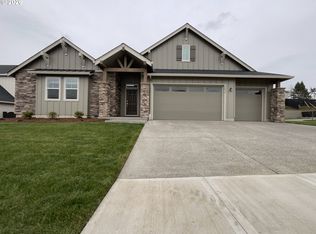
- $735,0003 bd3 ba2.3k sqft3616 NE 170th St, Vancouver, WA 98686Active
 MLS ID #328881578, Dan Beirne, Opendoor Brokerage LLC. RMLS (OR)
 - $771,8503 bd3 ba2.3k sqft16907 NE 37th Ave, Vancouver, WA 98686Active
 RMLS (OR)
 - from $759,9606 bd4 ba3.3k sqftThe 3370 Plan, Ramble Creek, Vancouver, WA 98686New Construction
 Holt Homes
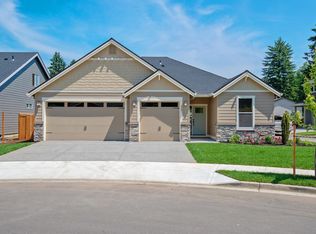
 - from $639,9604 bd3 ba2k sqftThe 2001 Plan, Ramble Creek, Vancouver, WA 98686New Construction
 Holt Homes
 - from $873,0003 bd2 ba2.2k sqftThe Laurelwood Plan, Salmon Creek Ridge, Vancouver, WA 98686New ConstructionPacific Lifestyle Homes
- $674,9604 bd3 ba2.9k sqft11108 NE 131st Ave, Vancouver, WA 98682ActiveRMLS (OR)
- $580,0003 bd2 ba1.5k sqft4507 NE 182nd St, Vancouver, WA 98686ActiveMLS ID #203120644, Chad Zoller, Lacamas Property Management LLC. RMLS (OR)
- from $594,9604 bd3 ba1.9k sqftThe 1987 Plan, Heartwood, Vancouver, WA 98682New ConstructionHolt Homes
- $414,0003 bd3 ba1.7k sqft14504 NE 18th Ct, Vancouver, WA 98686ActiveMLS ID #685935374, Cary Minden, CJM Realty, LLC. RMLS (OR)
- from $659,9605 bd3 ba2.4k sqftThe 2414 Plan, Heartwood, Vancouver, WA 98682New ConstructionHolt Homes
- $639,9605 bd3 ba2.6k sqft13106 NE 112th St, Vancouver, WA 98682ActiveRMLS (OR)
- $629,0004 bd3 ba2.3k sqft2602 S 11th Ct, Ridgefield, WA 98642ActiveMLS ID #494350081, Dan Beirne, Opendoor Brokerage LLC. RMLS (OR)
- $712,3604 bd3 ba2.2k sqft10711 NE 109th Way, Vancouver, WA 98662New ConstructionAho Construction
- $703,6503 bd2 ba1.7k sqft11000 NE 108th Ave, Vancouver, WA 98662New ConstructionAho Construction
- from $629,9604 bd3 ba2.3k sqftThe 2336 Plan, Heartwood, Vancouver, WA 98682New ConstructionHolt Homes
- $673,4004 bd3 ba2.2k sqft3222 NW 8th Ave, Battle Ground, WA 98604New ConstructionAho Construction
- from $634,9004 bd3 ba2.3k sqftMercer Plan, Park Meadow, Vancouver, WA 98661New ConstructionLGI Homes
- $687,9005 bd3 ba2.7k sqft1577 NE 9th Ave, Battle Ground, WA 98604ActiveRMLS (OR)
- from $659,9604 bd3 ba2.3k sqftThe 2366 Plan, Greely Farms, Ridgefield, WA 98642New ConstructionHolt Homes
- from $654,9005 bd3 ba2.5k sqftPearl Plan, Park Meadow, Vancouver, WA 98661New ConstructionLGI Homes
