Spacious and comfortable elegance in Fieldstone Estates! Roomy and open floor plan with lots of natural light. Three bedrooms, a den, and a bonus/media room. Large, open living room with gas fireplace and built-ins. Gourmet kitchen with granite counters, island, pantry, double convection ovens, stainless steel appliances, and a five-burner gas cook top. Mud room with bench off of the garage and separate laundry room. High ceilings and crown moldings throughout. New interior paint. Backyard has a large, covered patio with an outdoor gas fireplace. Level backyard with room for gardening and play. Located in a great area of Vancouver with lots of undeveloped land, offering the best of both country and suburban living. Some images in this listing have been virtually staged.
Active
Price cut: $10K (7/8)
$849,000
11202 NE 149th Ave, Vancouver, WA 98682
3beds
3,124sqft
:
Get pre-qualified$5,290/mo
Residential, Single Family Residence
Built in 2015
7,840 Square Feet Lot
$-- Zestimate®
$272/sqft
$50/mo HOA
What's special
- 66 days |
- 356 |
- 9 |
Zillow last checked:
Listing updated:
Listed by:
Donna Austin 503-858-0986,
eXp Realty LLC
Source: RMLS (OR),MLS#: 646859452
Facts & features
Interior
Bedrooms & bathrooms
- Bedrooms: 3
- Bathrooms: 3
- Full bathrooms: 3
- Main level bathrooms: 2
Rooms
- Room types: Den, EatingArea, Laundry, Bedroom 2, Bedroom 3, Dining Room, Family Room, Kitchen, Living Room, Primary Bedroom
Primary bedroom
- Features: Ensuite, Soaking Tub, Walkin Closet
- Level: Main
- Area: 256
- Dimensions: 16 x 16
Bedroom 2
- Level: Main
- Area: 143
- Dimensions: 13 x 11
Bedroom 3
- Level: Upper
- Area: 144
- Dimensions: 12 x 12
Dining room
- Features: Hardwood Floors
- Level: Main
- Area: 110
- Dimensions: 11 x 10
Kitchen
- Features: Cook Island, Disposal, Pantry, Builtin Oven, Granite
- Level: Main
- Area: 182
- Width: 14
Living room
- Features: Builtin Features, Fireplace
- Level: Main
- Area: 288
- Dimensions: 18 x 16
Heating
- Forced Air 95 Plus, Fireplace(s)
Cooling
- Central Air
Appliances
- Included: Built In Oven, Convection Oven, Cooktop, Dishwasher, Disposal, Free-Standing Range, Free-Standing Refrigerator, Gas Appliances, Microwave, Stainless Steel Appliance(s), Washer/Dryer, Gas Water Heater
- Laundry: Laundry Room
Features
- Granite, High Ceilings, Soaking Tub, Wainscoting, Cook Island, Pantry, Built-in Features, Walk-In Closet(s), Kitchen Island
- Flooring: Engineered Hardwood, Wall to Wall Carpet, Hardwood
- Windows: Double Pane Windows, Vinyl Frames
- Basement: Crawl Space
- Number of fireplaces: 2
- Fireplace features: Gas, Outside
Interior area
- Total structure area: 3,124
- Total interior livable area: 3,124 sqft
Property
Parking
- Total spaces: 3
- Parking features: Driveway, Garage Door Opener, Attached
- Attached garage spaces: 3
- Has uncovered spaces: Yes
Accessibility
- Accessibility features: Garage On Main, Main Floor Bedroom Bath, Utility Room On Main, Accessibility
Features
- Levels: Two
- Stories: 2
- Patio & porch: Covered Patio, Patio
- Exterior features: Gas Hookup, Yard
- Fencing: Fenced
Lot
- Size: 7,840 Square Feet
- Features: Level, Sprinkler, SqFt 7000 to 9999
Details
- Additional structures: GasHookup
- Parcel number: 986034744
Construction
Type & style
- Home type: SingleFamily
- Property subtype: Residential, Single Family Residence
Materials
- Cement Siding, Stone
- Roof: Composition
Condition
- Resale
- New construction: No
- Year built: 2015
Utilities & green energy
- Gas: Gas Hookup, Gas
- Sewer: Public Sewer
- Water: Public
Community & HOA
HOA
- Has HOA: Yes
- Amenities included: Commons
- HOA fee: $50 monthly
Location
- Region: Vancouver
Financial & listing details
- Price per square foot: $272/sqft
- Tax assessed value: $731,873
- Annual tax amount: $5,221
- Date on market: 5/18/2026
- Listing terms: Cash,Conventional,FHA,VA Loan
Estimated market value
Not available
Estimated sales range
Not available
Not available
Price history
| Date | Event | Price |
|---|---|---|
| 7/8/2026 | Price change | $849,000-1.2%$272/sqft |
Source:  RMLS (OR) #646859452 Report a problem RMLS (OR) #646859452 Report a problem | ||
| 6/16/2026 | Price change | $859,000-0.9%$275/sqft |
Source: RMLS (OR) #646859452 Report a problem | ||
| 6/2/2026 | Price change | $866,500-0.9%$277/sqft |
Source: RMLS (OR) #646859452 Report a problem | ||
| 5/19/2026 | Listed for sale | $874,000+56.9%$280/sqft |
Source: RMLS (OR) #646859452 Report a problem | ||
| 3/27/2026 | Listing removed | $4,649$1/sqft |
Source: Zillow Rentals Report a problem | ||
| 3/18/2026 | Listed for rent | $4,649+8.1%$1/sqft |
Source: Zillow Rentals Report a problem | ||
| 5/25/2022 | Listing removed | -- |
Source: Zillow Rental Network Premium Report a problem | ||
| 5/19/2022 | Price change | $4,300+4.9%$1/sqft |
Source: Zillow Rental Network Premium Report a problem | ||
| 5/12/2022 | Listed for rent | $4,100+18.7%$1/sqft |
Source: Zillow Rental Network Premium Report a problem | ||
| 5/11/2021 | Listing removed | -- |
Source: Zillow Rental Network Premium Report a problem | ||
| 4/27/2021 | Listed for rent | $3,455+11.5%$1/sqft |
Source: Zillow Rental Network Premium Report a problem | ||
| 4/30/2020 | Listing removed | $3,100$1/sqft |
Source: Home Partners of America LLC Report a problem | ||
| 4/8/2020 | Listed for rent | $3,100$1/sqft |
Source: Kevin Taylor Report a problem | ||
| 5/24/2018 | Sold | $556,900-3.1%$178/sqft |
Source: RMLS (OR) #18358861 Report a problem | ||
| 5/2/2018 | Pending sale | $575,000$184/sqft |
Source: Soldera Properties, Inc #18358861 Report a problem | ||
| 4/26/2018 | Listed for sale | $575,000+31.6%$184/sqft |
Source: Soldera Properties, Inc #18358861 Report a problem | ||
| 11/6/2015 | Sold | $437,000+385.6%$140/sqft |
Source: RMLS (OR) #15545519 Report a problem | ||
| 6/11/2015 | Sold | $90,000$29/sqft |
Source: Public Record Report a problem | ||
Public tax history
| Year | Property taxes | Tax assessment |
|---|---|---|
| 2024 | $6,104 +2.5% | $731,873 -5.6% |
| 2023 | $5,957 +1.8% | $775,572 +7.7% |
| 2022 | $5,852 +0.8% | $720,046 +12.4% |
| 2021 | $5,804 +1.2% | $640,532 +11.4% |
| 2020 | $5,735 | $575,095 +3.9% |
| 2019 | $5,735 +15.7% | $553,596 +2.2% |
| 2018 | $4,955 -17% | $541,797 +9% |
| 2017 | $5,966 +14.5% | $497,019 +6.7% |
| 2016 | $5,211 +33.2% | $465,928 +46.6% |
| 2015 | $3,913 | $317,768 |
Find assessor info on the county website
Monthly payment
Est. payment
Payment breakdown
Explore the cost of this home by adjusting the details. Changes won't be saved.Climate risks
Neighborhood: Orchards
Nearby schools
GreatSchools rating
- 4/10Laurin Middle SchoolGrades: 5-8Distance: 2.8 mi
- 5/10Prairie High SchoolGrades: 9-12Distance: 1.7 mi
- NAMaple Grove K-8Grades: PK-8Distance: 4.7 mi
Schools provided by the listing agent
- Elementary: Hockinson
- Middle: Laurin
- High: Prairie
Source: RMLS (OR). This data may not be complete. We recommend contacting the local school district to confirm school assignments for this home.
- $640,6003 bd2 ba1.8k sqft11106 NE 149th Ave, Vancouver, WA 98682Off Market
- $850,0003 bd3 ba3.6k sqft11206 NE 149th Ave, Vancouver, WA 98682Sold
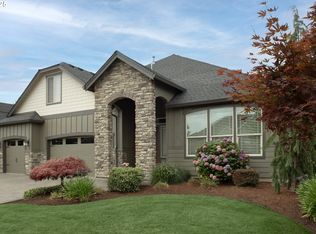
- $651,5004 bd2 ba2.5k sqft11201 NE 148th Ave, Vancouver, WA 98660Off Market
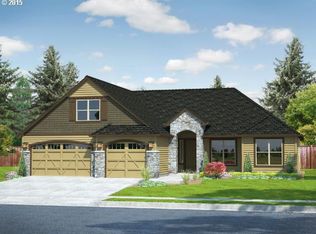
- $846,6003 bd2 ba3.2k sqft11205 NE 148th Ave, Vancouver, WA 98682Off Market
- $629,9003 bd2 ba1.7k sqft11107 NE 148th Ave, Vancouver, WA 98682Sold
- $715,4004 bd2 ba2.5k sqft11210 NE 149th Ave, Vancouver, WA 98682Off Market
- $799,9005 bd4 ba3.3k sqft11203 NE 149th Ave, Vancouver, WA 98682For Sale
- $755,7003 bd3 ba2.4k sqft11207 NE 149th Ave, Vancouver, WA 98682Off Market
A local agent can set up tours, give advice and negotiate with sellers.
Similar homes
- $799,9005 bd4 ba3.3k sqft11203 NE 149th Ave, Vancouver, WA 98682Active

 MLS ID #444299032, Donna Austin, eXp Realty LLC. RMLS (OR)
 - $765,0004 bd3 ba3.4k sqft15202 NE 102nd Way, Vancouver, WA 98685Active
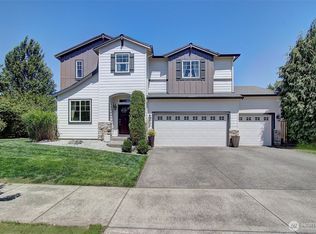 MLS ID #2515794, Karen Higgins. NWMLS as distributed by MLS GRID
 - $675,0003 bd3 ba2.4k sqft17404 NE 32nd St, Vancouver, WA 98682Active
 MLS ID #723524394, Willow Hajicek, Berkshire Hathaway HomeServices NW Real Estate. RMLS (OR)
 - $635,0004 bd3 ba2.5k sqft12216 NE 109th St, Vancouver, WA 98682Active
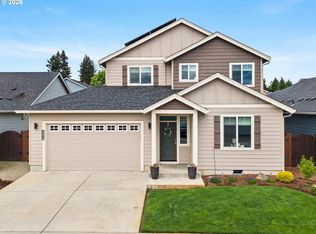 MLS ID #129786286, Joshua Gibson, Berkshire Hathaway HomeServices NW Real Estate. RMLS (OR)
 - $649,9994 bd3 ba2.4k sqft18017 NE 78th Way, Vancouver, WA 98682ActiveMLS ID #564942186, Rick Sadle, Keller Williams Realty Professionals. RMLS (OR)
- $619,7003 bd3 ba2.1k sqft10921 NE 137th Avenue, Vancouver, WA 98682ActiveMLS ID #2518249, Kyle Farness. NWMLS as distributed by MLS GRID
- $799,9003 bd2 ba2.9k sqftGreyhawk East, Vancouver, WA 98686ActiveMLS ID #2532005, Michael Benson. NWMLS as distributed by MLS GRID
- $799,9904 bd3 ba2.9k sqftBella Vista Heights, Vancouver, WA 98683ActiveMLS ID #2541008, Allison Grice. NWMLS as distributed by MLS GRID
- $918,0003 bd3 ba2.1k sqft8804 NE 111th Way, Vancouver, WA 98662ActiveMLS ID #459850749, Betty Schram, Berkshire Hathaway HomeServices NW Real Estate. RMLS (OR)
- $760,0003 bd3 ba2.2k sqft16017 NE 187th Ave, Brush Prairie, WA 98606ActiveMLS ID #211115090, Donna Austin, eXp Realty LLC. RMLS (OR)
- from $907,9003 bd3 ba2.6k sqftWhidbey Plan, Si Ellen Farms, Vancouver, WA 98682New ConstructionNew Tradition Homes
- $865,0004 bd3 ba3k sqft2511 NW 116th Street, Vancouver, WA 98685ActiveMLS ID #2531410, Laura Lipinski. NWMLS as distributed by MLS GRID
- $734,9004 bd4 ba2.9k sqftRivendell Ph 1, Vancouver, WA 98662ActiveMLS ID #2530466, Jeanne Frace. NWMLS as distributed by MLS GRID
- from $885,0003 bd2 ba2.5k sqftThe St. Helens Plan, Salmon Creek Ridge, Vancouver, WA 98686New ConstructionPacific Lifestyle Homes
- $774,9004 bd3 ba3.1k sqft2602 NE 172nd Cir, Ridgefield, WA 98642ActiveMLS ID #482153577, Kristy Childers, Windermere Northwest Living. RMLS (OR)
- $689,0003 bd2 ba1.7k sqft4405 NE 118th Street, Vancouver, WA 98686ActiveMLS ID #2530092, Frederick M. Sanchez. NWMLS as distributed by MLS GRID
- $617,0003 bd3 ba2.8k sqft10613 NE 39th Ave, Vancouver, WA 98686ActiveMLS ID #722185870, Cary Minden, CJM Realty, LLC. RMLS (OR)
- $730,0004 bd2 ba2.3k sqft13305 NE 60th Ave, Vancouver, WA 98686ActiveMLS ID #739252163, Seth McCauley, Premiere Property Group LLC. RMLS (OR)
- $545,0004 bd3 ba2k sqft4103 NE 165th Pl, Vancouver, WA 98682ActiveMLS ID #725956133, Ashley Sagor, Berkshire Hathaway HomeServices NW Real Estate. RMLS (OR)
- $724,9004 bd3 ba3.1k sqft15711 NE 20th Pl, Vancouver, WA 98665ActiveMLS ID #741359009, Steven Dobbs, John L. Scott Real Estate. RMLS (OR)
