Located in the desirable Maplecrest neighborhood this spacious 3-bedroom home offers a great layout with plenty of room to spread out. The kitchen, dining nook, and family room flow together in an open-concept space that’s perfect for everyday living and entertaining. The kitchen features granite countertops, a large island with a gas cooktop and a walk-in pantry. A dedicated office, formal dining room and living room add even more flexibility. The primary suite offers a relaxing spa-like bath featuring a jetted tub, dual sinks and a generous walk-in closet. Outside enjoy the covered deck and backyard that backs directly to the Maplecrest walking trails. A newer fence, roof that’s only 2 years old, newer toilets, garage door opener, hot water tank and 3-car garage add even more value. Located in the well-established Maplecrest neighborhood in the Union High School boundary, close to shopping, restaurants and parks this home offers the space and location that is hard to beat!
Active
$675,000
17404 NE 32nd St, Vancouver, WA 98682
3beds
2,474sqft
Residential, Single Family Residence
Built in 2000
7,405 Square Feet Lot
$664,100 Zestimate®
$273/sqft
$29/mo HOA
What's special
Kitchen features granite countertopsDedicated officeCovered deckJetted tubDual sinksGenerous walk-in closetFormal dining room
- 16 days |
- 886 |
- 55 |
Zillow last checked:
Listing updated:
Listed by:
Willow Hajicek 360-921-5004,
Berkshire Hathaway HomeServices NW Real Estate
Source: RMLS (OR),MLS#: 723524394
Facts & features
Interior
Bedrooms & bathrooms
- Bedrooms: 3
- Bathrooms: 3
- Full bathrooms: 2
- Partial bathrooms: 1
- Main level bathrooms: 1
Rooms
- Room types: Office, Bedroom 2, Bedroom 3, Dining Room, Family Room, Kitchen, Living Room, Primary Bedroom
Primary bedroom
- Level: Upper
Bedroom 2
- Level: Upper
Bedroom 3
- Level: Upper
Dining room
- Level: Lower
Family room
- Level: Lower
Kitchen
- Level: Lower
Living room
- Level: Main
Office
- Level: Main
Heating
- Forced Air
Cooling
- Central Air
Appliances
- Included: Convection Oven, Cooktop, Dishwasher, Disposal, Down Draft, Gas Appliances, Gas Water Heater
- Laundry: Laundry Room
Features
- Ceiling Fan(s), Central Vacuum, High Ceilings, Vaulted Ceiling(s), Cook Island, Granite, Marble, Pantry
- Flooring: Hardwood, Tile, Wall to Wall Carpet, Wood
- Windows: Double Pane Windows
- Basement: Crawl Space
- Number of fireplaces: 1
- Fireplace features: Gas
Interior area
- Total structure area: 2,474
- Total interior livable area: 2,474 sqft
Video & virtual tour
Property
Parking
- Total spaces: 3
- Parking features: Driveway, Garage Door Opener, Attached
- Attached garage spaces: 3
- Has uncovered spaces: Yes
Features
- Levels: Two
- Stories: 2
- Patio & porch: Covered Deck
- Exterior features: Yard
- Has spa: Yes
- Spa features: Bath
- Has view: Yes
- View description: Trees/Woods
Lot
- Size: 7,405 Square Feet
- Features: Gentle Sloping, Level, Trees, Wooded, Sprinkler, SqFt 7000 to 9999
Details
- Parcel number: 172250022
- Zoning: R1-6
Construction
Type & style
- Home type: SingleFamily
- Architectural style: Traditional
- Property subtype: Residential, Single Family Residence
Materials
- Brick, Cement Siding
- Foundation: Concrete Perimeter
- Roof: Composition
Condition
- Resale
- New construction: No
- Year built: 2000
Utilities & green energy
- Gas: Gas
- Sewer: Public Sewer
- Water: Public
- Utilities for property: Cable Connected, Satellite Internet Service
Community & HOA
Community
- Security: Security System Owned, Fire Sprinkler System
- Subdivision: Maplecrest
HOA
- Has HOA: Yes
- Amenities included: Commons
- HOA fee: $350 annually
Location
- Region: Vancouver
Financial & listing details
- Price per square foot: $273/sqft
- Tax assessed value: $612,097
- Annual tax amount: $6,664
- Date on market: 7/7/2026
- Listing terms: Call Listing Agent,Cash,Conventional,FHA
- Road surface type: Paved
Estimated market value
$664,100
$631,000 - $697,000
$3,198/mo
Price history
| Date | Event | Price |
|---|---|---|
| 7/8/2026 | Listed for sale | $675,000+64.7%$273/sqft |
Source:  RMLS (OR) #723524394 Report a problem RMLS (OR) #723524394 Report a problem | ||
| 6/17/2016 | Sold | $409,900+55.9%$166/sqft |
Source: RMLS (OR) #16134902 Report a problem | ||
| 5/31/2001 | Sold | $262,900$106/sqft |
Source: Public Record Report a problem | ||
Public tax history
| Year | Property taxes | Tax assessment |
|---|---|---|
| 2024 | $6,186 +7.3% | $612,097 +2.5% |
| 2023 | $5,765 +9.8% | $597,343 +2.2% |
| 2022 | $5,251 +1.3% | $584,218 +17.1% |
| 2021 | $5,183 +0.6% | $498,977 +7.7% |
| 2020 | $5,151 | $463,409 +0.2% |
| 2019 | $5,151 +8.6% | $462,678 +0.5% |
| 2018 | $4,745 -10.3% | $460,212 +10.9% |
| 2017 | $5,291 +7.3% | $414,952 +2.7% |
| 2016 | $4,929 +5.1% | $403,918 +12.8% |
| 2015 | $4,690 -1.6% | $357,940 +3.2% |
| 2014 | $4,768 | $346,791 +13.7% |
| 2013 | $4,768 +16.2% | $304,951 +7.8% |
| 2012 | $4,102 +1.2% | $282,894 -0.5% |
| 2011 | $4,052 +6.4% | $284,403 -0.7% |
| 2010 | $3,808 -7.6% | $286,515 -5% |
| 2009 | $4,122 | $301,600 -21.6% |
| 2008 | -- | $384,800 |
| 2007 | -- | $384,800 +46.5% |
| 2005 | -- | $262,700 |
| 2004 | -- | $262,700 +3.8% |
| 2001 | $822 | $253,000 |
| 2000 | -- | -- |
Find assessor info on the county website
Monthly payment
Est. payment
Payment breakdown
Explore the cost of this home by adjusting the details. Changes won't be saved.Climate risks
Neighborhood: Mill Plain
Nearby schools
GreatSchools rating
- 6/10Harmony Elementary SchoolGrades: PK-5Distance: 0.7 mi
- 5/10Pacific Middle SchoolGrades: 6-8Distance: 0.6 mi
- 7/10Union High SchoolGrades: 9-12Distance: 2 mi
Schools provided by the listing agent
- Elementary: Harmony
- Middle: Pacific
- High: Union
Source: RMLS (OR). This data may not be complete. We recommend contacting the local school district to confirm school assignments for this home.
- $773,4005 bd4 ba3.5k sqft17400 NE 32nd St, Vancouver, WA 98682Off Market

- $699,9004 bd2 ba2.7k sqft3112 NE 174th Ave, Vancouver, WA 98682Off Market
- $728,4004 bd2 ba3k sqft17412 NE 32nd St, Vancouver, WA 98682Off Market

- $686,3003 bd2 ba2.7k sqft3109 NE 174th Ave, Vancouver, WA 98682Off Market
- $728,9005 bd3 ba2.7k sqft17409 NE 32nd St, Vancouver, WA 98682Off Market
- $901,9003 bd2 ba2.2k sqft3301 NE 174th Ct, Vancouver, WA 98682Off Market
- $791,0004 bd2 ba2.6k sqft3108 NE 174th Ave, Vancouver, WA 98682Off Market
- $682,0004 bd2 ba2.5k sqft17414 NE 31st St, Vancouver, WA 98682Off Market
A local agent can set up tours, give advice and negotiate with sellers.
Similar homes
- $629,0004 bd3 ba2.6k sqftEdmunds Estates Sub 2002, Vancouver, WA 98682Active
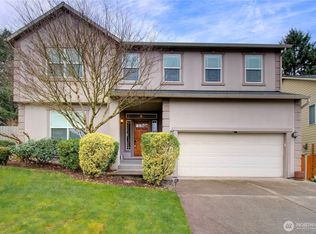 MLS ID #2548703, Leslie Krake. NWMLS as distributed by MLS GRID
 - $599,9003 bd3 ba2.1k sqft14504 NE 32nd St, Vancouver, WA 98682Active

 MLS ID #439277916, Julie Volovik, Keller Williams Realty. RMLS (OR)
 - $527,9004 bd3 ba1.9k sqft18114 NE 33rd St, Vancouver, WA 98682Active
 MLS ID #677711501, Jessica Eisenhauer, Berkshire Hathaway HomeServices NW Real Estate. RMLS (OR)
 - $649,9994 bd3 ba2.4k sqft18017 NE 78th Way, Vancouver, WA 98682Active
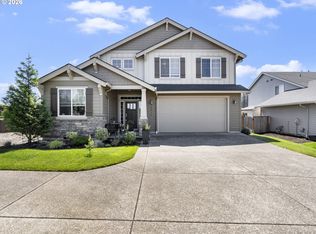 MLS ID #564942186, Rick Sadle, Keller Williams Realty Professionals. RMLS (OR)
 - $650,0003 bd2 ba1.9k sqft2504 NE 177th Ave, Vancouver, WA 98684ActiveMLS ID #122572465, Juliana Fitzpatrick, Realty One Group Prestige. RMLS (OR)
- $799,9004 bd4 ba3.1k sqft17701 NE 25th Street, Vancouver, WA 98684ActiveMLS ID #2547362, Stacee Torres. NWMLS as distributed by MLS GRID
- $545,0004 bd3 ba2k sqft4103 NE 165th Pl, Vancouver, WA 98682ActiveMLS ID #725956133, Ashley Sagor, Berkshire Hathaway HomeServices NW Real Estate. RMLS (OR)
- $680,0003 bd2 ba2.5k sqft3601 T St Street, Vancouver, WA 98663ActiveMLS ID #2548421, Ali Ghulam Sakhi. NWMLS as distributed by MLS GRID
- $695,0004 bd3 ba2.4k sqftSherwood Park, Vancouver, WA 98686ActiveMLS ID #2546439, Angelica Aguayo. NWMLS as distributed by MLS GRID
- $750,0004 bd3 ba2.5k sqftWildwood Estate, Vancouver, WA 98683ActiveMLS ID #2542458, Jennifer Smeller. NWMLS as distributed by MLS GRID
- $585,0004 bd3 ba2k sqft2315 SE 175th Avenue, Vancouver, WA 98683ActiveMLS ID #2547359, Laurie Dean. NWMLS as distributed by MLS GRID
- $645,0003 bd3 ba2k sqft19743 SE 38th Way, Camas, WA 98607ActiveMLS ID #361384699, Shane Williams, MORE Realty, Inc. RMLS (OR)
- $689,0004 bd3 ba2.7k sqft1015 NE 64th Street, Vancouver, WA 98665ActiveMLS ID #2545163, Rebecca Thompson. NWMLS as distributed by MLS GRID
- $604,9993 bd3 ba2.3k sqft6211 NE 22nd Ct, Vancouver, WA 98665ActiveMLS ID #247571963, Diana DeLay, Berkshire Hathaway HomeServices NW Real Estate. RMLS (OR)
- $649,0003 bd3 ba2.3k sqftWhipple Creek Place Ph E Lot 28 Sub 2006, Vancouver, WA 98685ActiveMLS ID #2547341, Nicole White. NWMLS as distributed by MLS GRID
- $679,9004 bd3 ba2.1k sqft4949 NE 26th Ave, Vancouver, WA 98663ActiveMLS ID #274358708, Darryl Bodle, Keller Williams Realty Portland Premiere. RMLS (OR)
- $450,0003 bd2 ba1.4k sqftPioneer Meadows, Vancouver, WA 98382ActiveMLS ID #2520954, Kelly Muscarella. NWMLS as distributed by MLS GRID
- $659,0004 bd3 ba2.3k sqft2445 W 10th Street, Washougal, WA 98671ActiveMLS ID #2532968, Holly Fussell. NWMLS as distributed by MLS GRID
- $590,0003 bd3 ba1.9k sqft16802 SE 32nd St, Vancouver, WA 98683ActiveMLS ID #695136806, Diana DeLay, Berkshire Hathaway HomeServices NW Real Estate. RMLS (OR)
- $575,0005 bd3 ba2.2k sqft2403 NE 95th Court, Vancouver, WA 98662ActiveMLS ID #2513386, Melissa Erickson. NWMLS as distributed by MLS GRID
