Towering trees, soaring ceilings, and the unmistakable character of Pacific Northwest living. Surrounded by lush greenery, this Washougal home offers a peaceful setting where nature and everyday comfort come together. Inside, natural light fills the living spaces, while a river rock fireplace brings warmth and character for cozy nights in. The kitchen opens to the main living area, with formal dining nearby and a deck stretching across the back of the home, offering an elevated perspective over the surrounding treetops and the perfect backdrop for hosting or relaxing. The main-level primary suite features vaulted ceilings and direct deck access, while three additional bedrooms, a dedicated office, and a three-car tandem garage offer flexibility for everyday life. Major updates include a new roof, furnace, A/C, interior paint, and refreshed flooring and decks, so rest easy knowing the big stuff is done. Despite its peaceful surroundings, this home keeps shopping, dining, and everyday conveniences closer than you might expect, with the added benefit of Camas schools!
Active
Listed by: Berkshire Hathaway HS NW • Kelsey Gebhardt • 360-270-7678
$610,000
2445 W 10th Street, Washougal, WA 98671
4beds
2,327sqft
Single Family Residence
Built in 2001
9,722 Square Feet Lot
$606,600 Zestimate®
$262/sqft
$17/mo HOA
What's special
River rock fireplaceDedicated officeThree-car tandem garageSoaring ceilingsMain-level primary suiteTowering treesSurrounded by lush greenery
- --
- on Zillow
- 641
- views
- 69
- saves
Likely to sell faster than
Zillow last checked:
Listing updated:
Listed by:
Kelsey Gebhardt 360-270-7678 kgebhardt@bhhsnw.com,
Berkshire Hathaway HS NW
Source: NWMLS as distributed by MLS GRID,MLS#: 2592387
Facts & features
Interior
Bedrooms & bathrooms
- Bedrooms: 4
- Bathrooms: 3
- Full bathrooms: 2
- 1/2 bathrooms: 1
- Main level bathrooms: 2
- Main level bedrooms: 1
Primary bedroom
- Level: Main
Bedroom
- Level: Second
Bedroom
- Level: Second
Bedroom
- Level: Second
Bathroom full
- Level: Main
Bathroom full
- Level: Second
Other
- Level: Main
Den office
- Level: Main
Dining room
- Level: Main
Utility room
- Level: Main
Heating
- Fireplace, Forced Air, Electric, Natural Gas
Cooling
- Has cooling: Yes
Appliances
- Included: Dishwasher, Disposal, Dryer, Microwave, Refrigerator, Stove(s)/Range(s), Washer, Dishwasher(s), Dryer(s), Garbage Disposal, Microwave(s), Refrigerator(s), Washer(s), Water Heater: Gas, Water Heater Location: Garage
Features
- Bath Off Primary, Ceiling Fan(s), Dining Room
- Flooring: Bamboo/Cork, Hardwood, Slate, Carpet
- Basement: None
- Number of fireplaces: 1
- Fireplace features: Gas, Main Level: 1, Fireplace
Interior area
- Total structure area: 2,327
- Total interior livable area: 2,327 sqft
Property
Parking
- Total spaces: 3
- Parking features: Driveway, Attached Garage
- Has attached garage: Yes
- Covered spaces: 3
Features
- Levels: Two
- Stories: 2
- Entry location: Main
- Patio & porch: Bath Off Primary, Ceiling Fan(s), Dining Room, Fireplace, Jetted Tub, Sprinkler System, Walk-In Closet(s), Water Heater
- Spa features: Bath
- Has view: Yes
- View description: Mountain(s), Territorial
Lot
- Size: 9,722 Square Feet
- Features: Paved, Sidewalk, Deck, High Speed Internet, Sprinkler System
- Topography: Sloped
Details
- Parcel number: 123002088
- Special conditions: Standard
Construction
Type & style
- Home type: SingleFamily
- Architectural style: Craftsman,2 Story
- Property subtype: Single Family Residence
Materials
- Cement Planked, Cement Plank
- Roof: Composition
Condition
- Good
- Year built: 2001
- Major remodel year: 2001
Utilities & green energy
- Electric: Company: Clark PUD
- Sewer: Sewer Connected, Company: City of Washougal
- Water: Public, Company: City of Washougal
Community & HOA
Community
- Features: CCRs
- Subdivision: Camas
HOA
- Services included: Common Area Maintenance
- HOA fee: $203 annually
- HOA phone: 360-993-5470
Location
- Region: Washougal
Financial & listing details
- Price per square foot: $262/sqft
- Tax assessed value: $623,772
- Annual tax amount: $5,669
- Date on market: 10/14/2026
- Listing terms: Conventional,FHA,VA Loan
- Inclusions: Dishwasher(s), Dryer(s), Garbage Disposal, Microwave(s), Refrigerator(s), Stove(s)/Range(s), Washer(s)
Estimated market value
$606,600
$576,000 - $637,000
$3,282/mo
Price history
| Date | Event | Price |
|---|---|---|
| 10/13/2026 | Listed for sale | $610,000-4.2%$262/sqft |
Source:  RMLS (OR) #316676026 Report a problem RMLS (OR) #316676026 Report a problem | ||
| 2/8/2024 | Sold | $637,000-2%$274/sqft |
Source: RMLS (OR) #23585215 Report a problem | ||
| 1/22/2024 | Pending sale | $650,000$279/sqft |
Source: RMLS (OR) #23585215 Report a problem | ||
| 12/27/2023 | Price change | $650,000-4.3%$279/sqft |
Source: RMLS (OR) #23585215 Report a problem | ||
| 11/21/2023 | Listed for sale | $679,000+171.7%$292/sqft |
Source: RMLS (OR) #23585215 Report a problem | ||
| 6/14/2002 | Sold | $249,900$107/sqft |
Source: Public Record Report a problem | ||
Public tax history
| Year | Property taxes | Tax assessment |
|---|---|---|
| 2025 | $5,670 -0.8% | $623,772 +2.8% |
| 2024 | $5,714 +13.3% | $606,829 +7.5% |
| 2023 | $5,042 +2% | $564,236 +4% |
| 2022 | $4,944 +3.9% | $542,593 +19.8% |
| 2021 | $4,759 -3.8% | $452,953 +12.5% |
| 2020 | $4,947 | $402,724 +3% |
| 2019 | $4,947 -5.4% | $390,844 -10.8% |
| 2018 | $5,230 +1.1% | $437,979 +21.6% |
| 2017 | $5,172 +25.4% | $360,180 +10.3% |
| 2016 | $4,126 +5.3% | $326,535 +9.7% |
| 2015 | $3,919 -4% | $297,634 +1.7% |
| 2014 | $4,083 | $292,608 +13.5% |
| 2013 | $4,083 +17.1% | $257,820 +19.1% |
| 2012 | $3,487 +12.9% | $216,419 +1.1% |
| 2011 | $3,088 -7.5% | $213,974 +11.6% |
| 2010 | $3,337 -14.5% | $191,746 -17.3% |
| 2009 | $3,901 | $231,757 -35.6% |
| 2008 | -- | $360,100 |
| 2007 | -- | $360,100 +50.8% |
| 2005 | -- | $238,800 |
| 2004 | -- | $238,800 +190.9% |
| 2001 | $691 | $82,100 |
| 2000 | -- | -- |
Find assessor info on the county website
Monthly payment
Est. payment
Payment breakdown
Explore the cost of this home by adjusting the details. Changes won't be saved.Climate risks
Neighborhood: 98671
Nearby schools
Schools provided by the listing agent
- Elementary: Woodburn Elementary
- Middle: Liberty Middle
- High: Camas High
Source: NWMLS as distributed by MLS GRID. This data may not be complete. We recommend contacting the local school district to confirm school assignments for this home.
Similar homes
- $629,0004 bd3 ba1.9k sqft262 W Maple Street, Washougal, WA 98671Active
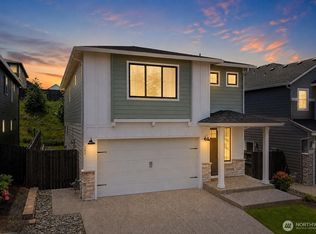 MLS ID #2550321, Nattamon Purkey. NWMLS as distributed by MLS GRID
 - $689,9004 bd3 ba2.4k sqft2377 N O St, Washougal, WA 98671Active
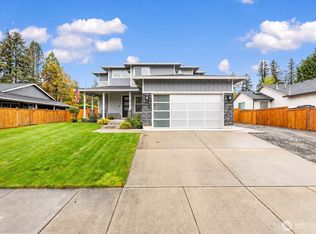 MLS ID #2593383, Lynn E. Garza. NWMLS as distributed by MLS GRID
 - $733,0004 bd3 ba2.7k sqftAsh Park, Washougal, WA 98671Active
 MLS ID #2493928, Darrell Benton. NWMLS as distributed by MLS GRID
 - $507,0002 bd1 ba2.4k sqft759 C Street Sp, Washougal, WA 98671Active
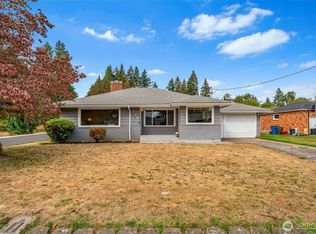 MLS ID #2581912, Robin E. Steigmann. NWMLS as distributed by MLS GRID
 - $619,5003 bd3 ba2k sqft19743 SE 38th Way, Camas, WA 98607Active
 MLS ID #361384699, Shane Williams, MORE Realty. RMLS (OR)
 - $599,9995 bd3 ba3k sqft20905 NE 249th Ave, Battle Ground, WA 98604ActiveMLS ID #508637757, Meghann Johnson, Reger Homes LLC. RMLS (OR)
- $575,0004 bd3 ba2.4k sqft534 NE South Shore Rd, Portland, OR 97211For Sale
 MLS ID #844342, CORIE GOSSE, John L. Scott Real Estate. WVMLS
 - $649,0004 bd2 ba2.5k sqft3601 T St, Vancouver, WA 98663ActiveMLS ID #550097443, Jacqueline Smith, Keller Williams Realty. RMLS (OR)
