OFFERING $10,000 IN CLOSING CREDITS!! Welcome to a home that checks every box. Immaculately maintained and dialed in from top to bottom, this property offers a true turnkey opportunity without the usual surprises. From the moment you walk in, you’ll notice the pride of ownership and attention to detail that sets this home apart. The layout is both functional and inviting, designed to maximize everyday living while still offering the space you need to relax or entertain. Natural light fills the home, highlighting the clean finishes and well-kept condition throughout. Whether you’re hosting guests or enjoying a quiet night in, this home delivers comfort without compromise. The kitchen flows seamlessly into the main living areas, creating a central hub that works for both daily routines and gatherings. Bedrooms are well-sized, offering flexibility for guests or even a home office setup. Every space has been thoughtfully maintained, allowing you to move in with confidence. Outside, you’ll find a property that’s just as well cared for, offering room to enjoy the outdoors without the burden of major upkeep. Located in a desirable area with convenient access to local amenities, commuting routes, and everyday essentials, this home brings together location and livability.
Active
Listed by: Bushnell Real Estate Solutions • Kyle Farness
Price cut: $100 (6/9)
$619,700
10921 NE 137th Avenue, Vancouver, WA 98682
3beds
2,152sqft
:
Get pre-qualified$3,868/mo
Single Family Residence
Built in 2021
4,464 Square Feet Lot
$618,000 Zestimate®
$288/sqft
$42/mo HOA
What's special
Clean finishesWell-kept condition throughout
- 94 days |
- 172 |
- 10 |
Zillow last checked:
Listing updated:
Listed by:
Kyle Farness,
Bushnell Real Estate Solutions
Source: NWMLS as distributed by MLS GRID,MLS#: 2518249
Facts & features
Interior
Bedrooms & bathrooms
- Bedrooms: 3
- Bathrooms: 3
- Full bathrooms: 2
- 1/2 bathrooms: 1
- Main level bathrooms: 1
Primary bedroom
- Level: Second
Bedroom
- Level: Second
Bedroom
- Level: Second
Bathroom full
- Level: Second
Bathroom full
- Level: Second
Other
- Level: Main
Living room
- Level: Main
Heating
- Fireplace, Heat Pump, Electric
Cooling
- Forced Air
Appliances
- Included: Dishwasher, Disposal, Microwave, Stove(s)/Range(s), Dishwasher(s), Garbage Disposal, Microwave(s), Water Heater: Electric, Water Heater Location: Garage
Features
- Bath Off Primary, Dining Room, Loft, Pantry
- Flooring: Vinyl, Carpet
- Basement: None
- Number of fireplaces: 1
- Fireplace features: Gas, Main Level: 1, Fireplace
Interior area
- Total structure area: 2,152
- Total interior livable area: 2,152 sqft
Property
Parking
- Total spaces: 2
- Parking features: Attached Garage
- Has attached garage: Yes
- Covered spaces: 2
Features
- Levels: Two
- Stories: 2
- Entry location: Main
- Patio & porch: Bath Off Primary, Dining Room, Fireplace, Loft, Pantry, Security System, Walk-In Closet(s), Water Heater
- Has view: Yes
- View description: Territorial
Lot
- Size: 4,464 Square Feet
- Features: Paved, Sidewalk, Cable TV, Fenced-Partially, High Speed Internet, Outbuildings, Patio, Sprinkler System
- Topography: Level
- Residential vegetation: Garden Space
Details
- Parcel number: 986058018
- Special conditions: Standard
- Other equipment: Leased Equipment: No
Construction
Type & style
- Home type: SingleFamily
- Architectural style: 2 Story
- Property subtype: Single Family Residence
Materials
- Cement Planked, Cement Plank
- Foundation: Poured Concrete
- Roof: Composition
Condition
- Year built: 2021
- Major remodel year: 2021
Utilities & green energy
- Electric: Company: Clark Public Utlities
- Sewer: Sewer Connected, Company: Clark Regional Wastewater Disctrict
- Water: Community, Company: Clark Public Utilities
Community & HOA
Community
- Features: CCRs
- Security: Security System
- Subdivision: East Orchard
HOA
- HOA fee: $42 monthly
Location
- Region: Vancouver
Financial & listing details
- Price per square foot: $288/sqft
- Tax assessed value: $568,082
- Annual tax amount: $3,556
- Date on market: 5/5/2026
- Cumulative days on market: 94 days
- Listing terms: Conventional,FHA,VA Loan
- Inclusions: Dishwasher(s), Garbage Disposal, Leased Equipment, Microwave(s), Stove(s)/Range(s)
Estimated market value
$618,000
$587,000 - $649,000
$3,310/mo
Price history
| Date | Event | Price |
|---|---|---|
| 6/9/2026 | Price change | $619,7000%$288/sqft |
Source:  NWMLS as distributed by MLS GRID #2518249 Report a problem NWMLS as distributed by MLS GRID #2518249 Report a problem | ||
| 5/30/2026 | Price change | $619,8000%$288/sqft |
Source: NWMLS as distributed by MLS GRID #2518249 Report a problem | ||
| 5/17/2026 | Price change | $619,900-1.6%$288/sqft |
Source: NWMLS as distributed by MLS GRID #2518249 Report a problem | ||
| 5/5/2026 | Listed for sale | $629,900+22.9%$293/sqft |
Source: NWMLS as distributed by MLS GRID #2518249 Report a problem | ||
| 9/30/2021 | Sold | $512,649$238/sqft |
Source: Public Record Report a problem | ||
Public tax history
| Year | Property taxes | Tax assessment |
|---|---|---|
| 2024 | $4,804 +12.3% | $568,082 +1.9% |
| 2023 | $4,280 +70.3% | $557,494 +11% |
| 2022 | $2,512 | $502,419 +86.5% |
| 2021 | -- | $269,354 |
Find assessor info on the county website
Monthly payment
Est. payment
Payment breakdown
Explore the cost of this home by adjusting the details. Changes won't be saved.Climate risks
Neighborhood: Orchards
Nearby schools
GreatSchools rating
- 4/10Laurin Middle SchoolGrades: 5-8Distance: 2.3 mi
- 5/10Prairie High SchoolGrades: 9-12Distance: 1.2 mi
- NAMaple Grove K-8Grades: PK-8Distance: 4.7 mi
Schools provided by the listing agent
- Elementary: Maple Grove Primary
- Middle: Laurin Middle
- High: Prairie High
Source: NWMLS as distributed by MLS GRID. This data may not be complete. We recommend contacting the local school district to confirm school assignments for this home.
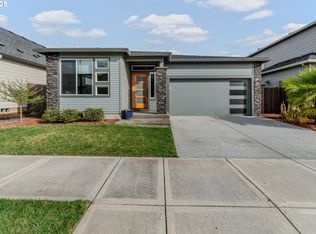
- $512,0003 bd2 ba1.4k sqft13622 NE 109th Way, Vancouver, WA 98682Sold
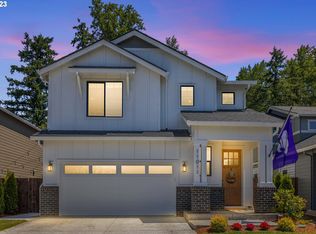
- $640,0003 bd3 ba2.1k sqft11011 NE 137th Ave, Vancouver, WA 98682Sold
- $591,6664 bd3 ba2.1k sqft13623 NE 109th Way, Vancouver, WA 98682Sold
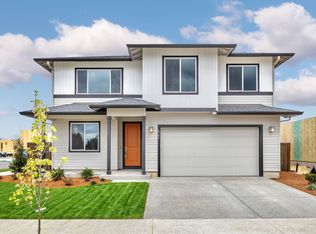
- from $674,9605 bd3 ba2.6k sqftThe 2676 Plan, Heartwood, Vancouver, WA 98682New Construction
- from $549,9603 bd3 ba1.6k sqftThe 1649 Plan, Heartwood, Vancouver, WA 98682New Construction
- from $649,9604 bd3 ba2.2k sqftThe 2260 Plan, Heartwood, Vancouver, WA 98682New Construction
- from $594,9604 bd3 ba1.9k sqftThe 1987 Plan, Heartwood, Vancouver, WA 98682New Construction
- from $629,9604 bd3 ba2.3k sqftThe 2336 Plan, Heartwood, Vancouver, WA 98682New Construction
A local agent can set up tours, give advice and negotiate with sellers.
Similar homes
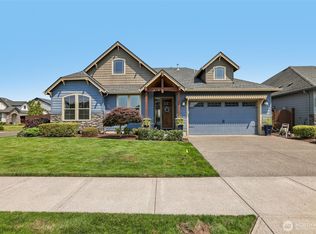
- $679,0004 bd2 ba1.9k sqft11217 NE 148th Avenue, Vancouver, WA 98682Active
 MLS ID #2555048, Andrea Mayhew. NWMLS as distributed by MLS GRID
 - $625,0004 bd3 ba2.4k sqft18017 NE 78th Way, Vancouver, WA 98682Active
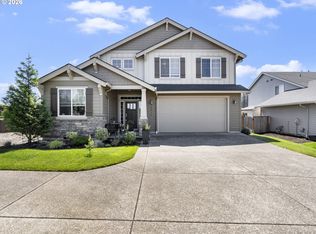
 MLS ID #564942186, Rick Sadle, Keller Williams Realty Professionals. RMLS (OR)
 - $529,9004 bd3 ba1.9k sqft4021 NE 157th Avenue, Vancouver, WA 98682Active
 MLS ID #2564439, Ellen D Hartzell. NWMLS as distributed by MLS GRID
 - $525,0003 bd3 ba1.7k sqft15029 NE 69th Street, Vancouver, WA 98682Active
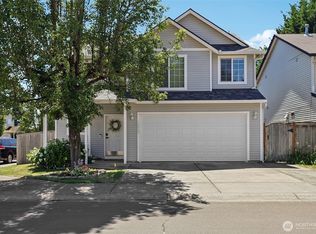 MLS ID #2557951, Holly Fussell. NWMLS as distributed by MLS GRID
 - $629,0004 bd3 ba2.6k sqftEdmunds Estates Sub 2002, Vancouver, WA 98682ActiveMLS ID #2548703, Leslie Krake. NWMLS as distributed by MLS GRID
- $568,9003 bd2 ba1.5k sqft13613 NE 61st Ave, Vancouver, WA 98686ActiveMLS ID #368591141, Daniel Brooks, Coldwell Banker Cascade Real Estate. RMLS (OR)
- $549,9004 bd3 ba2.2k sqftSpringbrook Ridge, Vancouver, WA 98682ActiveMLS ID #2551557, Ariana D Watson. NWMLS as distributed by MLS GRID
- $699,9005 bd3 ba2.2k sqft12307 NE 184th Street, Battle Ground, WA 98604ActiveMLS ID #2555145, Holly Fussell. NWMLS as distributed by MLS GRID
- $524,9004 bd3 ba1.9k sqft15805 NE 70th Street, Vancouver, WA 98682ActiveMLS ID #2541569, Sean Pennington. NWMLS as distributed by MLS GRID
- $515,0003 bd3 ba1.7k sqft3113 NE 165th Ave, Vancouver, WA 98682ActiveMLS ID #153915167, Lana Anderson, Weichert Realtors, Equity NW. RMLS (OR)
- $589,0004 bd3 ba2.1k sqftKnollwood Lot 46 Sub 92 For Assessor Use Only Knol, Vancouver, WA 98685ActiveMLS ID #2556658, Cynthia Johnson. NWMLS as distributed by MLS GRID
- $639,0003 bd3 ba2.3k sqftWhipple Creek Place Ph E Lot 28 Sub 2006, Vancouver, WA 98685ActiveMLS ID #2547341, Nicole White. NWMLS as distributed by MLS GRID
- $775,0004 bd2 ba1.8k sqft22218 NE 116th Circle, Vancouver, WA 98682ActiveMLS ID #2509946, Desiree Lorentz. NWMLS as distributed by MLS GRID
- $619,0003 bd3 ba2k sqftGreens At Deer Creek, Camas, WA 98607ActiveMLS ID #2563265, Desiree Lorentz. NWMLS as distributed by MLS GRID
- $490,0003 bd3 ba1.7k sqft3604 NE 42nd Street, Vancouver, WA 98661ActiveMLS ID #2563281, Macy Allen Wiles. NWMLS as distributed by MLS GRID
- $585,0004 bd3 ba2.2k sqft11309 NW 8th Court, Vancouver, WA 98685ActiveMLS ID #2513345, Shastine M Bredlie. NWMLS as distributed by MLS GRID
- $579,0004 bd3 ba2.2k sqft4511 NE 104th Way, Vancouver, WA 98686ActiveMLS ID #2543890, Kelyn Black. NWMLS as distributed by MLS GRID
- $426,9002 bd2 ba1k sqft13213 NE 99th Way, Vancouver, WA 98682ActiveMLS ID #287149019, Kristina Pinkston, Berkshire Hathaway HomeServices NW Real Estate. RMLS (OR)
- $520,0003 bd3 ba1.7k sqft5506 NE 44th Street, Vancouver, WA 98661ActiveMLS ID #2557832, Shastine M Bredlie. NWMLS as distributed by MLS GRID
- $599,0004 bd3 ba3k sqftWalnut Manor 1 Lot 3 Sub 2007 For Assessor Use Onl, Vancouver, WA 98662ActiveMLS ID #2543768, Kelly Primerano. NWMLS as distributed by MLS GRID
