NEW PRICE, same Move-In-Ready charm! This 1-level, open-concept attached home was built in a community with a pool, party room & nearby walking paths. Inside, the great room's vaulted ceilings set an airy tone, and the kitchen delivers with gas cooking and quartz countertops. Ceiling fans and A/C keep life comfortable year-round. The primary suite opens through a sliding door to a low maintenance backyard with a pergola-covered patio and new turf, ready for relaxing or entertaining. HOA covers front yard landscaping and exterior maintenance, so upkeep stays simple. Don't miss this fresh price on a truly turnkey home! OPEN HOUSE Sunday 10/11/26 1-3pm
Active
Price cut: $6K (10/8)
$419,900
13213 NE 99th Way, Vancouver, WA 98682
2beds
1,089sqft
Residential
Built in 2021
3,484 Square Feet Lot
$-- Zestimate®
$386/sqft
$320/mo HOA
What's special
Pergola-covered patioLow maintenance backyardCommunity with a poolNew turfCeiling fansQuartz countertops
- 182 days
- 290
- 14
Zillow last checked:
Listing updated:
Listed by:
Kristina Pinkston 360-991-9885,
Berkshire Hathaway HomeServices NW Real Estate
Source: RMLS (OR),MLS#: 287149019
Facts & features
Interior
Bedrooms & bathrooms
- Bedrooms: 2
- Bathrooms: 2
- Full bathrooms: 2
- Main level bathrooms: 2
Rooms
- Room types: Office, Bedroom 2, Dining Room, Family Room, Kitchen, Living Room, Primary Bedroom
Primary bedroom
- Level: Main
Bedroom 2
- Level: Main
Dining room
- Level: Main
Kitchen
- Level: Main
Living room
- Level: Main
Office
- Level: Main
Heating
- Forced Air 90
Cooling
- Central Air
Appliances
- Included: Free-Standing Gas Range, Gas Appliances, Microwave, Stainless Steel Appliance(s), Tankless Water Heater
Features
- Ceiling Fan(s), Vaulted Ceiling(s), Quartz
- Flooring: Luxury Vinyl Plank, Wall to Wall Carpet
- Windows: Double Pane Windows, Vinyl Frames
- Basement: Crawl Space
Interior area
- Total structure area: 1,089
- Total interior livable area: 1,089 sqft
Video & virtual tour
Property
Parking
- Total spaces: 1
- Parking features: Driveway, On Street, Garage Door Opener, Attached
- Attached garage spaces: 1
- Has uncovered spaces: Yes
Accessibility
- Accessibility features: One Level, Accessibility
Features
- Levels: One
- Stories: 1
- Patio & porch: Covered Patio
- Exterior features: Raised Beds, Yard
Lot
- Size: 3,484 Square Feet
- Features: Cul-De-Sac, Level, SqFt 3000 to 4999
Details
- Additional structures: ToolShed
- Parcel number: 986051375
Construction
Type & style
- Home type: SingleFamily
- Property subtype: Residential
- Attached to another structure: Yes
Materials
- Cement Siding
- Foundation: Concrete Perimeter
- Roof: Composition
Condition
- Resale
- New construction: No
- Year built: 2021
Utilities & green energy
- Gas: Gas
- Sewer: Public Sewer
- Water: Public
- Utilities for property: Cable Connected
Community & HOA
Community
- Security: Entry
- Subdivision: Austin Heritage
HOA
- Has HOA: Yes
- Amenities included: Exterior Maintenance, Maintenance Grounds, Party Room, Pool
- HOA fee: $320 monthly
Location
- Region: Vancouver
Financial & listing details
- Price per square foot: $386/sqft
- Tax assessed value: $405,919
- Annual tax amount: $2,885
- Date on market: 4/14/2026
- Listing terms: Cash,Conventional,FHA,VA Loan
- Road surface type: Paved
Estimated market value
Not available
Estimated sales range
Not available
Not available
Price history
| Date | Event | Price |
|---|---|---|
| 10/8/2026 | Price change | $419,900-1.4%$386/sqft |
Source:  RMLS (OR) #287149019 Report a problem RMLS (OR) #287149019 Report a problem | ||
| 9/11/2026 | Price change | $425,900-0.2%$391/sqft |
Source: RMLS (OR) #287149019 Report a problem | ||
| 7/30/2026 | Price change | $426,900-0.7%$392/sqft |
Source: RMLS (OR) #287149019 Report a problem | ||
| 5/26/2026 | Price change | $429,900-0.9%$395/sqft |
Source: RMLS (OR) #287149019 Report a problem | ||
| 5/7/2026 | Price change | $434,000-0.2%$399/sqft |
Source: RMLS (OR) #287149019 Report a problem | ||
| 4/14/2026 | Listed for sale | $435,000+11.6%$399/sqft |
Source: RMLS (OR) #287149019 Report a problem | ||
| 10/21/2021 | Sold | $389,900$358/sqft |
Source: RMLS (OR) #21409150 Report a problem | ||
| 8/25/2021 | Pending sale | $389,900$358/sqft |
Source: RMLS (OR) #21409150 Report a problem | ||
| 5/21/2021 | Listed for sale | $389,900$358/sqft |
Source: RMLS (OR) #21409150 Report a problem | ||
Public tax history
| Year | Property taxes | Tax assessment |
|---|---|---|
| 2025 | $2,885 -8.1% | $405,919 +16.2% |
| 2024 | $3,140 +12.4% | $349,387 +2.6% |
| 2023 | $2,793 +9.3% | $340,599 +4% |
| 2022 | $2,556 +100.1% | $327,632 +25.5% |
| 2021 | $1,277 -1.5% | $261,089 +137.4% |
| 2020 | $1,296 | $110,000 |
| 2019 | -- | -- |
Find assessor info on the county website
Monthly payment
Est. payment
Payment breakdown
Explore the cost of this home by adjusting the details. Changes won't be saved.Climate risks
Neighborhood: Orchards
Nearby schools
Schools provided by the listing agent
- Elementary: Maple Grove
- Middle: Laurin
- High: Prairie
Source: RMLS (OR). This data may not be complete. We recommend contacting the local school district to confirm school assignments for this home.

Similar homes
- $419,9003 bd3 ba1.5k sqft13721 NE 66th Way, Vancouver, WA 98682Active
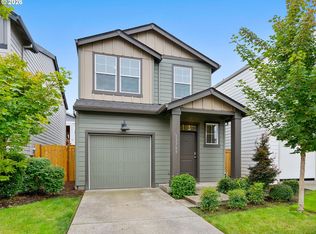
 MLS ID #698630626, Jeremy Wilkerson, MORE Realty. RMLS (OR)
 - $420,0003 bd3 ba1.5k sqft8301 NE 134th Pl #6, Vancouver, WA 98682Active
 MLS ID #351743943, Maria Cerri, Premiere Property Group, LLC. RMLS (OR)
 - $399,9003 bd3 ba1.3k sqft2613 NE 115th Place, Vancouver, WA 98684Active
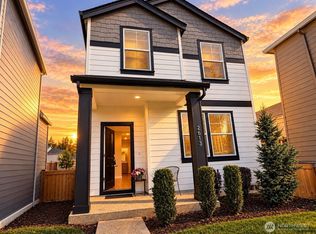 MLS ID #2566876, Myra Brock. NWMLS as distributed by MLS GRID
 - $550,0003 bd2 ba1.5k sqft15006 NE 91st St, Vancouver, WA 98682Active
 MLS ID #513898838, Rod Sager, Weichert Realtors, Equity NW. RMLS (OR)
 - $445,0003 bd2 ba1.3k sqft11903 NE 60th Ave, Vancouver, WA 98686ActiveMLS ID #388570016, Michelle Beall, Premiere Property Group, LLC. RMLS (OR)
- $435,0003 bd3 ba1.5k sqft1302 SW 5th St, Battle Ground, WA 98604ActiveMLS ID #744929880, Ashley Sagor, Berkshire Hathaway HomeServices NW Real Estate. RMLS (OR)
- $549,9003 bd2 ba1.5k sqft10612 NE 99th Ave, Vancouver, WA 98662ActiveMLS ID #492039239, Willow Hajicek, Berkshire Hathaway HomeServices NW Real Estate. RMLS (OR)
- $454,9003 bd3 ba1.5k sqft2421 NE 54th St, Vancouver, WA 98663ActiveMLS ID #496181571, Irina Pelyukhno, MORE Realty. RMLS (OR)
- $559,9003 bd2 ba1.5k sqft13613 NE 61st Ave, Vancouver, WA 98686ActiveMLS ID #368591141, Daniel Brooks, Coldwell Banker Cascade Real Estate. RMLS (OR)
- $341,5002 bd2 ba896 sqft1116 NW 138th Way, Vancouver, WA 98685ActiveMLS ID #267168707, Katelyn McGrann, Realty One Group Prestige. RMLS (OR)
- $464,9003 bd2 ba1.4k sqft2520 NW 6th St, Battle Ground, WA 98604ActiveMLS ID #623351364, Daniel Brooks, Coldwell Banker Cascade Real Estate. RMLS (OR)
- $499,9003 bd2 ba1.3k sqft205 NW Loan Pl, Vancouver, WA 98665ActiveMLS ID #316538985, Diana DeLay, Berkshire Hathaway HomeServices NW Real Estate. RMLS (OR)
- $449,9954 bd2 ba1.4k sqft11206 SE 20th Cir, Vancouver, WA 98664ActiveRMLS (OR)
- $550,0003 bd2 ba1.6k sqft4104 NE 49th Ave, Vancouver, WA 98661ActiveMLS ID #386344463, Nathan Cano, Cano Real Estate LLC. RMLS (OR)
