Sweet ONE-LEVEL home with garage in desirable Salmon Creek! Price gently adjusted. MINIMAL HOA DUES but still with much activity to offer! A wonderful compact size that lives large with its two bedrooms, each featuring attached full baths. The spacious family room and kitchen, interior laundry, extra deep garage and private fenced patio add to its easy living. The ductless heat pump will keep you comfortable all year long with its cooling and heating. Ideally situated by schools, library, conveniences, trendy restaurants and quick freeway access. Indian Spring Village is a vibrant community with low HOA dues that include amenities such as yard maintenance, sports courts, walking paths, green spaces and community garden. RV/Boat parking/storage is available. Motivated seller!
Active
Price cut: $8.5K (10/3)
$341,500
1116 NW 138th Way, Vancouver, WA 98685
2beds
896sqft
Residential
Built in 1981
2,178 Square Feet Lot
$-- Zestimate®
$381/sqft
$-- HOA
What's special
Extra deep garageOne-level homeInterior laundrySpacious family roomPrivate fenced patio
- 113 days
- 1,401
- 68
Zillow last checked:
Listing updated:
Listed by:
Katelyn McGrann teamwa@rogprestige.com,
Realty One Group Prestige
Source: RMLS (OR),MLS#: 267168707
Facts & features
Interior
Bedrooms & bathrooms
- Bedrooms: 2
- Bathrooms: 2
- Full bathrooms: 2
- Main level bathrooms: 2
Rooms
- Room types: Bedroom 2, Dining Room, Family Room, Kitchen, Living Room, Primary Bedroom
Primary bedroom
- Features: Bathroom, Ceiling Fan, Closet, Ensuite
- Level: Main
Bedroom 2
- Features: Closet, Ensuite
- Level: Main
Dining room
- Level: Main
Kitchen
- Features: Builtin Range, Ceiling Fan, Dishwasher, Patio, Builtin Oven, Free Standing Refrigerator
- Level: Main
Living room
- Level: Main
Heating
- Ductless, Heat Pump, Mini Split
Cooling
- Heat Pump
Appliances
- Included: Dishwasher, Free-Standing Range, Free-Standing Refrigerator, Microwave, Washer/Dryer, Built-In Range, Built In Oven, Electric Water Heater
- Laundry: Laundry Room
Features
- Ceiling Fan(s), High Ceilings, High Speed Internet, Vaulted Ceiling(s), Closet, Bathroom
- Flooring: Laminate, Wall to Wall Carpet
- Doors: Storm Door(s)
- Windows: Vinyl Frames
- Common walls with other units/homes: 1 Common Wall
Interior area
- Total structure area: 896
- Total interior livable area: 896 sqft
Property
Parking
- Total spaces: 1
- Parking features: Driveway, On Street, RV Boat Storage, Attached
- Attached garage spaces: 1
- Has uncovered spaces: Yes
Accessibility
- Accessibility features: Garage On Main, Ground Level, Main Floor Bedroom Bath, One Level, Utility Room On Main, Walkin Shower, Accessibility
Features
- Levels: One
- Stories: 1
- Patio & porch: Patio
- Exterior features: Built-in Barbecue, Garden, Yard
- Fencing: Fenced
Lot
- Size: 2,178 Square Feet
- Features: Corner Lot, Level, SqFt 0K to 2999
Details
- Additional structures: RVBoatStorage, ToolShed
- Parcel number: 118107260
Construction
Type & style
- Home type: SingleFamily
- Property subtype: Residential
- Attached to another structure: Yes
Materials
- Cedar, T111 Siding
- Foundation: Slab
- Roof: Composition,Shake
Condition
- Updated/Remodeled
- New construction: No
- Year built: 1981
Utilities & green energy
- Sewer: Public Sewer
- Water: Public
- Utilities for property: Other Internet Service
Community & HOA
Community
- Security: Entry
- Subdivision: Indian Spring Village
HOA
- Has HOA: No
- Amenities included: Basketball Court, Commons, Exterior Maintenance, Maintenance Grounds, Road Maintenance, Tennis Court
Location
- Region: Vancouver
Financial & listing details
- Price per square foot: $381/sqft
- Tax assessed value: $314,555
- Annual tax amount: $3,235
- Date on market: 6/22/2026
- Listing terms: Cash,Conventional,VA Loan
- Road surface type: Paved
Estimated market value
Not available
Estimated sales range
Not available
Not available
Price history
| Date | Event | Price |
|---|---|---|
| 10/3/2026 | Price change | $341,500-2.4%$381/sqft |
Source:  RMLS (OR) #267168707 Report a problem RMLS (OR) #267168707 Report a problem | ||
| 9/8/2026 | Price change | $350,000-2.5%$391/sqft |
Source: RMLS (OR) #267168707 Report a problem | ||
| 7/28/2026 | Price change | $359,000-1.6%$401/sqft |
Source: RMLS (OR) #267168707 Report a problem | ||
| 6/22/2026 | Listed for sale | $365,000+7%$407/sqft |
Source: RMLS (OR) #267168707 Report a problem | ||
| 5/13/2025 | Sold | $341,000+0.5%$381/sqft |
Source:  NWMLS as distributed by MLS GRID #2348800 Report a problem NWMLS as distributed by MLS GRID #2348800 Report a problem | ||
| 4/18/2025 | Pending sale | $339,250$379/sqft |
Source: RMLS (OR) #419825258 Report a problem | ||
| 4/14/2025 | Price change | $339,250-0.2%$379/sqft |
Source: RMLS (OR) #419825258 Report a problem | ||
| 4/2/2025 | Price change | $339,900-0.8%$379/sqft |
Source: RMLS (OR) #419825258 Report a problem | ||
| 3/18/2025 | Listed for sale | $342,500+8.7%$382/sqft |
Source: RMLS (OR) #419825258 Report a problem | ||
| 12/3/2021 | Sold | $315,000$352/sqft |
Source: RMLS (OR) #21071568 Report a problem | ||
| 10/28/2021 | Pending sale | $315,000$352/sqft |
Source: RMLS (OR) #21071568 Report a problem | ||
| 10/18/2021 | Listed for sale | $315,000+40%$352/sqft |
Source: RMLS (OR) #21071568 Report a problem | ||
| 7/17/2018 | Sold | $225,000$251/sqft |
Source: NWMLS as distributed by MLS GRID #1305211 Report a problem | ||
| 6/12/2018 | Pending sale | $225,000$251/sqft |
Source: Brantley Christianson Real Estate #18040798 Report a problem | ||
| 6/6/2018 | Listed for sale | $225,000+41.5%$251/sqft |
Source: Brantley Christianson Real Estate #18040798 Report a problem | ||
| 6/14/2016 | Sold | $159,000-0.6%$177/sqft |
Source: Public Record Report a problem | ||
| 4/27/2016 | Pending sale | $160,000$179/sqft |
Source: Columbia Tech East Vancouver #16273981 Report a problem | ||
| 4/23/2016 | Listed for sale | $160,000+42.9%$179/sqft |
Source: Columbia Tech East Vancouver #16273981 Report a problem | ||
| 11/16/2009 | Sold | $112,000$125/sqft |
Source: Public Record Report a problem | ||
Public tax history
| Year | Property taxes | Tax assessment |
|---|---|---|
| 2025 | $3,236 +9.5% | $314,555 +11.4% |
| 2024 | $2,955 +8.6% | $282,334 -0.1% |
| 2023 | $2,720 +4.3% | $282,666 -6.8% |
| 2022 | $2,608 +16.8% | $303,212 +26.4% |
| 2021 | $2,233 +7.9% | $239,891 +24.8% |
| 2020 | $2,071 | $192,294 +1.3% |
| 2019 | $2,071 +10.9% | $189,760 +7.2% |
| 2018 | $1,867 -4.8% | $177,008 +14% |
| 2017 | $1,962 +19.2% | $155,218 +14.5% |
| 2016 | $1,646 +7.4% | $135,544 +15% |
| 2015 | $1,532 -9.7% | $117,876 -6.9% |
| 2014 | $1,696 | $126,657 +26.6% |
| 2013 | $1,696 +17.6% | $100,043 +9.9% |
| 2012 | $1,442 +1.5% | $91,049 -11.3% |
| 2011 | $1,421 +8.7% | $102,633 -2.5% |
| 2010 | $1,308 -5.8% | $105,308 -3.3% |
| 2009 | $1,389 | $108,896 -25.7% |
| 2008 | -- | $146,500 |
| 2007 | -- | $146,500 +55.2% |
| 2005 | -- | $94,400 |
Find assessor info on the county website
Monthly payment
Est. payment
Payment breakdown
Explore the cost of this home by adjusting the details. Changes won't be saved.Climate risks
Neighborhood: Felida
Nearby schools
Schools provided by the listing agent
- Elementary: Chinook
- Middle: Alki
- High: Skyview
Source: RMLS (OR). This data may not be complete. We recommend contacting the local school district to confirm school assignments for this home.

Similar homes
- $335,0002 bd2 ba990 sqft11001 NE 43rd Cir, Vancouver, WA 98682Active
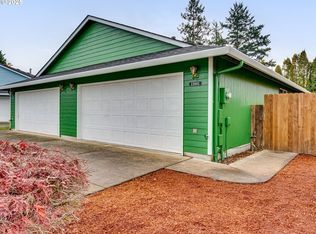
 MLS ID #319498696, Keri Lippold, Windermere Northwest Living. RMLS (OR)
 - $449,9003 bd1 ba1k sqftWestridge, Vancouver, WA 98665Active
 MLS ID #2558804, Gina Nehring. NWMLS as distributed by MLS GRID
 - $195,0002 bd1 ba964 sqft13121 NW 8th Way APT A, Vancouver, WA 98685Active
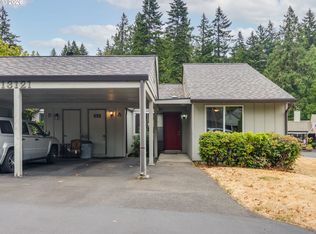 MLS ID #220178078, Cheryl Williams, Berkshire Hathaway HomeServices NW Real Estate. RMLS (OR)
 - $239,0002 bd1 ba964 sqftSalmon Creek Estates Condominiums, Vancouver, WA 98685Active
 MLS ID #2551465, Charlene Taylor. NWMLS as distributed by MLS GRID
 - $299,9992 bd3 ba1.2k sqft8904 NE 15th Ave APT C21, Vancouver, WA 98665ActiveMLS ID #494280278, Jessica Eisenhauer, Berkshire Hathaway HomeServices NW Real Estate. RMLS (OR)
- $419,9002 bd2 ba1k sqft13213 NE 99th Way, Vancouver, WA 98682ActiveMLS ID #287149019, Kristina Pinkston, Berkshire Hathaway HomeServices NW Real Estate. RMLS (OR)
- $299,9002 bd3 ba1.2k sqft7908 NE Loowit Loop APT 50, Vancouver, WA 98662ActiveMLS ID #209556563, Jessica Eisenhauer, Berkshire Hathaway HomeServices NW Real Estate. RMLS (OR)
- $384,9003 bd1 ba1k sqft2324 E 16th St, Vancouver, WA 98661ActiveMLS ID #796597017, Kelly Winn, Cano Real Estate LLC. RMLS (OR)
- $334,9002 bd2 ba1k sqft9747 NW Miller Hill Dr, Portland, OR 97229ActiveMLS ID #610629141, Joanne Sterling, RE/MAX Equity Group. RMLS (OR)
- $444,9003 bd2 ba1k sqft15811 NE 87th Cir, Vancouver, WA 98682ActiveMLS ID #374013394, Victoria Wriglesworth, Real Estate Network Group, LLC. RMLS (OR)
