Experience refined Northwest living in Ashbury, a boutique enclave of luxury custom-built homes in sought-after Felida (NW Vancouver, WA). This stunning TWO-LEVEL residence is being crafted by a Parade of Homes award-winning local builder and will be complete and move-in ready March of 2027. Customer can choose all finishes right now if interested or we are happy to do so. Spanning just over 3,900 square feet, the home offers territorial views of the Salmon Creek Greenway and Mt. St. Helens, 4 bedrooms, 4.5 baths, 3 Ensuites, a large bonus room and an executive office. Soaring 10–17’ ceilings enhance the sense of space and light, while the floor plan balances open-concept living with thoughtful separation. The gourmet kitchen showcases top-tier finishes, high-end appliances, a butler and walk-in storage pantry (leading out to the outdoor kitchen) as well as engineered hardwood flooring that flows through most of the home. The primary suite, main floor guest suite and upper floor ensuite all feature walk-in closets and private baths. The oversized 4th bedroom, bonus room and office offer generous space and flexibility. Every detail reflects impeccable craftsmanship and the latest in luxury design trends. Set on a .26ac lot, the property provides views, room to design your outdoor oasis, and a sense of community surrounded by natural beauty. Ashbury borders Foley Park, a Clark County park with walking paths, a 2-acre orchard, and a dog park — perfect for enjoying the outdoors just steps from home. The community also sits only a few blocks from The Salmon Creek Greenway Trail, a very popular 4-mile walking path. If this plan isn’t the perfect fit, several premium home sites remain available to build. Collaborate with us to create a fully custom design from the ground up. Schedule an appointment today at our new Ashbury Model Home to learn about this home, details about the Ashbury community, available homesites, and what it looks like to build with us.
Active
$2,300,000
1701 NW 123rd St Lot 18, Vancouver, WA 98685
4beds
3,931sqft
:
Get pre-qualified$13,526/mo
Residential, Single Family Residence
Built in 2027
0.26 Acres Lot
$-- Zestimate®
$585/sqft
$85/mo HOA
What's special
Gourmet kitchenExecutive officeLarge bonus roomTwo-level residenceTop-tier finishesHigh-end appliances
- 2 days |
- 187 |
- 15 |
Zillow last checked:
Listing updated:
Listed by:
Christopher Galyon 360-521-7565,
Parker Brennan Real Estate
Source: RMLS (OR),MLS#: 126779732
Facts & features
Interior
Bedrooms & bathrooms
- Bedrooms: 4
- Bathrooms: 5
- Full bathrooms: 4
- Partial bathrooms: 1
- Main level bathrooms: 2
Rooms
- Room types: Laundry, Bedroom 4, Office, Bonus Room, Bedroom 2, Bedroom 3, Dining Room, Family Room, Kitchen, Living Room, Primary Bedroom
Primary bedroom
- Features: Bathroom, Engineered Hardwood, High Ceilings, Soaking Tub, Suite, Walkin Closet
- Level: Upper
- Area: 255
- Dimensions: 17 x 15
Bedroom 2
- Features: Bathroom, Engineered Hardwood, Ensuite, High Ceilings, Walkin Closet
- Level: Main
- Area: 156
- Dimensions: 13 x 12
Bedroom 3
- Features: Bathroom, Closet, Engineered Hardwood, Ensuite, Vaulted Ceiling
- Level: Upper
- Area: 144
- Dimensions: 12 x 12
Bedroom 4
- Features: Closet, Engineered Hardwood, Vaulted Ceiling
- Level: Upper
- Area: 144
- Dimensions: 12 x 12
Dining room
- Features: Exterior Entry, Engineered Hardwood, High Ceilings
- Level: Main
- Area: 238
- Dimensions: 17 x 14
Family room
- Features: Builtin Features, Fireplace, Engineered Hardwood, High Ceilings
- Level: Main
- Area: 380
- Dimensions: 20 x 19
Kitchen
- Features: Builtin Features, Builtin Refrigerator, Dishwasher, Gas Appliances, Gourmet Kitchen, Island, Microwave, Pantry, Butlers Pantry, Engineered Hardwood, High Ceilings, Quartz
- Level: Main
- Area: 255
- Dimensions: 11 x 15
Office
- Features: Builtin Features, Engineered Hardwood, High Ceilings
- Level: Upper
- Area: 132
- Dimensions: 12 x 11
Heating
- ENERGY STAR Qualified Equipment, Heat Pump, Heat Recovery Ventilator, Fireplace(s), Hea tExchanger
Cooling
- ENERGY STAR Qualified Equipment, Heat Pump
Appliances
- Included: Built-In Refrigerator, Dishwasher, Double Oven, Free-Standing Gas Range, Gas Appliances, Microwave, Plumbed For Ice Maker, Range Hood, Stainless Steel Appliance(s), Electric Water Heater, ENERGY STAR Qualified Water Heater
- Laundry: Laundry Room
Features
- High Ceilings, High Speed Internet, Quartz, Soaking Tub, Sound System, Wainscoting, Built-in Features, Sink, Closet, Vaulted Ceiling(s), Bathroom, Walk-In Closet(s), Gourmet Kitchen, Kitchen Island, Pantry, Butlers Pantry, Suite, Pot Filler
- Flooring: Engineered Hardwood, Heated Tile, Tile, Wall to Wall Carpet
- Windows: Double Pane Windows, Vinyl Frames
- Basement: Crawl Space
- Number of fireplaces: 1
- Fireplace features: Gas, Outside
Interior area
- Total structure area: 3,931
- Total interior livable area: 3,931 sqft
Property
Parking
- Total spaces: 3
- Parking features: Driveway, Garage Door Opener, Car Charging Station Ready, Attached
- Attached garage spaces: 3
- Has uncovered spaces: Yes
Accessibility
- Accessibility features: Accessible Doors, Accessible Full Bath, Accessible Hallway, Caregiver Quarters, Garage On Main, Main Floor Bedroom Bath, Minimal Steps, Natural Lighting, Rollin Shower, Accessibility
Features
- Stories: 2
- Patio & porch: Covered Patio, Porch
- Exterior features: Built-in Barbecue, Gas Hookup, Raised Beds, Water Feature, Yard, Exterior Entry
- Has view: Yes
- View description: Mountain(s), Territorial, Trees/Woods
Lot
- Size: 0.26 Acres
- Features: Gentle Sloping, Level, Terraced, Sprinkler, SqFt 10000 to 14999
Details
- Additional structures: GasHookup
- Parcel number: 986062865
- Zoning: R1-10
Construction
Type & style
- Home type: SingleFamily
- Architectural style: Custom Style,NW Contemporary
- Property subtype: Residential, Single Family Residence
Materials
- Cedar, Cement Siding, Cultured Stone, Lap Siding, Tongue and Groove, Added Wall Insulation, Insulation and Ceiling Insulation
- Foundation: Concrete Perimeter, Stem Wall
- Roof: Composition
Condition
- Under Construction
- New construction: Yes
- Year built: 2027
Details
- Warranty included: Yes
Utilities & green energy
- Gas: Gas Hookup
- Sewer: Public Sewer
- Water: Public
- Utilities for property: Cable Connected
Community & HOA
Community
- Features: Views, 2 Acre Park, Trail Access
- Subdivision: Ashbury
HOA
- Has HOA: Yes
- Amenities included: Commons, Insurance, Management
- HOA fee: $85 monthly
- Second HOA fee: $650 one time
Location
- Region: Vancouver
Financial & listing details
- Price per square foot: $585/sqft
- Annual tax amount: $4,127
- Price range: $2.1M - $2.3M
- Date on market: 8/1/2026
- Listing terms: Cash,Conventional
- Road surface type: Paved
Estimated market value
Not available
Estimated sales range
Not available
Not available
Price history
| Date | Event | Price |
|---|---|---|
| 8/1/2026 | Listed for sale | $2,300,000$585/sqft |
Source:  RMLS (OR) #126779732 Report a problem RMLS (OR) #126779732 Report a problem | ||
Public tax history
Tax history is unavailable.
Monthly payment
Est. payment
Payment breakdown
Explore the cost of this home by adjusting the details. Changes won't be saved.Climate risks
Neighborhood: Felida
Nearby schools
GreatSchools rating
- 7/10Felida Elementary SchoolGrades: K-5Distance: 0.5 mi
- 4/10Jefferson Middle SchoolGrades: 6-8Distance: 0.6 mi
- 6/10Skyview High SchoolGrades: 9-12Distance: 0.9 mi
Schools provided by the listing agent
- Elementary: Felida
- Middle: Jefferson
- High: Skyview
Source: RMLS (OR). This data may not be complete. We recommend contacting the local school district to confirm school assignments for this home.
- $375,0000.262 Acres1701 NW 123rd St, Vancouver, WA 98685Off Market
- $375,0000.324 Acres1803 NW 123rd St, Vancouver, WA 98685Off Market
- $811,6122 bd1 ba1.6k sqft12018 NW 17th Ave, Vancouver, WA 98685Off Market
- $359,0002 bd2 ba896 sqft1116 NW 138th Way, Vancouver, WA 98685For Sale

- $1,888,7294 bd3 ba2.8k sqft12306 NW 17th Ave LOT 30, Vancouver, WA 98685Sold
- $2,522,8675 bd4 ba3.7k sqft12200 NW 17th Ave, Vancouver, WA 98685Sold
- $1,748,0273 bd3 ba2.6k sqft12303 NW 17th Ave, Vancouver, WA 98685Sold
- $395,0005 bd5 ba3.8k sqft12205 NW 17th Ave, Vancouver, WA 98685Sold
A local agent can set up tours, give advice and negotiate with sellers.
Similar homes
- $2,000,0004 bd3 ba3k sqft12310 NW 17th Ave Lot 29, Vancouver, WA 98685Active
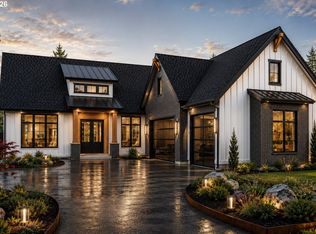
 MLS ID #746080378, Christopher Galyon, Parker Brennan Real Estate. RMLS (OR)
 - $2,100,0004 bd4 ba3.2k sqft1905 NW 123rd St, Vancouver, WA 98685Active
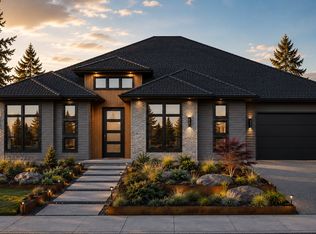 MLS ID #495205559, Christopher Galyon, Parker Brennan Real Estate. RMLS (OR)
 - $2,195,0004 bd4 ba4.2k sqft11507 NW 41st Ct, Vancouver, WA 98685Active
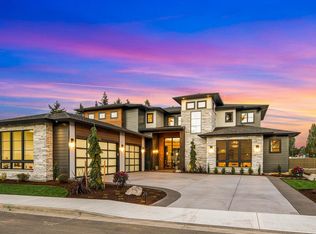 MLS ID #117240655, Morgan McCollum, Cascade Hasson Sotheby's International Realty. RMLS (OR)
 - $2,365,0005 bd5 ba5.1k sqft14014 NW 57th Ave, Vancouver, WA 98685Active
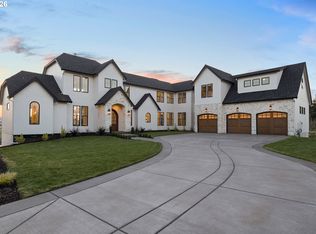 MLS ID #668880142, Steve Studley, Cascade Hasson Sotheby's International Realty. RMLS (OR)
 - $1,950,0004 bd3 ba3.3k sqft13016 NW 50th Ave, Vancouver, WA 98685ActiveMLS ID #295682787, Rachel Gecho, Compass. RMLS (OR)
- $1,795,0004 bd3 ba2.9k sqft12104 NW 20th Ave, Vancouver, WA 98685ActiveMLS ID #23093191, Christopher Galyon, Parker Brennan Real Estate. RMLS (OR)
- $2,525,0005 bd5 ba3.9k sqft15820 NW 14th Ave, Vancouver, WA 98685ActiveMLS ID #128891196, Lilli Arveli, Windermere Northwest Living. RMLS (OR)
- $1,450,0005 bd5 ba3.6k sqft12904 NW 30th Ave, Vancouver, WA 98685ActiveMLS ID #336734407, Rebecca Lee, Keller Williams Realty. RMLS (OR)
- $1,299,0004 bd3 ba2.8k sqftFelida Overlook, Vancouver, WA 98685ActiveMLS ID #2538924, Heather DeFord. NWMLS as distributed by MLS GRID
- $2,749,5004 bd5 ba4.6k sqft1307 NW 158th St, Vancouver, WA 98686ActiveMLS ID #330375182, Alyssa Curran, Compass. RMLS (OR)
- $2,700,0004 bd4 ba4.9k sqft1409 NW 158th St, Vancouver, WA 98686ActiveMLS ID #409037269, Daniel Belza, Real Broker LLC. RMLS (OR)
- $1,450,0005 bd4 ba3.4k sqft1209 NW 151st St, Vancouver, WA 98685ActiveRMLS (OR)
- $2,295,0005 bd4 ba3.6k sqft3410 NW McMaster Dr, Camas, WA 98607ActiveMLS ID #355671710, Jonathan Romano, Knipe Realty ERA Powered. RMLS (OR)
- $1,395,0005 bd4 ba3.4k sqftMartin Meadow, Vancouver, WA 98685ActiveNWMLS as distributed by MLS GRID
- $1,999,0005 bd4 ba4.2k sqft9410 NE 180th Way, Battle Ground, WA 98604ActiveMLS ID #149624535, Valerie Curalli, MORE Realty Inc. RMLS (OR)
- $2,205,0004 bd4 ba4.2k sqft4645 SW Fairview Blvd, Portland, OR 97221ActiveMLS ID #384723811, Jeff Weithman, Where, Inc. RMLS (OR)
- $1,195,0004 bd3 ba2.6k sqftMartin Meadow, Vancouver, WA 98685ActiveNWMLS as distributed by MLS GRID
- from $1,395,0005 bd4 ba3.4k sqftSantorini Plan, Martin Meadow, Vancouver, WA 98685New ConstructionIchijo USA
- $1,250,0003 bd5 ba3.5k sqft32849 Gilmore Rd, Scappoose, OR 97056ActiveMLS ID #173198363, Jesse Richter, Knipe Realty ERA Powered. RMLS (OR)
- $1,398,0004 bd3 ba3.1k sqft10500 NE 110th Cir, Vancouver, WA 98662ActiveMLS ID #637814140, Judy Matz, John L. Scott Real Estate. RMLS (OR)
