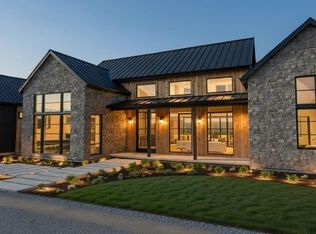
Elevated Scandinavian Style meets refined NW living in this 2026 Parade of Homes showcased by Genesis Homes NW. Construction is almost complete and located within the new luxury community of Emerald Grove in Salmon Creek. Surrounded by natural lighting and landscape, this European inspired home blends clean architectural lines with warm, organic textures for a timeless and yet modern aesthetic. Designed for single-level living, the home features 5 bedrooms and 5 baths, a GRAND focal fireplace, herringbone oak wood floors, custom cabinetry, artisan tile work, and high-end appliances—all curated with showcase-level craftsmanship. A Finnish sauna elevates the at home oasis.A private 620 sq ft ADU with its own entrance boasts a full kitchen including a stove, oven and dishwasher, comfortable living room, bathroom with aging in place accommodations, and washer and dryer. This offers ideal flexibility for guests, multigenerational living or even a separate office space. Completion is anticipated in August 2026, this is a rare opportunity to own a thoughtfully designed showpiece in one of the area’s newest luxury enclaves.
Active
$2,525,000
15820 NW 14th Ave, Vancouver, WA 98685
5beds
3,945sqft
:
Get pre-qualified$14,925/mo
Residential, Single Family Residence
Built in 2026
-- sqft lot
$-- Zestimate®
$640/sqft
$-- HOA
What's special
Grand focal fireplaceWarm organic texturesNatural lightingHerringbone oak wood floorsArtisan tile workFinnish saunaCustom cabinetry
- 3 days |
- 206 |
- 10 |
Zillow last checked:
Listing updated:
Listed by:
Lilli Arveli 360-901-2261,
Windermere Northwest Living
Source: RMLS (OR),MLS#: 128891196
Facts & features
Interior
Bedrooms & bathrooms
- Bedrooms: 5
- Bathrooms: 5
- Full bathrooms: 4
- Partial bathrooms: 1
- Main level bathrooms: 5
Rooms
- Room types: Bedroom 4, Laundry, Mud Room, Bedroom 2, Bedroom 3, Dining Room, Family Room, Kitchen, Living Room, Primary Bedroom
Primary bedroom
- Features: Rollin Shower, Sauna, Suite, Vaulted Ceiling, Walkin Closet, Walkin Shower, Wood Floors
- Level: Main
- Area: 255
- Dimensions: 17 x 15
Bedroom 2
- Features: Bathroom, High Ceilings, Walkin Closet, Wallto Wall Carpet
- Level: Main
- Area: 182
- Dimensions: 14 x 13
Bedroom 3
- Features: Bathroom, High Ceilings, Walkin Closet, Wallto Wall Carpet
- Level: Main
- Area: 182
- Dimensions: 14 x 13
Bedroom 4
- Features: Ensuite
- Level: Main
- Area: 165
- Dimensions: 15 x 11
Dining room
- Features: Patio, Sliding Doors, Vaulted Ceiling, Wood Floors
- Level: Main
- Area: 240
- Dimensions: 20 x 12
Kitchen
- Features: Builtin Range, Builtin Refrigerator, Dishwasher, Pantry, Storm Door, High Ceilings, Quartz, Wood Floors
- Level: Main
- Area: 220
- Width: 20
Living room
- Features: Fireplace, Sauna, Vaulted Ceiling, Wood Floors
- Level: Main
- Area: 400
- Dimensions: 20 x 20
Heating
- Forced Air, Fireplace(s)
Cooling
- Central Air
Appliances
- Included: Built In Oven, Cooktop, Dishwasher, Disposal, Gas Appliances, Microwave, Plumbed For Ice Maker, Stainless Steel Appliance(s), Wine Cooler, Washer/Dryer, Built-In Range, Built-In Refrigerator, Electric Water Heater
- Laundry: Laundry Room
Features
- High Ceilings, Quartz, Vaulted Ceiling(s), Built-in Features, Bathroom, Walk-In Closet(s), Pantry, Sauna, Rollin Shower, Suite, Walkin Shower, Butlers Pantry, Kitchen Island, Tile
- Flooring: Hardwood, Luxury Vinyl Plank, Tile, Wall to Wall Carpet, Wood
- Doors: Sliding Doors, StormDoor
- Windows: Vinyl Frames
- Basement: Crawl Space
- Number of fireplaces: 1
- Fireplace features: Gas, Heatilator
Interior area
- Total structure area: 3,945
- Total interior livable area: 3,945 sqft
Property
Parking
- Total spaces: 3
- Parking features: Driveway, Garage Door Opener, Attached
- Attached garage spaces: 3
- Has uncovered spaces: Yes
Accessibility
- Accessibility features: Accessible Doors, Accessible Full Bath, Accessible Hallway, Caregiver Quarters, Main Floor Bedroom Bath, Minimal Steps, Natural Lighting, One Level, Rollin Shower, Utility Room On Main, Accessibility
Features
- Stories: 1
- Patio & porch: Covered Patio, Patio, Porch
- Exterior features: Built-in Barbecue, Fire Pit, Gas Hookup, Sauna, Yard
- Fencing: Fenced
- Has view: Yes
- View description: Trees/Woods
Lot
- Features: Corner Lot, Level, Sprinkler, SqFt 15000 to 19999
Details
- Additional structures: GasHookup, SecondResidence
- Parcel number: 986071690
Construction
Type & style
- Home type: SingleFamily
- Architectural style: Custom Style,Ranch
- Property subtype: Residential, Single Family Residence
Materials
- Cement Siding, Cultured Stone, Other
- Foundation: Concrete Perimeter, Pillar/Post/Pier
- Roof: Composition
Condition
- New Construction
- New construction: Yes
- Year built: 2026
Details
- Warranty included: Yes
Utilities & green energy
- Gas: Gas Hookup
- Sewer: Public Sewer
- Water: Public
Community & HOA
Community
- Security: Fire Sprinkler System, Security System, Sidewalk
- Subdivision: Emerald Grove
HOA
- Has HOA: Yes
Location
- Region: Vancouver
Financial & listing details
- Price per square foot: $640/sqft
- Annual tax amount: $1,276
- Date on market: 7/22/2026
- Listing terms: Cash,Conventional,Other
- Road surface type: Paved
Estimated market value
Not available
Estimated sales range
Not available
Not available
Price history
| Date | Event | Price |
|---|---|---|
| 7/22/2026 | Listed for sale | $2,525,000$640/sqft |
Source:  RMLS (OR) #128891196 Report a problem RMLS (OR) #128891196 Report a problem | ||
Public tax history
Tax history is unavailable.
Monthly payment
Est. payment
Payment breakdown
Explore the cost of this home by adjusting the details. Changes won't be saved.Climate risks
Neighborhood: 98685
Nearby schools
GreatSchools rating
- 7/10Chinook Elementary SchoolGrades: K-5Distance: 0.9 mi
- 8/10Alki Middle SchoolGrades: 6-8Distance: 0.9 mi
- 6/10Skyview High SchoolGrades: 9-12Distance: 0.9 mi
Schools provided by the listing agent
- Elementary: Chinook
- Middle: Alki
- High: Skyview
Source: RMLS (OR). This data may not be complete. We recommend contacting the local school district to confirm school assignments for this home.
- $2,850,0004 bd6 ba4.4k sqft15723 NW 14th Ave, Vancouver, WA 98685New Construction

- $1,515,0003 bd3 ba2.9k sqft15810 NW 11th Ave, Vancouver, WA 98685Sold
- $1,030,0003 bd2 ba2.6k sqft15808 NW 11th Ave, Vancouver, WA 98685Sold
- $2,749,5004 bd5 ba4.6k sqft1307 NW 158th St, Vancouver, WA 98686New Construction
- $660,3002 bd1 ba1.3k sqft15710 NW 11th Ave, Vancouver, WA 98685Off Market
- $1,500,1004 bd4 ba4.1k sqft15902 NW 11th Ave, Ridgefield, WA 98642Off Market
- $515,0000.37 Acres1205 NW 158th St, Vancouver, WA 98686Sold
- $1,350,0003 bd2 ba1.5k sqft15614 NW 11th Ave, Vancouver, WA 98685Pending
A local agent can set up tours, give advice and negotiate with sellers.
Similar homes
- $2,749,5004 bd5 ba4.6k sqft1307 NW 158th St, Vancouver, WA 98686Active
 MLS ID #330375182, Alyssa Curran, Compass. RMLS (OR)
 - $2,365,0005 bd5 ba5.1k sqft14014 NW 57th Ave, Vancouver, WA 98685Active
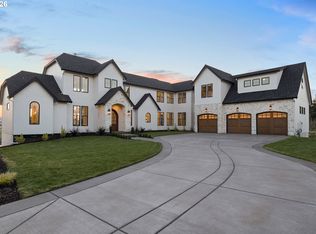 MLS ID #668880142, Steve Studley, Cascade Hasson Sotheby's International Realty. RMLS (OR)
 - $2,195,0004 bd4 ba4.2k sqft11507 NW 41st Ct, Vancouver, WA 98685Active
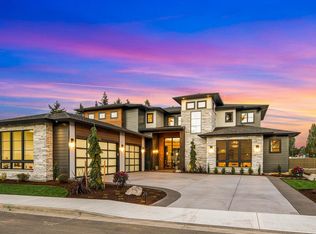 MLS ID #117240655, Steve Studley, Cascade Hasson Sotheby's International Realty. RMLS (OR)
 - $1,950,0004 bd3 ba3.3k sqft13016 NW 50th Ave, Vancouver, WA 98685Active
 MLS ID #295682787, Rachel Gecho, Compass. RMLS (OR)
 - $1,450,0005 bd4 ba3.4k sqft1209 NW 151st St, Vancouver, WA 98685ActiveRMLS (OR)
- $2,100,0004 bd4 ba3.2k sqft1905 NW 123rd St, Vancouver, WA 98685ActiveMLS ID #495205559, Christopher Galyon, Parker Brennan Real Estate. RMLS (OR)
- $1,450,0005 bd5 ba3.6k sqft12904 NW 30th Ave, Vancouver, WA 98685ActiveMLS ID #336734407, Rebecca Lee, Keller Williams Realty. RMLS (OR)
- $1,275,0004 bd4 ba3.2k sqft15008 NW 13th Ave, Vancouver, WA 98685ActiveMLS ID #154036528, Lilli Arveli, Windermere Northwest Living. RMLS (OR)
- $1,795,0004 bd3 ba2.9k sqft12104 NW 20th Ave, Vancouver, WA 98685ActiveMLS ID #23093191, Christopher Galyon, Parker Brennan Real Estate. RMLS (OR)
- $1,995,0004 bd4 ba4.4k sqft14101 NE 144th St, Brush Prairie, WA 98606ActiveMLS ID #609567398, Alyssa Curran, Compass. RMLS (OR)
- $2,495,0005 bd6 ba5.5k sqft1495 SW Clifton St, Portland, OR 97201ActiveMLS ID #605848521, Traci Odem, Harnish Company Realtors. RMLS (OR)
- $2,845,0005 bd5 ba5.1k sqft121 S Santa Fe Ct, Vancouver, WA 98661ActiveMLS ID #380578684, Brian Jones, Manor Realty Group, LLC. RMLS (OR)
- $1,795,0005 bd5 ba4.2k sqft1442 SW Vista Ave, Portland, OR 97201ActiveMLS ID #174837861, Connor McWilliams, Kelly Right Real Estate of Portland, LLC. RMLS (OR)
- $2,495,0005 bd4 ba5.4k sqft2193 NE 3rd Ave, Camas, WA 98607ActiveMLS ID #532220822, Alyssa Curran, Compass. RMLS (OR)
- $1,299,0003 bd3 ba2.8k sqft12601 NW 41st Ct, Vancouver, WA 98685ActiveMLS ID #104409027, Travis Newton, Cascade Hasson Sotheby's International Realty. RMLS (OR)
- $2,205,0004 bd4 ba4.2k sqft4645 SW Fairview Blvd, Portland, OR 97221ActiveMLS ID #384723811, Jeff Weithman, Where, Inc. RMLS (OR)
- $1,449,0004 bd6 ba3.5k sqft10704 NE 189th St, Battle Ground, WA 98604ActiveMLS ID #404969728, John McKay, Premiere Property Group, LLC. RMLS (OR)
- $1,895,0005 bd5 ba5k sqft715 SE Sherley Ct, Vancouver, WA 98664ActiveMLS ID #277345552, Steve Studley, Cascade Hasson Sotheby's International Realty. RMLS (OR)
- $2,595,0003 bd3 ba3.3k sqft2551 Lewis River Rd, Woodland, WA 98674ActiveMLS ID #312983232, Jessica Questad, Berkshire Hathaway HomeServices NW Real Estate. RMLS (OR)
- $1,800,0004 bd3 ba4.4k sqft17808 NE 259th St, Battle Ground, WA 98604ActiveMLS ID #225502136, Andrew Orlando, Real Broker LLC. RMLS (OR)
