Welcome home to this 2021 Parade of Homes “Best in Show” winner, located in the highly sought-after Felida Overlook neighborhood just one block from the park and a quick stroll to dining and other amenities. This professionally designed 4-bedroom, 4-bath home blends timeless style with thoughtful functionality throughout.An impressive 11-foot custom glass and iron front door opens to a bright, expansive two-story great room, anchored by a hand-textured floor-to-ceiling fireplace. LaCantina accordion doors create seamless indoor-outdoor living, leading to multiple dining areas and beautifully designed outdoor spaces. Enjoy year-round entertaining with built-in heaters, a custom gas concrete fireplace, and a fully equipped outdoor kitchen.The kitchen is both clean and timeless, designed for gathering and everyday living. Rustic hickory cabinetry extends to 10 feet, paired with high-end Miele appliances, a large island with a Galley workstation sink, and a beverage area with built-in wine cooler. Step off the kitchen to the oversized Butler’s Pantry that adds both function and charm, perfect for bread making, pizza nights, and entertaining. A convenient service window connects directly to the outdoor dining area and full gas Hestan grill.The owner’s suite offers a peaceful retreat, featuring a Venetian hand-plastered, gold-embossed accent wall. The spa-like primary bath includes a double vanity, a large walk-in shower with dual shower heads, a soaking tub, heated floors, a Jonathan Adler chandelier, and soft porcelain tile for a truly relaxing experience.The main floor features a practical and beautiful mudroom, flexible office spaces and a state of the art gym with roll-up garage door. Upstairs, you’ll find two additional bathrooms, two generously sized bedrooms, and a bonus room with a beverage bar—ideal for guests or flexible living.This is a home that truly stands out—thoughtfully designed, beautifully finished, and ready to enjoy.
Active
Price cut: $65K (7/9)
$2,195,000
11507 NW 41st Ct, Vancouver, WA 98685
4beds
4,299sqft
:
Get pre-qualified$12,940/mo
Residential, Single Family Residence
Built in 2021
0.25 Acres Lot
$2,128,500 Zestimate®
$511/sqft
$113/mo HOA
What's special
Hand-textured floor-to-ceiling fireplaceFully equipped outdoor kitchenFlexible office spacesHeated floorsSpa-like primary bathDouble vanitySoaking tub
- 104 days |
- 894 |
- 56 |
Zillow last checked:
Listing updated:
Listed by:
Morgan McCollum 541-699-6076,
Cascade Hasson Sotheby's International Realty,
Steve Studley 360-606-8816,
Cascade Hasson Sotheby's International Realty
Source: RMLS (OR),MLS#: 117240655
Facts & features
Interior
Bedrooms & bathrooms
- Bedrooms: 4
- Bathrooms: 4
- Full bathrooms: 3
- Partial bathrooms: 1
- Main level bathrooms: 3
Rooms
- Room types: Bedroom 4, Bonus Room, Bedroom 2, Bedroom 3, Dining Room, Family Room, Kitchen, Living Room, Primary Bedroom
Primary bedroom
- Features: Bathroom, Closet Organizer, Double Sinks, Engineered Hardwood, Quartz, Soaking Tub, Tile Floor, Walkin Closet
- Level: Main
Bedroom 2
- Features: Bathroom, Closet Organizer, Double Sinks, Engineered Hardwood, Walkin Closet
- Level: Main
Bedroom 3
- Features: Bathroom, Closet Organizer, Double Sinks, Walkin Closet, Wallto Wall Carpet
- Level: Upper
Bedroom 4
- Features: Closet Organizer, Walkin Closet, Wallto Wall Carpet
- Level: Upper
Kitchen
- Features: Builtin Refrigerator, Dishwasher, Island, Builtin Oven, Engineered Hardwood, Free Standing Range, Wet Bar
- Level: Main
Heating
- Forced Air
Cooling
- Central Air
Appliances
- Included: Built In Oven, Built-In Refrigerator, Dishwasher, Free-Standing Range, Gas Appliances, Microwave, Stainless Steel Appliance(s), Wine Cooler, Washer/Dryer, Electric Water Heater, Gas Water Heater
- Laundry: Laundry Room
Features
- Ceiling Fan(s), High Ceilings, High Speed Internet, Marble, Quartz, Closet Organizer, Walk-In Closet(s), Built-in Features, Bathroom, Double Vanity, Kitchen Island, Wet Bar, Soaking Tub, Pantry
- Flooring: Engineered Hardwood, Wall to Wall Carpet, Tile
- Windows: Double Pane Windows
- Basement: Crawl Space
- Number of fireplaces: 2
- Fireplace features: Gas, Outside
Interior area
- Total structure area: 4,299
- Total interior livable area: 4,299 sqft
Video & virtual tour
Property
Parking
- Total spaces: 3
- Parking features: Driveway, Garage Door Opener, Attached
- Attached garage spaces: 3
- Has uncovered spaces: Yes
Accessibility
- Accessibility features: Accessible Entrance, Accessible Hallway, Garage On Main, Main Floor Bedroom Bath, Minimal Steps, Rollin Shower, Utility Room On Main, Accessibility
Features
- Stories: 2
- Patio & porch: Covered Patio
- Exterior features: Built-in Barbecue, Yard
- Fencing: Fenced
Lot
- Size: 0.25 Acres
- Features: Gated, Sprinkler, SqFt 10000 to 14999
Details
- Parcel number: 986055845
- Zoning: R1-7.5
Construction
Type & style
- Home type: SingleFamily
- Architectural style: Custom Style,Prairie
- Property subtype: Residential, Single Family Residence
Materials
- Cultured Stone, Lap Siding, Tongue and Groove
- Foundation: Concrete Perimeter
- Roof: Composition
Condition
- Resale
- New construction: No
- Year built: 2021
Utilities & green energy
- Gas: Gas
- Sewer: Public Sewer
- Water: Public
- Utilities for property: Cable Connected
Community & HOA
Community
- Security: Fire Sprinkler System
- Subdivision: Felida Overlook
HOA
- Has HOA: Yes
- Amenities included: Commons, Gated, Management
- HOA fee: $113 monthly
Location
- Region: Vancouver
Financial & listing details
- Price per square foot: $511/sqft
- Tax assessed value: $1,379,435
- Annual tax amount: $16,194
- Date on market: 4/20/2026
- Listing terms: Cash,Conventional
- Road surface type: Paved
Estimated market value
$2,128,500
$2.02M - $2.23M
$4,706/mo
Price history
| Date | Event | Price |
|---|---|---|
| 7/9/2026 | Price change | $2,195,000-2.9%$511/sqft |
Source:  RMLS (OR) #117240655 Report a problem RMLS (OR) #117240655 Report a problem | ||
| 6/6/2026 | Price change | $2,260,000-3.6%$526/sqft |
Source: RMLS (OR) #117240655 Report a problem | ||
| 4/20/2026 | Listed for sale | $2,345,000+681.7%$545/sqft |
Source: RMLS (OR) #117240655 Report a problem | ||
| 7/31/2020 | Sold | $300,000$70/sqft |
Source: RMLS (OR) #20358310 Report a problem | ||
Public tax history
| Year | Property taxes | Tax assessment |
|---|---|---|
| 2024 | $14,364 -20.5% | $1,379,435 -26.3% |
| 2023 | $18,075 +87.9% | $1,871,828 +13% |
| 2022 | $9,618 +313.4% | $1,657,088 +88.8% |
| 2021 | $2,327 | $877,817 +338.9% |
| 2020 | -- | $200,000 |
Find assessor info on the county website
Monthly payment
Est. payment
Payment breakdown
Explore the cost of this home by adjusting the details. Changes won't be saved.Climate risks
Neighborhood: Felida
Nearby schools
GreatSchools rating
- 7/10Felida Elementary SchoolGrades: K-5Distance: 0.7 mi
- 4/10Jefferson Middle SchoolGrades: 6-8Distance: 0.6 mi
- 6/10Skyview High SchoolGrades: 9-12Distance: 1.9 mi
Schools provided by the listing agent
- Elementary: Felida
- Middle: Jefferson
- High: Skyview
Source: RMLS (OR). This data may not be complete. We recommend contacting the local school district to confirm school assignments for this home.
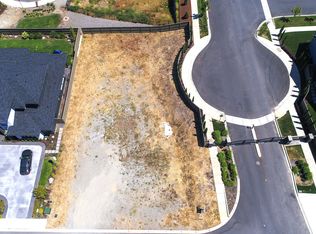
- $565,0000.27 Acres11503 NW 41st Ct, Vancouver, WA 98685Sold
- $1,178,1003 bd2 ba2.4k sqft11511 NW 41st Ct, Vancouver, WA 98685Off Market
- $1,364,6003 bd2 ba2.7k sqft11506 NW 41st Ct, Vancouver, WA 98685Off Market
- $1,214,600-- bd-- ba2.2k sqft11517 NW 39th Ct, Vancouver, WA 98685Off Market
- $1,934,0006 bd4 ba4.8k sqft11510 NW 41st Ct, Vancouver, WA 98685Off Market
- $1,613,9003 bd2 ba2.9k sqft11502 NW 41st Ct, Vancouver, WA 98685Off Market
- $1,464,4003 bd3 ba3.4k sqft11513 NW 39th Ct, Vancouver, WA 98685Off Market
- $1,076,0004 bd4 ba2.9k sqft11408 NW 40th Ave, Vancouver, WA 98685Off Market
A local agent can set up tours, give advice and negotiate with sellers.
Similar homes
- $1,950,0004 bd3 ba3.3k sqft13016 NW 50th Ave, Vancouver, WA 98685Active

 MLS ID #295682787, Rachel Gecho, Compass. RMLS (OR)
 - $2,365,0005 bd5 ba5.1k sqft14014 NW 57th Ave, Vancouver, WA 98685Active
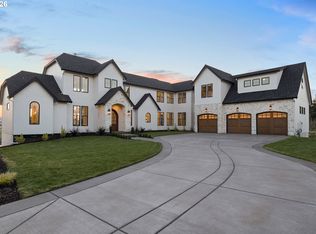 MLS ID #668880142, Steve Studley, Cascade Hasson Sotheby's International Realty. RMLS (OR)
 - $1,795,0004 bd3 ba2.9k sqft12104 NW 20th Ave, Vancouver, WA 98685Active
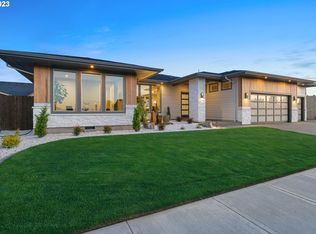 MLS ID #23093191, Christopher Galyon, Parker Brennan Real Estate. RMLS (OR)
 - $1,450,0005 bd5 ba3.6k sqft12904 NW 30th Ave, Vancouver, WA 98685Active
 MLS ID #336734407, Rebecca Lee, Keller Williams Realty. RMLS (OR)
 - $1,099,9906 bd4 ba4.1k sqft13009 NW 31st Ave, Vancouver, WA 98685ActiveMLS ID #507157150, Ryan Smith, Knipe Realty ERA Powered. RMLS (OR)
- $1,450,0005 bd4 ba3.4k sqft1209 NW 151st St, Vancouver, WA 98685ActiveRMLS (OR)
- $1,995,0004 bd4 ba4.4k sqft14101 NE 144th St, Brush Prairie, WA 98606ActiveMLS ID #609567398, Alyssa Curran, Compass. RMLS (OR)
- $2,295,0005 bd4 ba3.6k sqft3410 NW McMaster Dr, Camas, WA 98607ActiveMLS ID #355671710, Jonathan Romano, Knipe Realty ERA Powered. RMLS (OR)
- $1,995,0004 bd5 ba4.3k sqft3926 SW Martins Ln, Portland, OR 97239ActiveMLS ID #591137406, Tracy Hasson, Cascade Hasson Sotheby's International Realty. RMLS (OR)
- $1,895,0005 bd5 ba5k sqft715 SE Sherley Ct, Vancouver, WA 98664ActiveMLS ID #277345552, Steve Studley, Cascade Hasson Sotheby's International Realty. RMLS (OR)
- $1,149,9003 bd2 ba3.2k sqft4113 NE 132nd Cir, Vancouver, WA 98686ActiveMLS ID #391419933, Amy Asivido, Keller Williams Realty. RMLS (OR)
- $1,398,0004 bd3 ba3.1k sqft10500 NE 110th Cir, Vancouver, WA 98662ActiveMLS ID #637814140, Judy Matz, John L. Scott Real Estate. RMLS (OR)
- $1,925,0005 bd4 ba4.1k sqft2065 SW 75th Ave, Portland, OR 97225ActiveMLS ID #207880079, Zachary Eaton, Keller Williams Realty Professionals. RMLS (OR)
- $2,650,0004 bd5 ba4.7k sqft11113 NW Helvetia Rd, Hillsboro, OR 97124ActiveMLS ID #436037066, Suzann Baricevic Murphy, Where, Inc.. RMLS (OR)
- $1,750,0005 bd4 ba4.3k sqft8008 SE Evergreen Hwy, Vancouver, WA 98664ActiveMLS ID #510391736, Alyssa Curran, Compass. RMLS (OR)
- $1,895,0004 bd5 ba4.5k sqft2780 SW Talbot Rd, Portland, OR 97201ActiveMLS ID #254089930, Patrick J. Henry, P.C., Coldwell Banker Bain. RMLS (OR)
- $1,625,0004 bd3 ba3.9k sqft2725 SW Sherwood Dr, Portland, OR 97201ActiveMLS ID #120569790, Eric Hagstette, Inhabit Real Estate. RMLS (OR)
- $1,995,0004 bd4 ba4.4k sqft4560 SW 59th Ave, Portland, OR 97221ActiveMLS ID #589748201, Zach Foushee, Harnish Company Realtors. RMLS (OR)
- $2,845,0005 bd5 ba5.1k sqft121 S Santa Fe Ct, Vancouver, WA 98661ActiveMLS ID #380578684, Brian Jones, Manor Realty Group, LLC. RMLS (OR)
- $1,800,0004 bd3 ba4.4k sqft17808 NE 259th St, Battle Ground, WA 98604ActiveMLS ID #225502136, Andrew Orlando, Real Broker LLC. RMLS (OR)
