Thoughtfully designed to embrace sweeping views and radiant sunsets, this 2022 custom masterpiece by Glavin Homes offers over 5,134 square feet of elevated living on nearly half an acre, ideally nestled within the highly rated Vancouver School District in Felida. From the moment you enter through the striking front door, the home captivates with panoramic vistas, rich hardwood flooring, and an open concept design perfect for entertaining. The heart of the home is a chef’s kitchen featuring professional grade appliances, dual dishwashers, an expansive island, and seamless flow into the dining area and vaulted great room. The serene primary suite offers a spa inspired bathroom, grand walk-in closet, and a peaceful ambiance framed by oversized windows. A dedicated office with inspiring views, a spacious guest suite with a private bath, a custom laundry room, and an expansive deck complete the main level.Upstairs, two additional bedrooms, a thoughtfully designed bathroom, and a large bonus room create flexibility for guests, hobbies, or additional workspace. The daylight lower level, fully permitted for an ADU, presents endless opportunities for multigenerational living or private guest quarters, with its own bedroom, full bath, and a spacious living area currently used as a gym. A sauna and kitchenette are roughed in, and additional unfinished space is ideal for a future home theater. Beyond the home, Felida offers a vibrant and connected lifestyle. Just minutes away, you’ll find local favorites like Creed Coffee, El Tapatio, Mahoney’s, and Farrar’s Bistro, perfect for morning coffee or evening dining. Stay active with a class at Barre 3 or enjoy the open space and trails at Felida Park. 14014 NW 57th Avenue is more than a home. It is a retreat, a gathering place, and a gateway to one of Clark County’s most cherished communities. This is a rare opportunity to make it yours.
Active
Price cut: $130K (6/19)
$2,365,000
14014 NW 57th Ave, Vancouver, WA 98685
5beds
5,134sqft
Residential, Single Family Residence
Built in 2021
0.47 Acres Lot
$2,290,100 Zestimate®
$461/sqft
$96/mo HOA
What's special
Nearly half an acreSweeping viewsExpansive islandRadiant sunsetsPanoramic vistasRich hardwood flooringSerene primary suite
- 25 days |
- 1,274 |
- 82 |
Zillow last checked:
Listing updated:
Listed by:
Steve Studley 360-606-8816,
Cascade Hasson Sotheby's International Realty,
Marin Sinclair 360-907-3098,
Cascade Hasson Sotheby's International Realty
Source: RMLS (OR),MLS#: 668880142
Facts & features
Interior
Bedrooms & bathrooms
- Bedrooms: 5
- Bathrooms: 5
- Full bathrooms: 4
- Partial bathrooms: 1
- Main level bathrooms: 3
Rooms
- Room types: Bedroom 4, Bonus Room, Bedroom 2, Bedroom 3, Dining Room, Family Room, Kitchen, Living Room, Primary Bedroom
Primary bedroom
- Features: Soaking Tub, Suite, Vaulted Ceiling, Walkin Closet, Wallto Wall Carpet
- Level: Main
Bedroom 2
- Features: High Ceilings, Suite, Walkin Closet, Wallto Wall Carpet
- Level: Main
Bedroom 3
- Features: Double Closet, High Ceilings, Wallto Wall Carpet
- Level: Upper
Bedroom 4
- Features: Closet, Wallto Wall Carpet
- Level: Lower
Dining room
- Features: Exterior Entry, Engineered Hardwood, High Ceilings
- Level: Main
Family room
- Features: Fireplace, Engineered Hardwood, Vaulted Ceiling
- Level: Main
Kitchen
- Features: Builtin Refrigerator, Dishwasher, Island, Microwave, Pantry, Double Sinks, Engineered Hardwood, Granite, High Ceilings
- Level: Main
Heating
- Forced Air 95 Plus, Fireplace(s)
Cooling
- Heat Pump
Appliances
- Included: Built-In Refrigerator, Dishwasher, Double Oven, Free-Standing Gas Range, Microwave, Range Hood, Stainless Steel Appliance(s), Washer/Dryer, Gas Water Heater
- Laundry: Laundry Room
Features
- High Ceilings, High Speed Internet, Quartz, Soaking Tub, Vaulted Ceiling(s), Closet, Suite, Walk-In Closet(s), Double Closet, Kitchen Island, Pantry, Double Vanity, Granite
- Flooring: Engineered Hardwood, Tile, Wall to Wall Carpet
- Windows: Vinyl Frames
- Basement: Crawl Space,Daylight
- Number of fireplaces: 1
- Fireplace features: Gas
Interior area
- Total structure area: 5,134
- Total interior livable area: 5,134 sqft
Video & virtual tour
Property
Parking
- Total spaces: 3
- Parking features: Driveway, Attached, Oversized
- Attached garage spaces: 3
- Has uncovered spaces: Yes
Accessibility
- Accessibility features: Garage On Main, Main Floor Bedroom Bath, Utility Room On Main, Accessibility
Features
- Stories: 3
- Patio & porch: Patio
- Exterior features: Yard, Exterior Entry
- Has view: Yes
- View description: Lake, River, Territorial
- Has water view: Yes
- Water view: Lake,River
Lot
- Size: 0.47 Acres
- Features: Bluff, Flag Lot, Gentle Sloping, Level, Sprinkler, SqFt 20000 to Acres1
Details
- Parcel number: 986042167
- Zoning: R1-20
Construction
Type & style
- Home type: SingleFamily
- Architectural style: Custom Style
- Property subtype: Residential, Single Family Residence
Materials
- Cultured Stone
- Foundation: Concrete Perimeter
- Roof: Composition
Condition
- Resale
- New construction: No
- Year built: 2021
Utilities & green energy
- Gas: Gas
- Sewer: Public Sewer
- Water: Public
Community & HOA
HOA
- Has HOA: Yes
- Amenities included: Commons, Management
- HOA fee: $96 monthly
Location
- Region: Vancouver
Financial & listing details
- Price per square foot: $461/sqft
- Tax assessed value: $1,363,520
- Annual tax amount: $16,001
- Date on market: 4/2/2026
- Listing terms: Cash,Conventional
- Road surface type: Paved
Estimated market value
$2,290,100
$2.18M - $2.40M
$5,400/mo
Price history
| Date | Event | Price |
|---|---|---|
| 6/27/2026 | Listed for sale | $2,365,000$461/sqft |
Source:  RMLS (OR) #668880142 Report a problem RMLS (OR) #668880142 Report a problem | ||
| 6/19/2026 | Pending sale | $2,365,000$461/sqft |
Source: RMLS (OR) #668880142 Report a problem | ||
| 6/19/2026 | Price change | $2,365,000-5.2%$461/sqft |
Source: RMLS (OR) #668880142 Report a problem | ||
| 4/3/2026 | Listed for sale | $2,495,000+656.1%$486/sqft |
Source: RMLS (OR) #668880142 Report a problem | ||
| 11/12/2020 | Sold | $330,000$64/sqft |
Source: Public Record Report a problem | ||
Public tax history
| Year | Property taxes | Tax assessment |
|---|---|---|
| 2024 | $14,330 +4.8% | $1,363,520 -2.7% |
| 2023 | $13,680 +48% | $1,401,731 +9% |
| 2022 | $9,241 +139.5% | $1,286,336 +54.7% |
| 2021 | $3,859 +0.5% | $831,372 +159.2% |
| 2020 | $3,839 | $320,759 +0.2% |
| 2019 | $3,839 +9.8% | $320,000 +6.7% |
| 2018 | $3,498 +107.4% | $300,000 +123.9% |
| 2017 | $1,687 | $134,000 |
Find assessor info on the county website
Monthly payment
Est. payment
Payment breakdown
Explore the cost of this home by adjusting the details. Changes won't be saved.Climate risks
Neighborhood: 98685
Nearby schools
GreatSchools rating
- 7/10Felida Elementary SchoolGrades: K-5Distance: 1.8 mi
- 4/10Jefferson Middle SchoolGrades: 6-8Distance: 1.7 mi
- 6/10Skyview High SchoolGrades: 9-12Distance: 2.2 mi
Schools provided by the listing agent
- Elementary: Felida
- Middle: Jefferson
- High: Skyview
Source: RMLS (OR). This data may not be complete. We recommend contacting the local school district to confirm school assignments for this home.
- $476,000-- bd-- ba-- sqft14014 NW 57th Ave #L120, Vancouver, WA 98685Off Market

- $1,554,9005 bd4 ba3.5k sqft14012 NW 57th Ave, Vancouver, WA 98685Off Market
- $941,1004 bd3 ba2.8k sqft5610 NW 141st St, Vancouver, WA 98685Off Market
- $1,183,0005 bd4 ba1.9k sqft14008 NW 57th Ave, Vancouver, WA 98685Off Market
- $736,9003 bd2 ba1.8k sqft5606 NW 141st St, Vancouver, WA 98685Off Market
- $1,121,2004 bd3 ba3.5k sqft14009 NW 57th Ave, Vancouver, WA 98685Off Market
- $1,305,0003 bd2 ba2.8k sqft14004 NW 57th Ave, Vancouver, WA 98685Off Market
- $950,7004 bd3 ba2.8k sqft5610 NW 141st St #L118, Vancouver, WA 98685Off Market
A local agent can set up tours, give advice and negotiate with sellers.
Similar homes
- $2,195,0004 bd4 ba4.2k sqft11507 NW 41st Ct, Vancouver, WA 98685Active
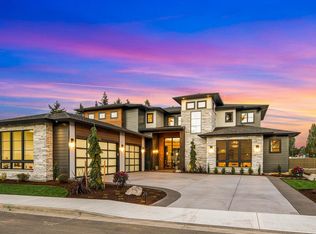
 MLS ID #117240655, Steve Studley, Cascade Hasson Sotheby's International Realty. RMLS (OR)
 - $1,950,0004 bd3 ba3.3k sqft13016 NW 50th Ave, Vancouver, WA 98685Active
 MLS ID #295682787, Rachel Gecho, Compass. RMLS (OR)
 - $1,450,0005 bd5 ba3.6k sqft12904 NW 30th Ave, Vancouver, WA 98685Active
 MLS ID #336734407, Rebecca Lee, Keller Williams Realty. RMLS (OR)
 - $2,150,0005 bd4 ba5.5k sqft501 NW 214th Cir, Ridgefield, WA 98642Active
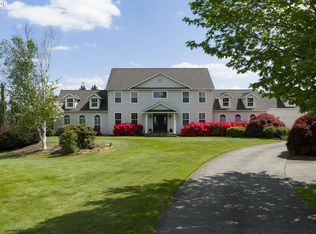 MLS ID #596786874, Alyssa Curran, Compass. RMLS (OR)
 - $1,795,0004 bd3 ba2.9k sqft12104 NW 20th Ave, Vancouver, WA 98685ActiveMLS ID #23093191, Christopher Galyon, Parker Brennan Real Estate. RMLS (OR)
- $2,299,0004 bd4 ba4.5k sqft5020 SW Humphrey Blvd, Portland, OR 97221ActiveMLS ID #452112578, Kristina Opsahl, Where, Inc. RMLS (OR)
- $2,295,0005 bd4 ba3.6k sqft3410 NW McMaster Dr, Camas, WA 98607ActiveMLS ID #355671710, Jonathan Romano, Knipe Realty ERA Powered. RMLS (OR)
- $1,999,0005 bd4 ba4.2k sqft9410 NE 180th Way, Battle Ground, WA 98604ActiveMLS ID #149624535, Valerie Curalli, MORE Realty Inc. RMLS (OR)
- $2,199,9995 bd6 ba6k sqft3100 SW Fairmount Blvd, Portland, OR 97239ActiveMLS ID #418283823, Kevin Hall, Cascade Hasson Sotheby's International Realty. RMLS (OR)
- $2,495,0004 bd4 ba5.3k sqft5050 SW Hilltop Ln, Portland, OR 97221ActiveMLS ID #775449704, Suzann Baricevic Murphy, Where, Inc.. RMLS (OR)
- $1,450,0005 bd4 ba3.4k sqft1209 NW 151st St, Vancouver, WA 98685ActiveRMLS (OR)
- $2,845,0005 bd5 ba5.1k sqft121 S Santa Fe Ct, Vancouver, WA 98661ActiveMLS ID #380578684, Brian Jones, Manor Realty Group, LLC. RMLS (OR)
- $1,895,0005 bd5 ba5k sqft715 SE Sherley Ct, Vancouver, WA 98664ActiveMLS ID #277345552, Steve Studley, Cascade Hasson Sotheby's International Realty. RMLS (OR)
- $2,495,0005 bd6 ba5.5k sqft1495 SW Clifton St, Portland, OR 97201ActiveMLS ID #605848521, Traci Odem, Harnish Company Realtors. RMLS (OR)
- $2,250,0004 bd4 ba4.8k sqft1212 SW Hessler Dr, Portland, OR 97239ActiveMLS ID #408082740, Kristin Gillis, Premiere Property Group, LLC. RMLS (OR)
- $1,875,0007 bd6 ba6.1k sqft33502 NW Norstar Ranch Rd, Ridgefield, WA 98642ActiveMLS ID #213539972, David Merrick, Cascade Hasson Sotheby's International Realty. RMLS (OR)
- $1,995,0004 bd4 ba4.4k sqft14101 NE 144th St, Brush Prairie, WA 98606ActiveMLS ID #609567398, Alyssa Curran, Compass. RMLS (OR)
- $1,995,0005 bd4 ba4.1k sqft2065 SW 75th Ave, Portland, OR 97225ActiveMLS ID #207880079, Zachary Eaton, Keller Williams Realty Professionals. RMLS (OR)
- $1,195,0004 bd3 ba4.2k sqft1506 NW Gregory Dr, Vancouver, WA 98665ActiveMLS ID #127936398, Amelie Marian, Windermere Northwest Living. RMLS (OR)
- $2,800,0006 bd6 ba6.5k sqft19018 NE 127th Cir, Brush Prairie, WA 98606ActiveMLS ID #458806073, LeAnne Moore, Eleete Real Estate. RMLS (OR)
